One-level living at its best in the desirable Waylands community! This well-maintained end-unit townhome offers the convenience of low-maintenance living just minutes from historic downtown Easton. Featuring two bedrooms and two full bathrooms, this move-in ready home provides a comfortable and functional layout with hardwood flooring throughout the foyer, living area, and dining space. The spacious kitchen features a breakfast bar, plenty of cabinetry, and an open connection to the main living area, making it ideal for everyday living and entertaining. A separate laundry room with washer and dryer adds to the home's convenience. Enjoy outdoor living on the private rear deck overlooking the generous side and backyard, along with a storage shed for additional organization. Two assigned parking spaces are located directly in front of the home, with additional street parking available. The Waylands community HOA includes lawn care, common area maintenance, and a neighborhood playground. Located close to shopping, grocery stores, restaurants, parks, galleries, and downtown. This home offers the perfect combination of comfort, convenience, and Eastern Shore charm. Whether you're downsizing, purchasing your first home, or looking for an easy-care lifestyle, this end-unit townhome is ready for its next owner!
For sale
$287,000
8186 June Way APT 601, Easton, MD 21601
2beds
980sqft
Townhouse
Built in 2002
2,632 Square Feet Lot
$278,400 Zestimate®
$293/sqft
$51/mo HOA
What's special
Private rear deckAdditional street parking availableBreakfast barTwo bedroomsSpacious kitchen
- 9 days |
- 149 |
- 5 |
Likely to sell faster than
Zillow last checked:
Listing updated:
Listed by:
Jenn Angel-Fuhlman 443-770-3383,
Coldwell Banker Realty 410-224-2200
Source: Bright MLS,MLS#: MDTA2014684
Facts & features
Interior
Bedrooms & bathrooms
- Bedrooms: 2
- Bathrooms: 2
- Full bathrooms: 2
- Main level bathrooms: 2
- Main level bedrooms: 2
Basement
- Area: 0
Heating
- Forced Air, Natural Gas
Cooling
- Central Air, Electric
Appliances
- Included: Gas Water Heater
Features
- Windows: Double Pane Windows
- Has basement: No
- Has fireplace: No
Interior area
- Total structure area: 980
- Total interior livable area: 980 sqft
- Finished area above ground: 980
- Finished area below ground: 0
Property
Parking
- Total spaces: 2
- Parking features: Assigned, Parking Lot
- Details: Assigned Parking, Assigned Space #: 601
Accessibility
- Accessibility features: 2+ Access Exits
Features
- Levels: One
- Stories: 1
- Exterior features: Rain Gutters, Play Area, Play Equipment, Sidewalks
- Pool features: None
Lot
- Size: 2,632 Square Feet
Details
- Additional structures: Above Grade, Below Grade
- Parcel number: 2101095080
- Zoning: R
- Special conditions: Standard
Construction
Type & style
- Home type: Townhouse
- Architectural style: Traditional
- Property subtype: Townhouse
Materials
- Vinyl Siding
- Foundation: Crawl Space
Condition
- Very Good
- New construction: No
- Year built: 2002
Utilities & green energy
- Sewer: Public Sewer
- Water: Public
Community & HOA
Community
- Subdivision: Waylands
HOA
- Has HOA: Yes
- HOA fee: $615 annually
Location
- Region: Easton
- Municipality: Easton
Financial & listing details
- Price per square foot: $293/sqft
- Tax assessed value: $200,900
- Annual tax amount: $2,366
- Date on market: 8/6/2026
- Listing agreement: Exclusive Right To Sell
- Ownership: Fee Simple
Estimated market value
$278,400
$264,000 - $292,000
$1,908/mo
Price history
| Date | Event | Price |
|---|---|---|
| 8/6/2026 | Listed for sale | $287,000$293/sqft |
Source:  Bright MLS #MDTA2014684 Report a problem Bright MLS #MDTA2014684 Report a problem | ||
| 7/27/2026 | Listing removed | $287,000$293/sqft |
Source: Bright MLS #MDTA2012958 Report a problem | ||
| 6/27/2026 | Listed for sale | $287,000$293/sqft |
Source: Bright MLS #MDTA2012958 Report a problem | ||
| 6/1/2026 | Listing removed | $287,000$293/sqft |
Source: Bright MLS #MDTA2012958 Report a problem | ||
| 5/18/2026 | Price change | $287,000-4.3%$293/sqft |
Source: Bright MLS #MDTA2012958 Report a problem | ||
| 3/3/2026 | Listed for sale | $299,900+31%$306/sqft |
Source: Bright MLS #MDTA2012958 Report a problem | ||
| 3/1/2025 | Listing removed | $2,000$2/sqft |
Source: Bright MLS #MDTA2009622 Report a problem | ||
| 1/16/2025 | Listed for rent | $2,000+50.9%$2/sqft |
Source: Bright MLS #MDTA2009622 Report a problem | ||
| 12/27/2023 | Sold | $229,000-4.6%$234/sqft |
Source: Bright MLS #MDTA2006558 Report a problem | ||
| 12/6/2023 | Pending sale | $239,999$245/sqft |
Source: Bright MLS #MDTA2006558 Report a problem | ||
| 11/3/2023 | Listed for sale | $239,999+23.1%$245/sqft |
Source: Bright MLS #MDTA2006558 Report a problem | ||
| 1/10/2018 | Listing removed | $1,325$1/sqft |
Source: Benson & Mangold, Llc #1004344629 Report a problem | ||
| 12/20/2017 | Listed for rent | $1,325+3.9%$1/sqft |
Source: Benson & Mangold, Llc #1004344629 Report a problem | ||
| 1/11/2016 | Listing removed | $1,275$1/sqft |
Source: Benson & Mangold LLC #TA9547430 Report a problem | ||
| 1/7/2016 | Listed for rent | $1,275$1/sqft |
Source: Benson & Mangold LLC #TA9547430 Report a problem | ||
| 9/8/2006 | Sold | $195,000+9.6%$199/sqft |
Source: Public Record Report a problem | ||
| 4/13/2005 | Sold | $178,000+36.3%$182/sqft |
Source: Public Record Report a problem | ||
| 12/2/2002 | Sold | $130,630$133/sqft |
Source: Public Record Report a problem | ||
Public tax history
| Year | Property taxes | Tax assessment |
|---|---|---|
| 2025 | -- | $181,700 +11.8% |
| 2024 | $2,096 +7.8% | $162,500 +3.8% |
| 2023 | $1,945 +9.4% | $156,567 -3.7% |
| 2022 | $1,779 +8.2% | $162,500 +12.3% |
| 2021 | $1,644 +3.8% | $144,700 +3.8% |
| 2020 | $1,584 +3.9% | $139,433 -3.6% |
| 2019 | $1,524 +7% | $144,700 +12.3% |
| 2018 | $1,424 +3.3% | $128,900 |
| 2017 | $1,379 +87.9% | $128,900 |
| 2016 | $734 | $128,900 -10.2% |
| 2015 | $734 +11.4% | $143,600 |
| 2014 | $658 | $143,600 |
| 2013 | -- | $143,600 -6.7% |
| 2012 | -- | $153,900 |
| 2011 | -- | $153,900 |
| 2010 | -- | $153,900 -12.6% |
| 2009 | -- | $176,170 +12.7% |
| 2008 | -- | $156,320 +14.5% |
| 2007 | -- | $136,470 +17% |
| 2006 | -- | $116,620 +6.3% |
| 2005 | -- | $109,660 +6.8% |
| 2004 | -- | $102,700 +7.3% |
| 2003 | -- | $95,740 +181.6% |
| 2002 | -- | $34,000 |
| 2001 | -- | $34,000 |
Find assessor info on the county website
Monthly payment
Est. payment
Payment breakdown
Explore the cost of this home by adjusting the details. Changes won't be saved.Climate risks
Neighborhood: 21601
Nearby schools
GreatSchools rating
- 5/10Easton Elementary SchoolGrades: PK-5Distance: 2.1 mi
- 4/10Easton Middle SchoolGrades: 6-8Distance: 1.8 mi
- 5/10Easton High SchoolGrades: 9-12Distance: 1.6 mi
Schools provided by the listing agent
- District: Talbot County Public Schools
Source: Bright MLS. This data may not be complete. We recommend contacting the local school district to confirm school assignments for this home.
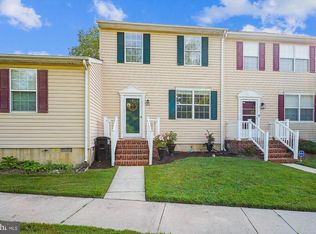
- $260,0002 bd2 ba1.1k sqft8186 June Way APT 203, Easton, MD 21601Sold
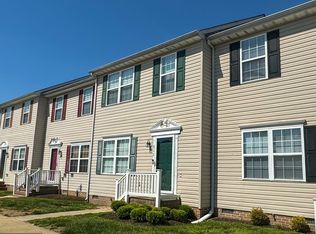
- $285,0003 bd3 ba1.5k sqft8186 June Way APT 802, Easton, MD 21601Sold
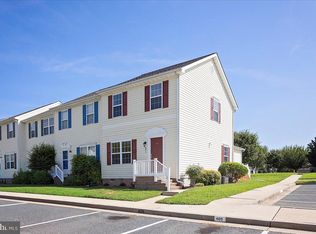
- $290,0003 bd2 ba1.4k sqft8186 June Way APT 401, Easton, MD 21601Sold
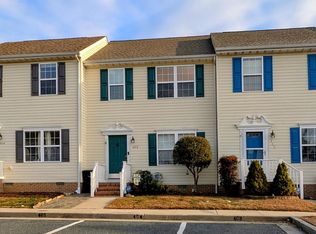
- $285,0003 bd3 ba1.3k sqft8186 June Way APT 403, Easton, MD 21601Sold
- $285,0002 bd2 ba1.1k sqft8186 June Way APT 404, Easton, MD 21601Sold
- $600-- bd-- ba-- sqft8186 June Way APT 800, Easton, MD 21601Off Market
- $283,3003 bd3 ba1.4k sqft8186 June Way, Easton, MD 21601Off Market
- $377,100-- bd2 ba1.6k sqft8181 June Way, Easton, MD 21601Off Market
A local agent can set up tours, give advice and negotiate with sellers.
A local lender can help you make sure your offer is ready when you are.
Similar homes
- $299,9993 bd1 ba1.1k sqft122 Prospect Ave, Easton, MD 21601For Sale
 MLS ID #MDTA2014698, Eddie Mangold, Benson & Mangold, LLC. Bright MLS
 - $344,0002 bd3 ba1.3k sqft28491 Pinehurst Cir, Easton, MD 21601For Sale
 MLS ID #MDTA2014658, Kimberly Crouch, Benson & Mangold, LLC. Bright MLS
 - $323,0002 bd3 ba1.3k sqft7407 Tour Dr, Easton, MD 21601For Sale
 MLS ID #MDTA2013562, John McGlannan, Meredith Fine Properties. Bright MLS
 - $349,9003 bd3 ba1.3k sqft7412 Tour Dr, Easton, MD 21601For Sale
 MLS ID #MDTA2014656, Chuck Mangold JR., Benson & Mangold, LLC. Bright MLS
 - $272,0002 bd1 ba1.1k sqft127 Chapel Rd, Easton, MD 21601For SaleMLS ID #MDTA2014136, rachael harrison, Coldwell Banker Realty. Bright MLS
- $325,0002 bd1 ba1.3k sqft347 N Washington St, Easton, MD 21601For SaleMLS ID #MDTA2014108, Pam Devlin, Long & Foster Real Estate, Inc.. Bright MLS
- $354,9003 bd2 ba1.4k sqft29316 Will St, Easton, MD 21601For SaleMLS ID #MDTA2013800, Samantha Grimes, Chesapeake Real Estate Associates, LLC. Bright MLS
- $185,0003 bd2 ba1.3k sqftHyde Park, Easton, MD 21601For SaleMLS ID #598859, Jesse Wineland. MHBO
- $239,0002 bd1 ba912 sqft112 W Glenwood Ave, Easton, MD 21601For SaleMLS ID #MDTA2014060, Dawn Lednum, Chesapeake Bay Real Estate Plus, LLC. Bright MLS
- $174,9002 bd2 ba1.3k sqftHyde Park, Easton, MD 21601For SaleMLS ID #586038, Jesse Wineland. MHBO
- $175,0002 bd2 ba1.3k sqftHyde Park, Easton, MD 21601For SaleMLS ID #601061, Jesse Wineland. MHBO
- $145,0002 bd2 ba1.1k sqftHyde Park, Easton, MD 21601For SaleMLS ID #594459, Jesse Wineland. MHBO
- $399,9902 bd2 ba1.3k sqft29500 Cromwell Ln, Easton, MD 21601New ConstructionMLS ID #MDTA2014714, David Willman, Berkshire Hathaway HomeServices PenFed Realty - OP. Bright MLS
- $295,0003 bd2 ba1.2k sqft212 Apple Ln, Preston, MD 21655For SaleMLS ID #MDCM2007618, Kayla Walter, Keller Williams Realty. Bright MLS
- $163,0003 bd2 ba1.4k sqftHyde Park, Easton, MD 21601For SaleMLS ID #586040, Jesse Wineland. MHBO
- $309,0002 bd1 ba1.2k sqft2766 Veterans Dr, Federalsburg, MD 21632For SaleMLS ID #MDCM2007726, Stacie Luhrman, Benson & Mangold, LLC. Bright MLS
- $--2 bd1 ba896 sqft5344 Bucktown Rd, Cambridge, MD 21613AuctionAuction.com 2
- $299,0003 bd2 ba1.2k sqft113 Chamber St, Preston, MD 21655For SaleMLS ID #MDCM2007506, Heather Brummell, Keller Williams Realty. Bright MLS
- $200,0002 bd1 ba1k sqft6132 Harmony Rd, Preston, MD 21655For SaleMLS ID #MDCM2007634, Frank Davis, Exit Community Realty. Bright MLS
- $275,0003 bd1 ba1.1k sqft3714 Hicksburg Rd, East New Market, MD 21631For SaleMLS ID #MDDO2012408, Pam Boyko, Douglas Realty, LLC. Bright MLS
