Don't miss this beautiful 3-bedroom, 2 full and 2 half-bath townhome in desirable Abingdon! The main level offers a bright, open, and airy floor plan with an abundance of natural light and 9+ foot ceilings throughout. The welcoming foyer features beautiful hardwood flooring, while large windows in the living room, accented by crown molding, highlight the luxury vinyl plank flooring that flows through the main level. The spacious eat-in kitchen features white cabinetry, gas cooking, a breakfast bar, and plenty of room for a dining table. Just off the kitchen, French doors lead to a versatile sunroom, perfect for a home office, library, or cozy sitting area. Step outside to the wooded deck, brick patio, and fenced backyard, creating a wonderful space for relaxing or entertaining. A convenient half bath with hardwood floors completes the main level. Upstairs, the spacious primary bedroom features plush carpeting, a walk-in closet, and an attached full bath with a new vanity and tub/shower combination. Two additional bedrooms and a second full bath provide comfortable accommodations for family, guests, or a home office. The walk-out lower level offers even more living space with a large recreation room, laundry room, and updated half bath featuring a new vanity, mirror, and toilet. Recent updates include a new roof (2024) and new water heater (2023). Ideally located in Abingdon, this well-maintained townhome offers spacious living areas, thoughtful updates, 9+ foot ceilings, and inviting indoor and outdoor spaces. Don't miss the opportunity to make this wonderful home your own!
For sale
$395,000
697 Kirkcaldy Way, Abingdon, MD 21009
3beds
1,970sqft
Townhouse
Built in 2002
2,050 Square Feet Lot
$-- Zestimate®
$201/sqft
$36/mo HOA
What's special
Walk-in closetBrick patioWooded deckWelcoming foyerCrown moldingFenced backyardAbundance of natural light
- 2 days |
- 191 |
- 14 |
Zillow last checked:
Listing updated:
Listed by:
Nick Waldner 443-579-1516,
Keller Williams Realty Centre 4103120000,
Listing Team: Waldner Winters Team, Co-Listing Team: Waldner Winters Team,Co-Listing Agent: Ryan Bandell 410-274-9337,
Keller Williams Realty Centre
Source: Bright MLS,MLS#: MDHR2058784
Facts & features
Interior
Bedrooms & bathrooms
- Bedrooms: 3
- Bathrooms: 4
- Full bathrooms: 2
- 1/2 bathrooms: 2
- Main level bathrooms: 1
Rooms
- Room types: Living Room, Primary Bedroom, Bedroom 2, Bedroom 3, Kitchen, Foyer, Sun/Florida Room, Laundry, Recreation Room, Primary Bathroom, Full Bath, Half Bath
Primary bedroom
- Features: Flooring - Carpet, Attached Bathroom, Walk-In Closet(s)
- Level: Upper
Bedroom 2
- Features: Flooring - Carpet
- Level: Upper
Bedroom 3
- Features: Flooring - Carpet
- Level: Upper
Primary bathroom
- Features: Bathroom - Tub Shower
- Level: Upper
Foyer
- Features: Flooring - HardWood
- Level: Main
Other
- Features: Bathroom - Tub Shower
- Level: Upper
Half bath
- Features: Flooring - HardWood
- Level: Main
Half bath
- Level: Lower
Kitchen
- Features: Eat-in Kitchen, Kitchen - Gas Cooking, Pantry, Breakfast Bar
- Level: Main
Laundry
- Level: Lower
Living room
- Features: Flooring - Luxury Vinyl Plank, Crown Molding
- Level: Main
Recreation room
- Features: Recessed Lighting, Crown Molding, Flooring - Luxury Vinyl Plank
- Level: Lower
Other
- Features: Cathedral/Vaulted Ceiling, Flooring - Luxury Vinyl Plank
- Level: Main
Heating
- Forced Air, Natural Gas
Cooling
- Ceiling Fan(s), Central Air, Electric
Appliances
- Included: Dishwasher, Disposal, Dryer, Exhaust Fan, Ice Maker, Microwave, Oven/Range - Gas, Refrigerator, Washer, Stainless Steel Appliance(s), Gas Water Heater
- Laundry: In Basement, Has Laundry, Dryer In Unit, Washer In Unit, Laundry Room
Features
- Attic, Chair Railings, Combination Kitchen/Dining, Crown Molding, Floor Plan - Traditional, Eat-in Kitchen, Kitchen - Table Space, Primary Bath(s), Recessed Lighting, Vaulted Ceiling(s), 9'+ Ceilings
- Flooring: Carpet, Luxury Vinyl, Other, Hardwood
- Doors: French Doors, Sliding Glass
- Windows: Window Treatments
- Basement: Connecting Stairway,Finished,Heated,Improved,Exterior Entry,Rear Entrance,Walk-Out Access,Full,Interior Entry
- Has fireplace: No
Interior area
- Total structure area: 2,160
- Total interior livable area: 1,970 sqft
- Finished area above ground: 1,400
- Finished area below ground: 570
Property
Parking
- Parking features: On Street
- Has uncovered spaces: Yes
Accessibility
- Accessibility features: None
Features
- Levels: Three
- Stories: 3
- Patio & porch: Deck, Patio
- Pool features: None
- Fencing: Back Yard
Lot
- Size: 2,050 Square Feet
- Features: Rear Yard
Details
- Additional structures: Above Grade, Below Grade
- Parcel number: 1301332147
- Zoning: R3COS
- Special conditions: Standard
Construction
Type & style
- Home type: Townhouse
- Architectural style: Traditional
- Property subtype: Townhouse
Materials
- Brick, Combination
- Foundation: Other
- Roof: Asphalt
Condition
- New construction: No
- Year built: 2002
Utilities & green energy
- Sewer: Public Sewer
- Water: Public
Community & HOA
Community
- Subdivision: Monmouth Meadows
HOA
- Has HOA: Yes
- HOA fee: $36 monthly
- HOA name: TIDEWATER PROPERTY MANAGEMENT
Location
- Region: Abingdon
Financial & listing details
- Price per square foot: $201/sqft
- Tax assessed value: $316,300
- Annual tax amount: $3,230
- Date on market: 8/13/2026
- Listing agreement: Exclusive Right To Sell
- Inclusions: See Disclosures
- Exclusions: See Disclosures
- Ownership: Fee Simple
Estimated market value
Not available
Estimated sales range
Not available
Not available
Price history
| Date | Event | Price |
|---|---|---|
| 8/13/2026 | Listed for sale | $395,000+64.7%$201/sqft |
Source:  Bright MLS #MDHR2058784 Report a problem Bright MLS #MDHR2058784 Report a problem | ||
| 12/4/2015 | Sold | $239,900$122/sqft |
Source: Public Record Report a problem | ||
| 9/23/2015 | Listed for sale | $239,900-5.9%$122/sqft |
Source: Keller Williams - Bel Air #HR8754058 Report a problem | ||
| 8/6/2008 | Sold | $255,000+79.9%$129/sqft |
Source: Public Record Report a problem | ||
| 5/24/2002 | Sold | $141,750$72/sqft |
Source: Public Record Report a problem | ||
Public tax history
| Year | Property taxes | Tax assessment |
|---|---|---|
| 2025 | $3,097 +2.8% | $296,367 +7.2% |
| 2024 | $3,013 +7.8% | $276,433 +7.8% |
| 2023 | $2,796 +2.6% | $256,500 |
| 2022 | $2,725 -1.8% | $256,500 +5.3% |
| 2021 | $2,773 +1.4% | $243,500 +2.7% |
| 2020 | $2,735 +4.3% | $237,000 |
| 2019 | $2,623 +4.4% | $237,000 +8.9% |
| 2018 | $2,512 +4.6% | $217,667 +4.6% |
| 2017 | $2,400 +1614.5% | $208,000 +1.8% |
| 2016 | $140 | $204,267 +1.9% |
| 2015 | $140 -95% | $200,533 +1.9% |
| 2014 | $2,810 | $196,800 |
| 2013 | -- | $196,800 |
| 2012 | -- | $196,800 -15.7% |
| 2011 | -- | $233,400 +0.3% |
| 2010 | -- | $232,800 +0.3% |
| 2009 | -- | $232,140 +0.3% |
| 2008 | -- | $231,480 +12.1% |
| 2007 | -- | $206,432 +13.8% |
| 2006 | -- | $181,386 +16% |
| 2005 | -- | $156,340 +12.2% |
| 2004 | -- | $139,372 +13.9% |
| 2003 | -- | $122,406 +16.1% |
| 2002 | -- | $105,440 +602.9% |
| 2001 | -- | $15,000 |
Find assessor info on the county website
Monthly payment
Est. payment
Payment breakdown
Explore the cost of this home by adjusting the details. Changes won't be saved.Climate risks
Neighborhood: 21009
Nearby schools
GreatSchools rating
- 9/10Emmorton Elementary SchoolGrades: K-5Distance: 0.5 mi
- 8/10Bel Air Middle SchoolGrades: 6-8Distance: 3.5 mi
- 5/10Bel Air High SchoolGrades: 9-12Distance: 3.7 mi
Schools provided by the listing agent
- Elementary: Emmorton
- Middle: Bel Air
- High: Bel Air
- District: Harford County Public Schools
Source: Bright MLS. This data may not be complete. We recommend contacting the local school district to confirm school assignments for this home.
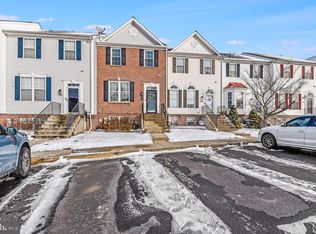
- $400,0003 bd4 ba2k sqft695 Kirkcaldy Way, Abingdon, MD 21009Sold
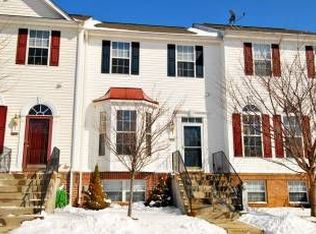
- $330,2003 bd2 ba1.2k sqft699 Kirkcaldy Way, Abingdon, MD 21009Off Market
- $305,400-- bd1 ba1.2k sqft701 Kirkcaldy Way, Abingdon, MD 21009Off Market
- $377,2003 bd4 ba2.2k sqft693 Kirkcaldy Way, Abingdon, MD 21009Off Market
- $372,0003 bd4 ba2.2k sqft691 Kirkcaldy Way, Abingdon, MD 21009Off Market
- $370,700-- bd2 ba1.5k sqft703 Kirkcaldy Way, Abingdon, MD 21009Off Market
- $372,600-- bd3 ba1.5k sqft689 Kirkcaldy Way, Abingdon, MD 21009Off Market
- $368,600-- bd2 ba1.5k sqft705 Kirkcaldy Way, Abingdon, MD 21009Off Market
A local agent can set up tours, give advice and negotiate with sellers.
Similar homes
- $399,9993 bd4 ba2.1k sqft615 Kirkcaldy Way, Abingdon, MD 21009For Sale
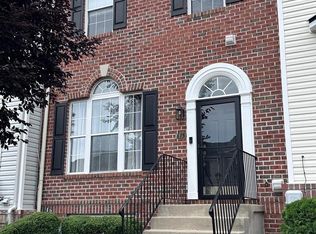
 MLS ID #MDHR2058438, Anthony Sbrocco, Douglas Realty, LLC. Bright MLS
 - $334,9003 bd4 ba1.7k sqft178 Ferring Ct, Abingdon, MD 21009For Sale
 MLS ID #MDHR2058758, Jessica Maher, Cummings & Co. Realtors. Bright MLS
 - $--3 bd2 ba1.9k sqft3310 Emmorton Rd, Abingdon, MD 21009Auction
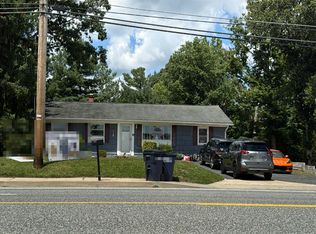 Auction.com 2
 - $435,0003 bd2 ba1.6k sqftConstant Branch Community Asso, Abingdon, MD 21009For Sale
 MLS ID #MDHR2058328, Joe McDonnell, Corner House Realty. Bright MLS
 - $389,5003 bd4 ba2.3k sqftMonmouth, Abingdon, MD 21009For SaleMLS ID #MDHR2056814, Jay Ko, Jay Realty. Bright MLS
- $415,0003 bd4 ba2.6k sqftMonmouth Meadows, Abingdon, MD 21009For SaleMLS ID #MDHR2057052, Lana Ophardt, Cummings & Co. Realtors. Bright MLS
- $379,9003 bd4 ba2.3k sqft737 Shallow Ridge Ct, Abingdon, MD 21009For SaleMLS ID #MDHR2057242, John Rolfes, Cummings & Co. Realtors. Bright MLS
- $305,0003 bd2 ba1.8k sqft3205 Stone Eagle Ct, Abingdon, MD 21009For SaleMLS ID #MDHR2058520, Amy Dondero, Advance Realty USA INC. Bright MLS
- $430,0003 bd4 ba2.5k sqft3230 Woodspring Dr, Abingdon, MD 21009For SaleMLS ID #MDHR2058470, Patty Manly, Berkshire Hathaway HomeServices PenFed Realty. Bright MLS
- $300,0002 bd2 ba1.5k sqft273 Maple Wreath Ct, Abingdon, MD 21009For SaleMLS ID #MDHR2057552, Lee Tessier, EXP Realty, LLC. Bright MLS
- $389,9003 bd4 ba2.3k sqft773 Burgh Westra Way, Abingdon, MD 21009For SaleMLS ID #MDHR2056464, Mehvish Aslam, FAB Realty LLC. Bright MLS
- $399,5003 bd2 ba1.8k sqft2507 Laurel Valley Ct, Abingdon, MD 21009For SaleMLS ID #MDHR2058382, Linwood Harris, Taylor Properties. Bright MLS
- $332,0003 bd4 ba2.4k sqft2215 Tidal View Garth, Abingdon, MD 21009For SaleMLS ID #MDHR2057078, Brandy Hornung, Signature Realty Group, LLC. Bright MLS
- $319,9002 bd3 ba1.7k sqft200 High Meadow Ter, Abingdon, MD 21009For SaleMLS ID #MDHR2057674, Darin Donofrio, Long & Foster Real Estate, Inc.. Bright MLS
- $349,0003 bd3 ba2k sqft715 Shallow Ridge Ct, Abingdon, MD 21009For SaleMLS ID #MDHR2056392, Shannon Bowers, Keller Williams Gateway LLC. Bright MLS
- $339,9003 bd4 ba2k sqft413 Foreland Garth, Abingdon, MD 21009For SaleMLS ID #MDHR2056096, Sarah McNelis, Long & Foster Real Estate, Inc.. Bright MLS
- $459,9003 bd4 ba2.4k sqft705 Perthshire Pl Unit 124, Abingdon, MD 21009For SaleMLS ID #MDHR2057738, Denise Garono Lancelotta, Coldwell Banker Realty. Bright MLS
- $345,0003 bd3 ba1.5k sqft627 Berwick Ct, Abingdon, MD 21009For SaleMLS ID #MDHR2053852, Pamela Debnam, Houwzer, LLC. Bright MLS
- $339,9994 bd3 ba2.2k sqft422 Kentmore Ter, Abingdon, MD 21009For SaleMLS ID #MDHR2056486, Eric Bilz, LPT Realty, LLC. Bright MLS
- $349,9004 bd3 ba2k sqft2222 Tidal View Garth, Abingdon, MD 21009For SaleMLS ID #MDHR2053792, Pamela Debnam, Houwzer, LLC. Bright MLS
