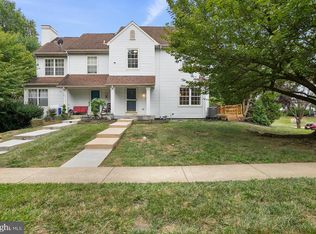
This 3-bedroom, 2 full and 1 half bath Colonial interior-row townhome in Greenbrier Hills offers an open, light-filled main level, a granite-and-stainless kitchen, and a rear deck that extends the living space outdoors. The main level flows from the front living area into the kitchen, dining area, and spacious rear family room, creating an easy layout for everyday living and entertaining. The kitchen features white cabinetry, granite countertops, stainless steel appliances, a tile backsplash, and peninsula seating, while LVP flooring and crown molding add a polished finish throughout the main living spaces. Upstairs are three bedrooms and two full baths, including a spacious primary bedroom with a private bath and walk-in closet. The full unfinished walkout basement adds substantial storage and flexible space with direct access to the rear. Outside, enjoy the elevated deck and open rear setting, while the Greenbrier Hills community offers an in-ground pool. A roof replaced in 2021 adds another notable improvement.
For sale
$350,000
1508 Sunswept Dr, Bel Air, MD 21015
3beds
1,412sqft
Townhouse
Built in 2003
2,178 Square Feet Lot
$347,300 Zestimate®
$248/sqft
$98/mo HOA
What's special
Peninsula seatingOpen rear settingOpen light-filled main levelCrown moldingStainless steel appliancesElevated deckGranite-and-stainless kitchen
- 1 day |
- 377 |
- 14 |
Zillow last checked:
Listing updated:
Listed by:
Lee Tessier 410-638-9555,
EXP Realty, LLC 8888607369,
Listing Team: Lee Tessier Team, Co-Listing Team: Lee Tessier Team,Co-Listing Agent: Reed J Stupalski 410-688-4042,
EXP Realty, LLC
Source: Bright MLS,MLS#: MDHR2058884
Facts & features
Interior
Bedrooms & bathrooms
- Bedrooms: 3
- Bathrooms: 3
- Full bathrooms: 2
- 1/2 bathrooms: 1
- Main level bathrooms: 1
Basement
- Area: 760
Heating
- Forced Air, Natural Gas
Cooling
- Central Air, Ceiling Fan(s), Electric
Appliances
- Included: Dishwasher, Disposal, Dryer, Exhaust Fan, Microwave, Oven/Range - Electric, Refrigerator, Washer, Water Heater, Stainless Steel Appliance(s), Extra Refrigerator/Freezer, Gas Water Heater
- Laundry: In Basement
Features
- Bathroom - Tub Shower, Ceiling Fan(s), Chair Railings, Crown Molding, Dining Area, Family Room Off Kitchen, Open Floorplan, Primary Bath(s), Walk-In Closet(s), Upgraded Countertops, 9'+ Ceilings, Dry Wall
- Flooring: Carpet, Concrete, Vinyl, Luxury Vinyl
- Doors: Sliding Glass
- Windows: Screens
- Basement: Full,Unfinished,Walk-Out Access
- Has fireplace: No
Interior area
- Total structure area: 2,172
- Total interior livable area: 1,412 sqft
- Finished area above ground: 1,412
- Finished area below ground: 0
Video & virtual tour
Property
Parking
- Parking features: Assigned, On Street
- Has uncovered spaces: Yes
- Details: Assigned Parking
Accessibility
- Accessibility features: None
Features
- Levels: Three
- Stories: 3
- Patio & porch: Deck
- Exterior features: Sidewalks
- Pool features: Community
Lot
- Size: 2,178 Square Feet
- Features: Rear Yard
Details
- Additional structures: Above Grade, Below Grade
- Parcel number: 1303359425
- Zoning: R2 R3
- Special conditions: Standard
- Other equipment: None
Construction
Type & style
- Home type: Townhouse
- Architectural style: Colonial
- Property subtype: Townhouse
Materials
- Vinyl Siding
- Foundation: Concrete Perimeter
- Roof: Asphalt,Shingle
Condition
- Good
- New construction: No
- Year built: 2003
Utilities & green energy
- Sewer: Public Sewer
- Water: Public
Community & HOA
Community
- Features: Pool
- Security: Carbon Monoxide Detector(s), Smoke Detector(s), Fire Sprinkler System
- Subdivision: Greenbrier Hills
HOA
- Has HOA: Yes
- Amenities included: Fitness Center, Pool, Common Grounds
- Services included: Common Area Maintenance, Pool(s), Recreation Facility, Trash
- HOA fee: $98 monthly
- HOA name: GREENBRIER HILLS HOMEOWNERS ASSOCIATION
Location
- Region: Bel Air
- Municipality: Bel Air
Financial & listing details
- Price per square foot: $248/sqft
- Tax assessed value: $283,367
- Annual tax amount: $2,941
- Date on market: 8/14/2026
- Listing agreement: Exclusive Right To Sell
- Listing terms: Cash,Conventional,FHA,VA Loan
- Inclusions: See Disclosures
- Exclusions: See Disclosures
- Ownership: Fee Simple
Estimated market value
$347,300
$330,000 - $365,000
$2,318/mo
Price history
| Date | Event | Price |
|---|---|---|
| 8/14/2026 | Listed for sale | $350,000+38.6%$248/sqft |
Source:  Bright MLS #MDHR2058884 Report a problem Bright MLS #MDHR2058884 Report a problem | ||
| 9/27/2019 | Sold | $252,500-1%$179/sqft |
Source: Public Record Report a problem | ||
| 7/9/2019 | Listed for sale | $255,000+9.4%$181/sqft |
Source: Keller Williams American Premier Realty LLC #MDHR235078 Report a problem | ||
| 1/30/2018 | Sold | $233,000+1.3%$165/sqft |
Source: Public Record Report a problem | ||
| 11/20/2017 | Price change | $229,900-3.2%$163/sqft |
Source: Keller Williams American Premier Realty Llc #1000112669 Report a problem | ||
| 10/21/2017 | Price change | $237,500-0.8%$168/sqft |
Source: Bel Air #1000112669 Report a problem | ||
| 9/25/2017 | Price change | $239,500-0.2%$170/sqft |
Source: Bel Air #1000112669 Report a problem | ||
| 8/31/2017 | Listed for sale | $239,900+11.6%$170/sqft |
Source: Keller Williams American Premier Realty LLC #HR10032876 Report a problem | ||
| 12/6/2010 | Sold | $215,000-14%$152/sqft |
Source: Public Record Report a problem | ||
| 12/15/2009 | Listing removed | $249,900$177/sqft |
Source: Buyers and Sellers Realty Center #HR7208542 Report a problem | ||
| 11/23/2009 | Listed for sale | $249,900+51.7%$177/sqft |
Source: Buyers And Sellers Realty Center #HR7208542 Report a problem | ||
| 10/30/2003 | Sold | $164,700$117/sqft |
Source: Public Record Report a problem | ||
Public tax history
| Year | Property taxes | Tax assessment |
|---|---|---|
| 2025 | $2,941 +4.9% | $269,800 +4.9% |
| 2024 | $2,803 +5.2% | $257,200 +5.2% |
| 2023 | $2,666 +5.4% | $244,600 +5.4% |
| 2022 | $2,529 -2.5% | $232,000 +1.9% |
| 2021 | $2,594 +0.6% | $227,700 +1.9% |
| 2020 | $2,578 +2% | $223,400 +2% |
| 2019 | $2,528 +2.2% | $219,100 +2.2% |
| 2018 | $2,475 -2.1% | $214,433 -2.1% |
| 2017 | $2,528 +1706% | $219,100 +6.8% |
| 2016 | $140 | $205,100 |
| 2015 | $140 -94.5% | $205,100 |
| 2014 | $2,523 | $205,100 -1.6% |
| 2013 | -- | $208,400 |
| 2012 | -- | $208,400 |
| 2011 | -- | $208,400 -15.5% |
| 2010 | -- | $246,740 +10.2% |
| 2009 | -- | $223,910 +11.4% |
| 2008 | -- | $201,080 +12.8% |
| 2007 | -- | $178,250 +9.6% |
| 2006 | -- | $162,602 +10.6% |
| 2005 | -- | $146,956 +11.9% |
| 2004 | -- | $131,310 +936.7% |
| 2003 | -- | $12,666 +2.7% |
| 2002 | -- | $12,333 |
Find assessor info on the county website
Monthly payment
Est. payment
Payment breakdown
Explore the cost of this home by adjusting the details. Changes won't be saved.Climate risks
Neighborhood: 21015
Nearby schools
GreatSchools rating
- 8/10Prospect Mill Elementary SchoolGrades: PK-5Distance: 1.7 mi
- 8/10Southampton Middle SchoolGrades: 6-8Distance: 1 mi
- 7/10C. Milton Wright High SchoolGrades: 9-12Distance: 1.7 mi
Schools provided by the listing agent
- District: Harford County Public Schools
Source: Bright MLS. This data may not be complete. We recommend contacting the local school district to confirm school assignments for this home.
- $370,2004 bd4 ba2.2k sqft1510 Sunswept Dr, Bel Air, MD 21015Off Market

- $337,600-- bd2 ba1.4k sqft1506 Sunswept Dr, Bel Air, MD 21015Off Market
- $362,7003 bd4 ba2k sqft1504 Sunswept Dr, Bel Air, MD 21015Off Market

- $370,9003 bd2 ba1.5k sqft1512 Sunswept Dr, Bel Air, MD 21015Off Market
- $382,2004 bd4 ba2.2k sqft1502 Sunswept Dr, Bel Air, MD 21015Off Market
- $378,0004 bd3 ba1.9k sqft1514 Sunswept Dr, Bel Air, MD 21015Off Market
- $362,3004 bd3 ba1.5k sqft1516 Sunswept Dr, Bel Air, MD 21015Off Market
- $390,0003 bd4 ba2.1k sqft1500 Sunswept Dr, Bel Air, MD 21015Sold
A local agent can set up tours, give advice and negotiate with sellers.
Similar homes
- $350,0003 bd3 ba1.7k sqft1823 Queen Anne Sq, Bel Air, MD 21015For Sale

 MLS ID #MDHR2058886, Denise Kenney, Cummings & Co. Realtors. Bright MLS
 - $319,0003 bd3 ba1.2k sqft2258 N Tollgate Cir, Bel Air, MD 21015For Sale
 MLS ID #MDHR2058888, Joe Norman, Keller Williams Gateway LLC. Bright MLS
 - $350,0002 bd2 ba1.3k sqft902 Macphail Woods Xing APT 3F, Bel Air, MD 21015For Sale
 MLS ID #MDHR2058878, James Leyh, MJL Realty LLC. Bright MLS
 - $350,0003 bd3 ba1.8k sqft1701 Beechbank Way, Bel Air, MD 21015For Sale
 MLS ID #MDHR2058390, Mitch Toland, Redfin Corp. Bright MLS
 - $367,0003 bd1 ba1.4k sqft2019 S Fountain Green Rd, Bel Air, MD 21015For SaleMLS ID #MDHR2058940, Alivia Heath, Compass Home Group, LLC. Bright MLS
- $450,0003 bd3 ba1.2k sqft1703 Jennings Dr, Bel Air, MD 21015For SaleMLS ID #MDHR2058848, Suzanne Burton, Cummings & Co. Realtors. Bright MLS
- $350,0004 bd3 ba1.8k sqft626 Gairloch Pl, Bel Air, MD 21015For SaleMLS ID #MDHR2056722, Kim Taylor, American Premier Realty, LLC. Bright MLS
- $385,0003 bd3 ba1.6k sqft275 Point To Point Sq, Bel Air, MD 21015For SaleMLS ID #MDHR2058164, Garrey Ashton, Real Broker, LLC. Bright MLS
- $362,0003 bd3 ba1.6k sqft134 Spencer Cir, Forest Hill, MD 21050For SaleMLS ID #MDHR2058852, Jessica May, Cummings & Co. Realtors. Bright MLS
- $374,0003 bd3 ba2k sqft609 Kildonan Ct, Bel Air, MD 21015For SaleMLS ID #MDHR2055910, Rebecca A Zivkovic, Cummings & Co. Realtors. Bright MLS
- $334,9003 bd4 ba1.7k sqft178 Ferring Ct, Abingdon, MD 21009For SaleMLS ID #MDHR2058758, Jessica Maher, Cummings & Co. Realtors. Bright MLS
- $368,9003 bd4 ba1.6k sqft1816 Bramble Brook Ln, Bel Air, MD 21015For SaleMLS ID #MDHR2055806, Sandi Bare, Integrity Real Estate. Bright MLS
- $379,3333 bd2 ba1.6k sqft904 Felicia Ct, Bel Air, MD 21014For SaleMLS ID #MDHR2058416, Steve Kuzma, Weichert, Realtors - Diana Realty. Bright MLS
- $420,0003 bd2 ba1.9k sqft303 Cherokee Pl, Bel Air, MD 21015For SaleMLS ID #MDHR2056950, Ryan Hammond, American Premier Realty, LLC. Bright MLS
- $319,9004 bd3 ba1.3k sqft738 Farnham Pl, Bel Air, MD 21014For SaleMLS ID #MDHR2058012, Robert McArtor, RE/MAX Components. Bright MLS
- $249,9003 bd2 ba1.1k sqft1305 Sheridan Pl, Bel Air, MD 21015For SaleMLS ID #MDHR2058688, D Waldera, Keller Williams Gateway LLC. Bright MLS
- $395,0003 bd4 ba1.9k sqft697 Kirkcaldy Way, Abingdon, MD 21009For SaleMLS ID #MDHR2058784, Nick Waldner, Keller Williams Realty Centre. Bright MLS
- $425,0004 bd3 ba2k sqft704 Trout Dale Ter, Bel Air, MD 21014For SaleMLS ID #MDHR2058842, Denise Diana, Weichert, Realtors - Diana Realty. Bright MLS
- $300,0002 bd2 ba1.5k sqft273 Maple Wreath Ct, Abingdon, MD 21009For SaleMLS ID #MDHR2057552, Lee Tessier, EXP Realty, LLC. Bright MLS
- $309,0003 bd3 ba1.5k sqft2308 Darby Ct, Bel Air, MD 21015For SaleMLS ID #MDHR2051972, Crystal Iannuzzi, Cummings & Co. Realtors. Bright MLS
