More info and photos coming soon!
Coming soon 08/21
$799,900
908 Enfield Way, Severn, MD 21144
5beds
4,054sqft
Single Family Residence
Built in 2004
7,020 Square Feet Lot
$-- Zestimate®
$197/sqft
$112/mo HOA
What's special
- 2 days |
- 110 |
- 8 |
Zillow last checked:
Listing updated:
Listed by:
Jason Donovan 410-726-1800,
RE/MAX Leading Edge 410-956-3500,
Co-Listing Agent: Jonathan Donovan 410-991-7011,
RE/MAX Leading Edge
Source: Bright MLS,MLS#: MDAA2150088
Facts & features
Interior
Bedrooms & bathrooms
- Bedrooms: 5
- Bathrooms: 4
- Full bathrooms: 3
- 1/2 bathrooms: 1
- Main level bathrooms: 1
Rooms
- Room types: Library
Library
- Level: Main
Heating
- Heat Pump, Natural Gas
Cooling
- Central Air, Electric
Appliances
- Included: Microwave, Dishwasher, Disposal, Dryer, Oven/Range - Gas, Refrigerator, Stainless Steel Appliance(s), Cooktop, Washer, Water Heater, Gas Water Heater
Features
- Breakfast Area, Ceiling Fan(s), Curved Staircase, Dining Area, Family Room Off Kitchen, Open Floorplan, Formal/Separate Dining Room, Eat-in Kitchen, Kitchen Island, Kitchen - Table Space, Primary Bath(s), Pantry, Recessed Lighting, Soaking Tub, Bathroom - Stall Shower, Walk-In Closet(s), Upgraded Countertops, 9'+ Ceilings
- Flooring: Carpet, Hardwood, Wood
- Basement: Connecting Stairway,Heated,Interior Entry,Exterior Entry,Rear Entrance,Sump Pump,Walk-Out Access,Full,Finished
- Number of fireplaces: 1
- Fireplace features: Gas/Propane
Interior area
- Total structure area: 4,226
- Total interior livable area: 4,054 sqft
- Finished area above ground: 2,854
- Finished area below ground: 1,200
Property
Parking
- Total spaces: 2
- Parking features: Garage Faces Front, Attached, Driveway, On Street
- Attached garage spaces: 2
- Has uncovered spaces: Yes
Accessibility
- Accessibility features: None
Features
- Levels: Three
- Stories: 3
- Exterior features: Street Lights
- Pool features: Community
- Fencing: Partial
Lot
- Size: 7,020 Square Feet
- Features: Landscaped, Level, Premium, Rear Yard
Details
- Additional structures: Above Grade, Below Grade
- Parcel number: 020429690213679
- Zoning: R2
- Special conditions: Standard
Construction
Type & style
- Home type: SingleFamily
- Architectural style: Colonial
- Property subtype: Single Family Residence
Materials
- Brick, Vinyl Siding
- Foundation: Other
Condition
- Excellent
- New construction: No
- Year built: 2004
Details
- Builder name: Koch
Utilities & green energy
- Sewer: Public Sewer
- Water: Public
- Utilities for property: Cable Available
Community & HOA
Community
- Features: Pool
- Security: Carbon Monoxide Detector(s), Security System, Smoke Detector(s)
- Subdivision: Fourwinds
HOA
- Has HOA: Yes
- Amenities included: Pool, Common Grounds, Picnic Area, Tot Lots/Playground
- Services included: Common Area Maintenance, Pool(s), Road Maintenance, Management
- HOA fee: $670 semi-annually
- HOA name: PRO-COM
Location
- Region: Severn
Financial & listing details
- Price per square foot: $197/sqft
- Tax assessed value: $460,300
- Annual tax amount: $4,988
- Date on market: 8/21/2026
- Listing agreement: Exclusive Right To Sell
- Listing terms: Cash,FHA,VA Loan,Conventional,Negotiable
- Ownership: Fee Simple
Estimated market value
Not available
Estimated sales range
Not available
Not available
Price history
| Date | Event | Price |
|---|---|---|
| 10/15/2019 | Sold | $518,000+0.6%$128/sqft |
Source: Public Record Report a problem | ||
| 10/6/2019 | Listed for sale | $515,000$127/sqft |
Source: RE/MAX Leading Edge #MDAA407106 Report a problem | ||
| 9/8/2019 | Pending sale | $515,000$127/sqft |
Source: RE/MAX Leading Edge #MDAA407106 Report a problem | ||
| 7/19/2019 | Listed for sale | $515,000+27%$127/sqft |
Source: RE/MAX Leading Edge #MDAA407106 Report a problem | ||
| 6/23/2004 | Sold | $405,353$100/sqft |
Source: Public Record Report a problem | ||
Public tax history
| Year | Property taxes | Tax assessment |
|---|---|---|
| 2025 | $6,635 +14.5% | $561,100 +6% |
| 2024 | $5,794 +6.7% | $529,133 +6.4% |
| 2023 | $5,429 +11.7% | $497,167 +6.9% |
| 2022 | $4,861 +0.4% | $465,200 +0.4% |
| 2021 | $4,844 +0.3% | $463,567 +0.4% |
| 2020 | $4,832 +0.3% | $461,933 +0.4% |
| 2019 | $4,819 +3.3% | $460,300 |
| 2018 | $4,667 -0.5% | $460,300 |
| 2017 | $4,692 | $460,300 -1.6% |
| 2016 | -- | $468,000 +3.7% |
| 2015 | -- | $451,433 +3.8% |
| 2014 | -- | $434,867 +4% |
| 2013 | -- | $418,300 |
| 2012 | -- | $418,300 |
| 2011 | -- | $418,300 -21.7% |
| 2010 | -- | $534,510 +8% |
| 2009 | -- | $495,130 +7.1% |
| 2008 | -- | $462,160 +11% |
| 2007 | -- | $416,370 +7.3% |
| 2006 | -- | $387,946 +7.9% |
| 2005 | -- | $359,523 +2896% |
| 2004 | -- | $12,000 +7.5% |
| 2003 | -- | $11,166 +8.1% |
| 2002 | -- | $10,333 |
Find assessor info on the county website
Monthly payment
Est. payment
Payment breakdown
Explore the cost of this home by adjusting the details. Changes won't be saved.Climate risks
Neighborhood: 21144
Nearby schools
GreatSchools rating
- 8/10Quarterfield Elementary SchoolGrades: PK-5Distance: 0.4 mi
- 4/10Old Mill Middle NorthGrades: 6-8Distance: 1.9 mi
- NACenter Of Applied Technology-NorthGrades: 9-12Distance: 0.7 mi
Schools provided by the listing agent
- District: Anne Arundel County Public Schools
Source: Bright MLS. This data may not be complete. We recommend contacting the local school district to confirm school assignments for this home.
- $733,4005 bd4 ba2.9k sqft906 Enfield Way, Severn, MD 21144Off Market
- $738,900-- bd2 ba3k sqft910 Enfield Way, Severn, MD 21144Off Market
- $694,300-- bd2 ba2.9k sqft811 Amory Ct, Severn, MD 21144Off Market
- $654,900-- bd3 ba2.5k sqft813 Amory Ct, Severn, MD 21144Off Market
- $751,500-- bd3 ba2.8k sqft904 Enfield Way, Severn, MD 21144Off Market
- $685,600-- bd2 ba2.9k sqft809 Amory Ct, Severn, MD 21144Off Market
- $669,7004 bd3 ba2.6k sqft815 Amory Ct, Severn, MD 21144Off Market
- $654,400-- bd2 ba2.5k sqft915 Enfield Way, Severn, MD 21144Off Market
A local agent can set up tours, give advice and negotiate with sellers.
Similar homes
- $849,9004 bd3 ba2.7k sqft913 Enfield Way, Severn, MD 21144For Sale
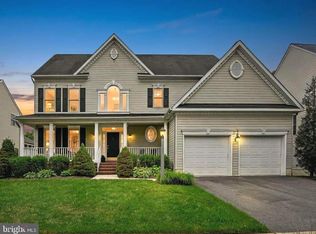
 MLS ID #MDAA2152690, Tonia Falkowski, Engel & Volkers Annapolis. Bright MLS
 - $--3 bd3 ba3.4k sqft8104 Quarterfield Rd, Severn, MD 21144Auction
 Xome
Xome - $825,0005 bd4 ba4.8k sqft1248 Colonial Park Dr, Severn, MD 21144For Sale
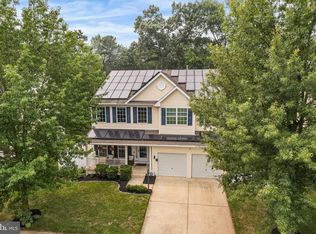 MLS ID #MDAA2151788, Wemmy Collins, Redfin Corp. Bright MLS
 - $750,0004 bd3 ba2.9k sqft8143 Ridgely Loop, Severn, MD 21144For Sale
 MLS ID #MDAA2127090, Jarrod Jeeter, Northrop Realty. Bright MLS
 - $684,9904 bd4 ba2.3k sqft1625 Coolidge Ave, Severn, MD 21144For SaleMLS ID #MDAA2151426, Diane Donnelly, Keller Williams Flagship. Bright MLS
- $833,0005 bd4 ba4.6k sqft62 Richard Ave, Severn, MD 21144For SaleMLS ID #MDAA2150688, Van Mason, Maryland Dream Home Realty. Bright MLS
- $550,0004 bd2 ba2.3k sqft833 Meadow Rd, Severn, MD 21144For SaleMLS ID #MDAA2152240, Liz Osborn, Coldwell Banker Realty. Bright MLS
- $775,0004 bd3 ba2.7k sqft7306 Musical Way, Severn, MD 21144For SaleMLS ID #MDAA2151930, Pamela Debnam, Houwzer, LLC. Bright MLS
- $699,0005 bd4 ba3.6k sqft7802 Chevalier Ct, Severn, MD 21144For SaleMLS ID #MDAA2152014, Holly Greenstreet, Hyatt & Company Real Estate, LLC. Bright MLS
- $589,9003 bd3 ba2.8k sqft1718 Severn Rd, Severn, MD 21144For SaleMLS ID #MDAA2153592, Timothy Caropreso, Keller Williams Flagship. Bright MLS
- $715,0004 bd5 ba3k sqft1341 Jamestown Dr, Severn, MD 21144For SaleMLS ID #MDAA2153030, Bobby Bush, Hyatt & Company Real Estate, LLC. Bright MLS
- $645,0004 bd4 ba3.4k sqft1866 Disney Estates Cir, Severn, MD 21144For SaleMLS ID #MDAA2151084, Bob Chew, Samson Properties. Bright MLS
- $890,0004 bd4 ba4.1k sqft8004 Horicon Point Dr, Millersville, MD 21108For SaleMLS ID #MDAA2153482, David Orso, Berkshire Hathaway HomeServices PenFed Realty. Bright MLS
- $649,9004 bd4 ba2.6k sqft8067 Clark Station Rd, Severn, MD 21144For SaleMLS ID #MDAA2150764, Dawn Whaley, Redfin Corp. Bright MLS
- $699,9004 bd3 ba2.1k sqft1624 Old Bay Ln, Severn, MD 21144For SaleMLS ID #MDAA2151276, Din Khaled, Houwzer, LLC. Bright MLS
- $690,0005 bd4 ba2.5k sqft1638 Coolidge Ave, Severn, MD 21144For SaleMLS ID #MDAA2148890, Tasha Queen, Bennett Realty Solutions. Bright MLS
- $410,0005 bd2 ba2.1k sqft7802 Shallowbrook Ct, Severn, MD 21144Sold
- $649,9995 bd4 ba3.1k sqft907 Reece Rd, Severn, MD 21144For SaleMLS ID #MDAA2145612, Eugene Shuttle, Taylor Properties. Bright MLS
- $625,0004 bd3 ba2.4k sqft8137 Windmill Ct, Severn, MD 21144For SaleMLS ID #MDAA2151638, George McDowell, Keller Williams Select Realtors of Annapolis. Bright MLS
- $723,0003 bd3 ba3.6k sqft1526 Wampanoag Dr, Severn, MD 21144For SaleMLS ID #MDAA2151686, Gladwin D'Costa, Maryland REO Realty, LLC. Bright MLS
