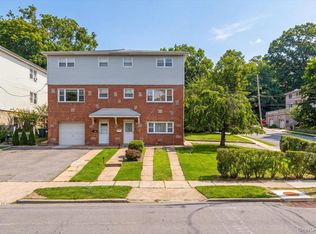
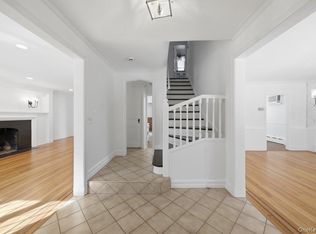
Inviting North Riverdale detached two-family home each unit with private entry and a detached garage and driveway all set on a beautifully manicured 59 x121-foot lot. The layout of this home consists of a three-bedroom 1.5 bath main unit over a two-bedroom 1 bath lower-level unit both of which have had recent upgrades which include: installation of new luxury vinyl flooring, new full bathroom in lower level, new kitchen appliances in main unit, and freshly painted throughout. The upper level consists of 3 bright and spacious bedrooms, including an en-suite primary bedroom with half bath generous size living room, formal dining room, kitchen and full bathroom. The lower level consists of 2-bedrooms plus den/office (potential 3d bedroom), kitchen, dining area, living room and laundry and mechanical room. Each apartment has its own private entry. Suburban living feel in the City. Situated on a lovely tree lined street, easy walk to shops, Van Courtlandt Park, schools and restaurants as well as easy access to the 9A/Henry Hudson Pkwy, Mosholu Pkwy and Westchester County. Just a short commute to Grand Central.
For sale
Price cut: $33K (8/17)
$965,000
5824 Fieldston Road, Bronx, NY 10471
5beds
2,112sqft
Duplex, Multi Family
Built in 1958
-- sqft lot
$-- Zestimate®
$457/sqft
$-- HOA
What's special
- 251 days
- 890
- 43
Zillow last checked:
Listing updated:
Listed by:
Weichert Realtors Legacy Group 718-597-2300,
Maria Porco Rosa 347-739-4122
Source: OneKey® MLS as distributed by MLS GRID,MLS#: 954197
Facts & features
Interior
Bedrooms & bathrooms
- Bedrooms: 5
- Bathrooms: 3
- Full bathrooms: 3
Heating
- Natural Gas
Cooling
- None
Appliances
- Laundry: Laundry Room
Features
- Entrance Foyer, Formal Dining, Primary Bathroom, Walk Through Kitchen
- Flooring: Vinyl
- Attic: Full
- Has fireplace: No
Interior area
- Total structure area: 2,112
- Total interior livable area: 2,112 sqft
Property
Parking
- Total spaces: 3
- Parking features: Detached, Driveway, Garage
- Garage spaces: 1
- Carport spaces: 2
- Has uncovered spaces: Yes
Features
- Patio & porch: Patio
- Fencing: Back Yard
Lot
- Size: 7,139 Square Feet
- Dimensions: 59ft x 121ft
- Features: Back Yard, Front Yard, Level, Near Public Transit, Near School, Near Shops
Details
- Additional structures: Garage(s)
- Parcel number: 25859274
- Special conditions: None
Construction
Type & style
- Home type: MultiFamily
- Architectural style: Flats,Contemporary
- Property subtype: Duplex, Multi Family
Materials
- Brick, Frame
Condition
- Year built: 1958
Utilities & green energy
- Gas: Separate Gas Meters: 1
- Sewer: Public Sewer
- Water: Public
- Utilities for property: Electricity Connected, Natural Gas Connected, Sewer Connected
Community & HOA
Location
- Region: Bronx
Financial & listing details
- Price per square foot: $457/sqft
- Tax assessed value: $957,000
- Annual tax amount: $12,077
- Date on market: 2/5/2026
- Cumulative days on market: 252 days
- Listing agreement: Exclusive Right To Sell
- Electric utility on property: Yes
Estimated market value
Not available
Estimated sales range
Not available
Not available
Price history
| Date | Event | Price |
|---|---|---|
| 8/17/2026 | Price change | $965,000-3.3%$457/sqft |
Source:  OneKey® MLS as distributed by MLS GRID #954197 Report a problem OneKey® MLS as distributed by MLS GRID #954197 Report a problem | ||
| 4/16/2026 | Price change | $998,000-0.2%$473/sqft |
Source: OneKey® MLS as distributed by MLS GRID #954197 Report a problem | ||
| 2/5/2026 | Listed for sale | $999,875+1.5%$473/sqft |
Source: OneKey® MLS as distributed by MLS GRID #954197 Report a problem | ||
| 7/1/2025 | Listing removed | $985,000$466/sqft |
Source: OneKey® MLS as distributed by MLS GRID #842406 Report a problem | ||
| 6/30/2025 | Price change | $985,000-14.3%$466/sqft |
Source: OneKey® MLS as distributed by MLS GRID #842406 Report a problem | ||
| 4/1/2025 | Listed for sale | $1,150,000$545/sqft |
Source: OneKey® MLS as distributed by MLS GRID #842406 Report a problem | ||
Public tax history
| Year | Property taxes | Tax assessment |
|---|---|---|
| 2025 | $12,268 +6% | $57,420 -9.4% |
| 2024 | $11,573 +4.8% | $63,360 +16.2% |
| 2023 | $11,040 | $54,540 -1.5% |
| 2022 | -- | $55,380 -4.7% |
| 2021 | -- | $58,140 -6.4% |
| 2020 | $10,478 +6.2% | $62,100 -2.3% |
| 2019 | $9,868 +4.1% | $63,540 +40.3% |
| 2018 | $9,476 -2.7% | $45,300 -5.2% |
| 2017 | $9,743 +11.9% | $47,797 +6% |
| 2016 | $8,704 | $45,092 +6% |
| 2015 | $8,704 +40.5% | $42,540 |
| 2014 | $6,195 | $42,540 -12.1% |
| 2013 | -- | $48,384 +3% |
| 2012 | -- | $46,983 +6% |
| 2011 | -- | $44,325 +6% |
| 2010 | -- | $41,817 +3.7% |
| 2009 | -- | $40,320 |
| 2008 | -- | $40,320 +3% |
| 2007 | -- | $39,153 +6% |
| 2006 | -- | $36,938 +6% |
| 2005 | -- | $34,848 +3.7% |
| 2004 | -- | $33,600 |
| 2003 | -- | $33,600 +3% |
| 2002 | -- | $32,628 +6% |
| 2001 | -- | $30,782 +6% |
| 2000 | -- | $29,040 |
Find assessor info on the county website
Monthly payment
Climate risks
Neighborhood: Riverdale
Nearby schools
Schools provided by the listing agent
- Elementary: Ps 81 Robert J Christen
- Middle: Riverdale/Kingsbridge (Ms/Hs 141)
- High: Riverdale/Kingsbridge (Ms/Hs 141)
Source: OneKey® MLS as distributed by MLS GRID. This data may not be complete. We recommend contacting the local school district to confirm school assignments for this home.
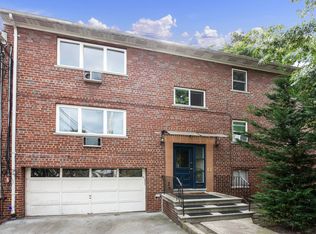
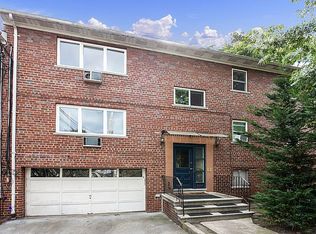
Similar homes
- $1,150,0005 bd4 ba2.6k sqft14 Glenn Place, Hastings-on-Hudson, NY 10706For Sale
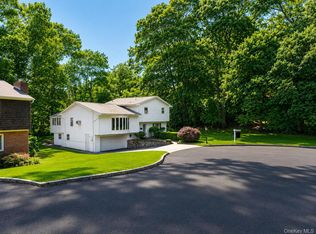
 MLS ID #1027260, Abel Brea, Listing by: Besmatch Crosswest Group Corp.. OneKey® MLS as distributed by MLS GRID
 - $935,0004 bd3 ba1.9k sqft2810 Harding Avenue, Bronx, NY 10465For Sale
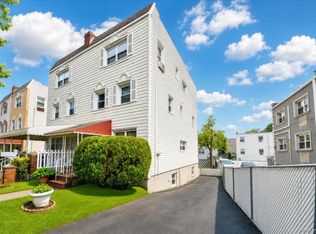 MLS ID #1003212, Debbie Rodriguez, Listing by: Keller Williams Realty Group. OneKey® MLS as distributed by MLS GRID
 - $849,0004 bd3 ba2.1k sqft805 Tuckahoe Road, Yonkers, NY 10710For Sale
 MLS ID #1026150, Dennis B. Aboagye, Listing by: Keller Williams Realty Group. OneKey® MLS as distributed by MLS GRID
 - $899,0003 bd4 ba2.4k sqft54 Vernon Parkway, Mount Vernon, NY 10552For Sale
 MLS ID #965244, Gianna Bonsignore, Listing by: Howard Hanna Rand Realty. OneKey® MLS as distributed by MLS GRID
 - $1,249,0006 bd5 ba1.9k sqft18922 117th Road, Saint Albans, NY 11412For SaleMLS ID #1047182, Mouhamadou L. Diallo, Listing by: Besmatch Crosswest Group Corp.. OneKey® MLS as distributed by MLS GRID
- $830,0003 bd3 ba1.5k sqft4084 Seton Avenue, Bronx, NY 10466For SaleMLS ID #1055939, Daniel Figueroa, Listing by: Locqube New York, Inc.. OneKey® MLS as distributed by MLS GRID
- $799,0003 bd2 ba1.4k sqft288 Olivia Street, Port Chester, NY 10573For SaleMLS ID #1034173, Christopher Krzeminski, Listing by: C. J. Pagano & Sons, Inc.. OneKey® MLS as distributed by MLS GRID
- $1,325,0004 bd3 ba2.1k sqft97 Runyon Place, Scarsdale, NY 10583For SaleMLS ID #1009871, Jocelyn H. Burton, Listing by: Houlihan Lawrence Inc.. OneKey® MLS as distributed by MLS GRID
- $1,100,0002 bd2 ba1.5k sqft80-09 30th Avenue, Jackson Heights, NY 11370For SaleMLS ID #1038937, George Orisses, Listing by: Northeast Real Estate Company. OneKey® MLS as distributed by MLS GRID
- $799,0004 bd2 ba1.6k sqft86 Maple Street, Dobbs Ferry, NY 10522For SaleMLS ID #1024486, Carmen A. Bauman, Listing by: Bauman Realtors. OneKey® MLS as distributed by MLS GRID
- $1,299,9996 bd4 ba2.1k sqft1581 Hollywood Avenue, Bronx, NY 10461For SaleMLS ID #1045263, Jeremy Dobbs, Listing by: Dobbs Realty Corporation. OneKey® MLS as distributed by MLS GRID
- $805,0003 bd3 ba2k sqft2145 Muliner Avenue, Bronx, NY 10462For SaleMLS ID #1049474, Muhammed Hanan, Listing by: Century 21 Kafcos Realty. OneKey® MLS as distributed by MLS GRID
- $749,9993 bd2 ba1.2k sqft108-10 107th Avenue, Richmond Hill S., NY 11419For SaleMLS ID #1050425, Mahir Sadman SFR, Listing by: Compass Greater NY LLC. OneKey® MLS as distributed by MLS GRID
- $1,280,0004 bd3 ba1.8k sqft6507 181st Street, Fresh Meadows, NY 11365For SaleMLS ID #1025679, Andrew Wu AHWD MRP, Listing by: EXP Realty. OneKey® MLS as distributed by MLS GRID
- $699,9993 bd3 ba1.7k sqft3303 Eastchester Road, Bronx, NY 10469For SaleMLS ID #1023087, Michael A. Moretti, Listing by: eRealty Advisors, Inc. OneKey® MLS as distributed by MLS GRID
- $949,9995 bd4 ba2.4k sqft5 Stanton Court, Bronx, NY 10473For SaleMLS ID #1043018, Miriam Soto, Listing by: RE/MAX Top. OneKey® MLS as distributed by MLS GRID
- $689,0003 bd1 ba1.5k sqft3015 Waterbury Avenue, Bronx, NY 10461For SaleMLS ID #1032754, Thomas J. Stokes, Listing by: Century 21 Kafcos Realty. OneKey® MLS as distributed by MLS GRID
- $749,9992 bd2 ba1.4k sqft73-21 Cook Avenue, Middle Village, NY 11379For SaleMLS ID #984011, Nimisha Baball, Listing by: North Star Home Services Inc. OneKey® MLS as distributed by MLS GRID
- $1,288,0004 bd3 ba1.8k sqft1107 137th Street, College Point, NY 11356For SaleMLS ID #1051380, XinXin Lin, Listing by: Compass Greater NY LLC. OneKey® MLS as distributed by MLS GRID
- $1,400,0006 bd4 ba2.9k sqft95 Grant Street, Rye Brook, NY 10573For SaleMLS ID #1030731, Christopher Krzeminski, Listing by: C. J. Pagano & Sons, Inc.. OneKey® MLS as distributed by MLS GRID
- $850,0003 bd3 ba2.1k sqft1850 Radcliff Avenue, Bronx, NY 10462For SaleMLS ID #1058223, Kenneth Bascon, Listing by: Real Broker NY LLC. OneKey® MLS as distributed by MLS GRID
- $924,9985 bd4 ba2.3k sqft2069 Cicero Avenue, Bronx, NY 10473For SaleMLS ID #1037430, Luz J. Lopez, Listing by: Compass Greater NY, LLC. OneKey® MLS as distributed by MLS GRID
- $929,9994 bd4 ba2k sqft206-208 Balcom Avenue, Bronx, NY 10465For SaleMLS ID #1022585, Manuel Galan, Listing by: eXp Realty. OneKey® MLS as distributed by MLS GRID
- $1,099,0004 bd2 ba1.6k sqft9 Hyatt Avenue, Yonkers, NY 10704For SaleMLS ID #1006057, Aileen Butler O'Donnell, Listing by: Jane Mosello Real Estate. OneKey® MLS as distributed by MLS GRID
- $899,0004 bd3 ba1.4k sqft82-56 248th Street, Bellerose, NY 11426For SaleMLS ID #1029947, Nixon Abraham CBR, Listing by: North Star Home Services Inc. OneKey® MLS as distributed by MLS GRID
- $999,8885 bd3 ba2k sqft120 Bruce Terrace, Mineola, NY 11501For SaleMLS ID #1059178, Khalidah Arifee, Listing by: Property Professionals Realty. OneKey® MLS as distributed by MLS GRID
- $1,168,0003 bd1 ba1.1k sqft163 Elm Street, Roslyn Heights, NY 11577For SaleMLS ID #993520, Michelle N. Cohen, Listing by: Compass Greater NY LLC. OneKey® MLS as distributed by MLS GRID
- $699,0002 bd1 ba1.3k sqft1912 Hone Avenue, Bronx, NY 10461For SaleMLS ID #1059068, Mario Santomassimo, Listing by: Elite Real Estate Group 1 LLC. OneKey® MLS as distributed by MLS GRID
- $1,100,0004 bd2 ba1.7k sqft80-25 Woodhaven Boulevard, Glendale, NY 11385For SaleMLS ID #1028823, Luis A. Loayza, Listing by: Winzone Realty Inc. OneKey® MLS as distributed by MLS GRID
- $970,0006 bd2 ba2.7k sqft1716 Parkview Avenue, Bronx, NY 10461For SaleMLS ID #1037917, Musa Balidemaj, Listing by: Elite Real Estate Group 1 LLC. OneKey® MLS as distributed by MLS GRID
- $620,0003 bd3 ba1.1k sqft3310 Gunther Avenue, Bronx, NY 10469For SaleMLS ID #1025142, Abel Brea, Listing by: Besmatch Crosswest Group Corp.. OneKey® MLS as distributed by MLS GRID
- $899,0004 bd2 ba1.1k sqft7607 Hewlett Street, New Hyde Park, NY 11040For SaleMLS ID #1048498, Mary M. Macaluso, Listing by: Compass Greater NY LLC. OneKey® MLS as distributed by MLS GRID
- $875,0004 bd2 ba1.4k sqft4 Briary Road, Dobbs Ferry, NY 10522For SaleMLS ID #1046482, Janine Jacobs, Listing by: Houlihan Lawrence Inc.. OneKey® MLS as distributed by MLS GRID
- $799,0003 bd3 ba1.2k sqft21825 104th Avenue, Queens Village, NY 11429For SaleMLS ID #1037684, Md Towhidul Islam, Listing by: Keller Williams Legendary. OneKey® MLS as distributed by MLS GRID
- $949,0006 bd4 ba2.4k sqft2445 Yates Avenue, Bronx, NY 10469For SaleMLS ID #985241, Alfred Paloka, Listing by: Keller Williams Realty NYC Grp. OneKey® MLS as distributed by MLS GRID
- $825,0004 bd3 ba1.5k sqft2951 Kingsland Avenue, Bronx, NY 10469For SaleMLS ID #1046847, Suzanna S. Anderson, Listing by: RE/MAX Distinguished Hms.&Prop. OneKey® MLS as distributed by MLS GRID
- $528,0003 bd3 ba1.5k sqft215-15 23rd Avenue #TH 10, Bayside, NY 11360For SaleMLS ID #990057, Donna Tribble, Listing by: Keller Williams Rlty Landmark. OneKey® MLS as distributed by MLS GRID
