Skip main navigation
Active
  • Price cut: $18K (8/18)
    $500,000

    5824 Prairie Ridge Rd, Crystal Lake, IL 60014

    4beds
    1,884sqft
    : 
    $4,151/mo
    Get pre-qualified
    Single Family Residence
    Built in 2005
    4,000 Square Feet Lot
    $494,000 Zestimate®
    $265/sqft
    $350/mo HOA

    What's special

    Beautiful gas fireplaceHuge family areaTwo more spacious bedroomsProfessional landscapedTons of natural lightingCrown moldingOpen floor plan
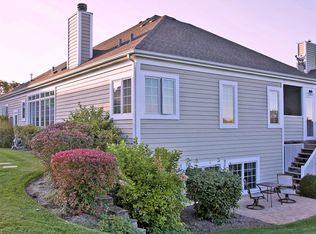
    Experience refined ranch-style living at its finest situated in a community known for its beauty & convenience. This home is exceptional and move-in ready featuring CUSTOM PLANTAIN SHUTTERS THROUGHOUT HOME, NEW HARDWOOD FLOORING ON MAIN LEVEL, KITCHEN WITH NEWER APPLIANCES, CUSTOM SOLID SURFACE COUNTERS, TILE BACKSPLASH, SS HOOD, NEW 16X15 DECK, WONDERFUL THREE SEASON PORCH, BEAUTIFUL GAS FIREPLACE, TONS OF NATURAL LIGHTING, 10' + CEILINGS, TRANSOM WINDOWS, CROWN MOLDING and the list goes on. Lower level gives you two more spacious bedrooms, full bath (en-suite) walk-in closet, great storage and huge family area. NEW HVAC-2025, PROFESSIONAL LANDSCAPED, FIRST FLOOR OFFICE OR BEDROOM, MAIN LEVEL LAUNDRY. This open floor plan has been carefully curated to offer both elegance & comfort.
    16 days
    |
    1,332
    |
    43
    |

    Zillow last checked:

    Listing updated:

    Listed by:

    Janet Hibbs (815)459-5900,

    Berkshire Hathaway HomeServices Starck Real Estate

    Source: MRED as distributed by MLS GRID,MLS#: 12720137MLS Logo

      Facts & features

      Interior

      Bedrooms & bathrooms
      • Bedrooms: 4
      • Bathrooms: 3
      • Full bathrooms: 3
      Rooms
      • Room types: Screened Porch, Recreation Room, Storage
      Primary bedroom
      • Features: Flooring (Carpet), Window Treatments (Curtains/Drapes), Bathroom (Full)
      • Level: Main
      • Area: 208 Square Feet
      • Dimensions: 13X16
      Bedroom 2
      • Features: Flooring (Hardwood), Window Treatments (Plantation Shutters)
      • Level: Main
      • Area: 132 Square Feet
      • Dimensions: 11X12
      Bedroom 3
      • Features: Flooring (Carpet), Window Treatments (Plantation Shutters)
      • Level: Basement
      • Area: 208 Square Feet
      • Dimensions: 13X16
      Bedroom 4
      • Features: Flooring (Carpet), Window Treatments (Plantation Shutters)
      • Level: Basement
      • Area: 169 Square Feet
      • Dimensions: 13X13
      Dining room
      • Features: Flooring (Hardwood)
      • Level: Main
      • Area: 168 Square Feet
      • Dimensions: 12X14
      Family room
      • Features: Flooring (Hardwood), Window Treatments (Plantation Shutters)
      • Level: Main
      • Area: 266 Square Feet
      • Dimensions: 14X19
      Kitchen
      • Features: Kitchen (Eating Area-Breakfast Bar, Eating Area-Table Space, Pantry-Closet, Custom Cabinetry, Granite Counters, SolidSurfaceCounter, Updated Kitchen), Flooring (Hardwood)
      • Level: Main
      • Area: 154 Square Feet
      • Dimensions: 11X14
      Laundry
      • Features: Flooring (Hardwood), Window Treatments (Plantation Shutters)
      • Level: Main
      • Area: 45 Square Feet
      • Dimensions: 05X09
      Living room
      • Features: Flooring (Hardwood), Window Treatments (Blinds)
      • Level: Main
      • Area: 266 Square Feet
      • Dimensions: 14X19
      Recreation room
      • Features: Flooring (Carpet)
      • Level: Basement
      • Area: 522 Square Feet
      • Dimensions: 18X29
      Screened porch
      • Features: Flooring (Sustainable)
      • Level: Main
      • Area: 99 Square Feet
      • Dimensions: 09X11
      Storage
      • Features: Flooring (Other)
      • Level: Basement
      • Area: 322 Square Feet
      • Dimensions: 14X23
      Heating
      • Natural Gas, Forced Air
      Cooling
      • Central Air
      Appliances
      • Included: Range, Microwave, Dishwasher, High End Refrigerator, Washer, Dryer, Disposal, Stainless Steel Appliance(s), Range Hood, Water Softener Owned, Humidifier
      • Laundry: Main Level
      Features
      • 1st Floor Bedroom, 1st Floor Full Bath, Walk-In Closet(s), High Ceilings, Open Floorplan
      • Flooring: Hardwood
      • Basement: Finished,Full
      • Number of fireplaces: 1
      • Fireplace features: Gas Log, Gas Starter, Family Room
      Interior area
      • Total structure area: 1,800
      • Total interior livable area: 1,884 sqft
      Video & virtual tour

      Property

      Parking
      • Total spaces: 2
      • Parking features: Asphalt, Garage Door Opener, Garage, Yes, Garage Owned, Attached
      • Attached garage spaces: 2
      • Has uncovered spaces: Yes
      Accessibility
      • Accessibility features: No Disability Access
      Features
      • Stories: 1
      Lot
      • Size: 4,000 Square Feet
      • Dimensions: 40 x 100
      • Features: Landscaped
      Details
      • Parcel number: 1434426053
      • Special conditions: None
      • Other equipment: Water-Softener Owned, Ceiling Fan(s), Sump Pump, Backup Sump Pump;

      Construction

      Type & style
      • Home type: SingleFamily
      • Architectural style: Ranch
      • Property subtype: Single Family Residence
      Materials
      • Brick, Cedar
      Condition
      • New construction: No
      • Year built: 2005

      Utilities & green energy

      • Electric: Circuit Breakers
      • Sewer: Septic Tank
      • Water: Shared Well

      Community & HOA

      Community
      • Features: Street Lights, Street Paved
      • Security: Carbon Monoxide Detector(s)
      • Subdivision: Terra Villa
      HOA
      • Has HOA: Yes
      • Services included: Insurance, Lawn Care, Scavenger, Snow Removal, Other
      • HOA fee: $350 monthly
      Location
      • Region: Crystal Lake

      Financial & listing details

      • Price per square foot: $265/sqft
      • Tax assessed value: $405,588
      • Annual tax amount: $8,740
      • Date on market: 8/5/2026
      • Ownership: Fee Simple w/ HO Assn.

        Estimated market value

        $494,000

        $469,000 - $519,000

        $3,122/mo

        Price history

        DateEventPrice
        8/21/2026Pending sale$500,000$265/sqft
        Source: BHHS broker feed #12720137 Report a problem
        8/18/2026Price change$500,000-3.5%$265/sqft
        Source: MRED as distributed by MLS GRID #12720137 Report a problem
        8/13/2026Price change$518,000-3.9%$275/sqft
        Source: MRED as distributed by MLS GRID #12720137 Report a problem
        8/5/2026Listed for sale$539,000+43.7%$286/sqft
        Source: MRED as distributed by MLS GRID #12720137 Report a problem
        5/1/2023Sold$375,000+2.8%$199/sqft
        Source: MRED as distributed by MLS GRID #11744692 Report a problem
        4/3/2023Contingent$364,900$194/sqft
        Source: MRED as distributed by MLS GRID #11744692 Report a problem
        3/24/2023Listed for sale$364,900-2.7%$194/sqft
        Source: MRED as distributed by MLS GRID #11744692 Report a problem
        3/23/2023Listing removed--
        Source: MRED as distributed by MLS GRID #11713838 Report a problem
        2/16/2023Listed for sale$374,900-6%$199/sqft
        Source: MRED as distributed by MLS GRID #11713838 Report a problem
        2/6/2023Listing removed--
        Source: MRED as distributed by MLS GRID #11677900 Report a problem
        1/5/2023Price change$399,000-2.7%$212/sqft
        Source: MRED as distributed by MLS GRID #11677900 Report a problem
        12/7/2022Listed for sale$409,900+52.9%$218/sqft
        Source: MRED as distributed by MLS GRID #11677900 Report a problem
        10/28/2014Sold$268,000-4.3%$142/sqft
        Source: MRED as distributed by MLS GRID #08581076 Report a problem
        9/14/2014Pending sale$279,900$149/sqft
        Source: RE/MAX Unlimited Northwest #08581076 Report a problem
        8/27/2014Price change$279,900-3.4%$149/sqft
        Source: RE/MAX Unlimited Northwest #08581076 Report a problem
        7/24/2014Price change$289,900-3.3%$154/sqft
        Source: RE/MAX Unlimited Northwest #08581076 Report a problem
        5/20/2014Price change$299,900-1.7%$159/sqft
        Source: RE/MAX Unlimited Northwest #08581076 Report a problem
        4/10/2014Listed for sale$305,000-22.4%$162/sqft
        Source: Unlimited NW LLC #08581076 Report a problem
        12/27/2006Sold$393,000$209/sqft
        Source: Public Record Report a problem

        Public tax history

        YearProperty taxesTax assessment
        2025$8,741 +5.1%$135,196 +9.5%
        2024$8,313 -12.5%$123,478 +11.5%
        2023$9,500 -5.3%$110,732 -2.9%
        2022$10,032 +5.7%$114,061 +6.7%
        2021$9,495 +1.2%$106,938 +3.1%
        2020$9,380 $103,732 +5.2%
        2019-- $98,624 -2.1%
        2018$9,498 +1.7%$100,702 +4.4%
        2017$9,338 +0.7%$96,476 +4.8%
        2016$9,269 $92,048 +5.1%
        2013$9,269 $87,602 -11.5%
        2011-- $98,942 -7.2%
        2010-- $106,595 -11.2%
        2009-- $119,988 -16.2%
        2008-- $143,244 +958.3%
        2006-- $13,535 +4.7%
        2005$931 +5.2%$12,926 +6.3%
        2004$885 +7%$12,158 +6.1%
        2003$827 +6.4%$11,454 +6.4%
        2002$777 +5.9%$10,760 +3.9%
        2001$734 +201.4%$10,353 +180.9%
        2000$244 $3,686
        Find assessor info on the county website

        Monthly payment

        Est. payment

        Payment breakdown

        Explore the cost of this home by adjusting the details. Changes won't be saved.
        All calculations are estimates and provided by Zillow, Inc. for informational purposes only. Actual amounts may vary.
        HOA fees may include property taxes on listings classified as Co-Ops. Contact the listing agent and/or owner for fee details.
        See how much you could borrow to make a competitive offer.

        Climate risks

        Neighborhood: 60014

        Getting around

        14 / 100
        Car-Dependent
        29 / 100
        Somewhat Bikeable

        Nearby schools

        GreatSchools rating
        Schools provided by the listing agent
        • District: 46

        Source: MRED as distributed by MLS GRID. This data may not be complete. We recommend contacting the local school district to confirm school assignments for this home.

        A local agent can set up tours, give advice and negotiate with sellers.

        A local lender can help you make sure your offer is ready when you are.

        Browse local experts

        Similar homes