This gorgeous Tarquin, Lakelands’ favorite townhome model, features large light-filled living spaces and spectacular updates throughout, including a brand-new kitchen update. The formal entry foyer leads to a spacious living room with elegant moldings and a generous dining room with a tray ceiling and decorator lighting. The chef’s kitchen sparkles with new quartz countertops, stainless steel appliances, decorator lighting and fixtures, a roomy pantry closet, and adjoins the large breakfast area. The expansive family room features crown molding, recessed lighting, a large double window, and access to the deck and garage. This level is completed by the convenient coat closet and the powder room, updated with a decorator vanity, mirror, and lighting. Upstairs, the expansive primary suite features a double-door entry, tray ceiling, lighted ceiling fan, and two large walk-in closets. The beautifully renovated en-suite bath is a showstopper, featuring custom marble tilework, a glass-enclosed shower, separate soaking tub, and a fabulous lighted anti-fog mirror with adjustable lighting. The two additional bedrooms offer lighted ceiling fans and ample closet space with custom closet organizers. The beautifully renovated second full bath features a marble tub surround, glass enclosure, updated vanity, decorator lighting, and updated fixtures and hardware. A large linen closet completes the upper level. The lower level offers an expansive recreation room, a big bonus room (easily convertible into a separate room), a half-bath with a full-bath rough-in behind the adjacent closet, and a second bonus room perfect for a home office, studio, or exercise room, or play space, The large laundry room and a separate storage room complete the lower level. Outside offers even more lovely space in which to relax and entertain, including the Trex deck overlooking the private backyard. The double-bay garage provides extra space for storage and includes an Elfa shelving system and Tesla EV charger. Other special features include a brand-new roof and an HVAC system replaced in 2020. Ideally situated in the heart of this sought-after neighborhood, this home offers easy access to the community’s recreation complex, Lakelands Park Middle School, as well as to countless shops, restaurants, and entertainment options, as well as convenient access to major commuter routes, I-270, and the Metro.
Coming soon 08/21
$894,900
1030 Main St, Gaithersburg, MD 20878
3beds
2,618sqft
Townhouse
Built in 2002
2,000 Square Feet Lot
$871,600 Zestimate®
$342/sqft
$135/mo HOA
What's special
- 4 days |
- 142 |
- 4 |
Zillow last checked:
Listing updated:
Listed by:
Meredith Fogle 301-602-3904,
The List Realty 3016023904,
Listing Team: Meredith Fogle Team
Source: Bright MLS,MLS#: MDMC2250670
Facts & features
Interior
Bedrooms & bathrooms
- Bedrooms: 3
- Bathrooms: 4
- Full bathrooms: 2
- 1/2 bathrooms: 2
- Main level bathrooms: 1
Basement
- Area: 952
Heating
- Forced Air, Natural Gas
Cooling
- Central Air, Electric
Appliances
- Included: Gas Water Heater
Features
- Basement: Finished
- Number of fireplaces: 1
Interior area
- Total structure area: 2,856
- Total interior livable area: 2,618 sqft
- Finished area above ground: 1,904
- Finished area below ground: 714
Property
Parking
- Total spaces: 2
- Parking features: Garage Door Opener, Detached
- Garage spaces: 2
Accessibility
- Accessibility features: None
Features
- Levels: Three
- Stories: 3
- Patio & porch: Deck
- Pool features: Community
Lot
- Size: 2,000 Square Feet
Details
- Additional structures: Above Grade, Below Grade
- Parcel number: 160903320656
- Zoning: MXD
- Special conditions: Standard
Construction
Type & style
- Home type: Townhouse
- Architectural style: Colonial
- Property subtype: Townhouse
Materials
- Vinyl Siding
- Foundation: Permanent
Condition
- New construction: No
- Year built: 2002
Utilities & green energy
- Sewer: Public Sewer
- Water: Public
Community & HOA
Community
- Subdivision: Lakelands
HOA
- Has HOA: Yes
- Amenities included: Basketball Court, Clubhouse, Common Grounds, Fitness Center, Jogging Path, Other, Pool, Tennis Court(s), Tot Lots/Playground
- Services included: Common Area Maintenance, Management, Other, Pool(s), Recreation Facility, Snow Removal, Trash
- HOA fee: $135 monthly
Location
- Region: Gaithersburg
- Municipality: City of Gaithersburg
Financial & listing details
- Price per square foot: $342/sqft
- Tax assessed value: $691,000
- Annual tax amount: $9,029
- Date on market: 8/21/2026
- Listing agreement: Exclusive Right To Sell
- Ownership: Fee Simple
Estimated market value
$871,600
$828,000 - $915,000
$3,712/mo
Price history
| Date | Event | Price |
|---|---|---|
| 8/1/2026 | Listing removed | $879,900$336/sqft |
Source:  Bright MLS #MDMC2242250 Report a problem Bright MLS #MDMC2242250 Report a problem | ||
| 7/23/2026 | Price change | $879,900-1.7%$336/sqft |
Source: Bright MLS #MDMC2242250 Report a problem | ||
| 7/13/2026 | Price change | $894,900-3.2%$342/sqft |
Source: Bright MLS #MDMC2242250 Report a problem | ||
| 7/2/2026 | Listed for sale | $924,900+35%$353/sqft |
Source: Bright MLS #MDMC2242250 Report a problem | ||
| 9/23/2021 | Sold | $685,000+0.9%$262/sqft |
Source: Bright MLS #MDMC2007070 Report a problem | ||
| 8/22/2021 | Pending sale | $679,000$259/sqft |
Source: Bright MLS #MDMC2007070 Report a problem | ||
| 7/23/2021 | Listed for sale | $679,000+16.1%$259/sqft |
Source: Bright MLS #MDMC2007070 Report a problem | ||
| 10/1/2015 | Sold | $585,000-6.4%$223/sqft |
Source: Public Record Report a problem | ||
| 7/27/2015 | Pending sale | $624,900$239/sqft |
Source: Old Line Properties #MC8646196 Report a problem | ||
| 5/24/2015 | Listed for sale | $624,900+1.6%$239/sqft |
Source: Old Line Properties LLC #MC8646196 Report a problem | ||
| 4/4/2014 | Listing removed | $615,000$235/sqft |
Source: RE/MAX METROPOLITAN REALTY #MC8287410 Report a problem | ||
| 3/9/2014 | Listed for sale | $615,000+8.5%$235/sqft |
Source: RE/MAX METROPOLITAN REALTY #MC8287410 Report a problem | ||
| 2/1/2013 | Listing removed | $2,850$1/sqft |
Source: RE/MAX METROPOLITAN REALTY #MC7978054 Report a problem | ||
| 1/25/2013 | Price change | $2,850-1.7%$1/sqft |
Source: RE/MAX METROPOLITAN REALTY #MC7978054 Report a problem | ||
| 12/14/2012 | Listed for rent | $2,900$1/sqft |
Source: RE/MAX Metropolitan Realty #MC7978054 Report a problem | ||
| 5/26/2011 | Listing removed | $567,000$217/sqft |
Source: Keller Williams Team Realty #MC7513023 Report a problem | ||
| 4/23/2011 | Price change | $567,000-2.1%$217/sqft |
Source: Keller Williams Team Realty #MC7513023 Report a problem | ||
| 4/11/2011 | Listed for sale | $579,000$221/sqft |
Source: Keller Williams Team Realty #MC7513023 Report a problem | ||
| 2/23/2011 | Listing removed | $579,000$221/sqft |
Source: Keller Williams Team Realty #MC7513023 Report a problem | ||
| 1/17/2011 | Listed for sale | $579,000$221/sqft |
Source: Keller Williams Team Realty #MC7513023 Report a problem | ||
| 12/3/2010 | Listing removed | $579,000$221/sqft |
Source: Keller Williams Team Realty #MC7399767 Report a problem | ||
| 9/30/2010 | Price change | $579,000-1.9%$221/sqft |
Source: Keller Williams Team Realty #MC7399767 Report a problem | ||
| 7/31/2010 | Listed for sale | $589,999+40.5%$225/sqft |
Source: Keller Williams Team Realty Report a problem | ||
| 4/19/2003 | Sold | $420,000+24.7%$160/sqft |
Source: Public Record Report a problem | ||
| 2/4/2002 | Sold | $336,840$129/sqft |
Source: Public Record Report a problem | ||
Public tax history
| Year | Property taxes | Tax assessment |
|---|---|---|
| 2025 | $9,029 +7.2% | $668,967 +3.4% |
| 2024 | $8,419 +4% | $646,933 +3.5% |
| 2023 | $8,096 +3.6% | $624,900 +0.7% |
| 2022 | $7,815 +0.3% | $620,433 +0.7% |
| 2021 | $7,794 +1% | $615,967 +0.7% |
| 2020 | $7,715 +8.3% | $611,500 |
| 2019 | $7,123 -0.6% | $611,500 +8.6% |
| 2018 | $7,163 +2.2% | $562,833 +4.5% |
| 2017 | $7,008 +7.9% | $538,500 +1.8% |
| 2016 | $6,498 | $529,100 +1.8% |
| 2015 | $6,498 | $519,700 +1.8% |
| 2014 | $6,498 | $510,300 |
| 2013 | -- | $510,300 |
| 2012 | -- | $510,300 -10% |
| 2011 | -- | $567,240 |
| 2010 | -- | $567,240 |
| 2009 | -- | $567,240 -7.7% |
| 2008 | -- | $614,850 +17.5% |
| 2007 | -- | $523,176 +21.2% |
| 2006 | -- | $431,503 +27% |
| 2005 | -- | $339,830 +12.6% |
| 2004 | -- | $301,710 |
| 2003 | -- | $301,710 +33.8% |
| 2002 | -- | $225,470 +150.5% |
| 2001 | -- | $90,000 |
Find assessor info on the county website
Monthly payment
Est. payment
Payment breakdown
Explore the cost of this home by adjusting the details. Changes won't be saved.Climate risks
Neighborhood: Lakelands
Nearby schools
GreatSchools rating
- 7/10Rachel Carson Elementary SchoolGrades: PK-5Distance: 0.8 mi
- 6/10Lakelands Park Middle SchoolGrades: 6-8Distance: 0.1 mi
- 8/10Quince Orchard High SchoolGrades: 9-12Distance: 1.2 mi
Schools provided by the listing agent
- Elementary: Rachel Carson
- Middle: Lakelands Park
- High: Quince Orchard
- District: Montgomery County Public Schools
Source: Bright MLS. This data may not be complete. We recommend contacting the local school district to confirm school assignments for this home.
- $927,0003 bd4 ba2.6k sqft1034 Main St, Gaithersburg, MD 20878Sold

- $890,0003 bd3 ba2.8k sqft1026 Main St, Gaithersburg, MD 20878Sold
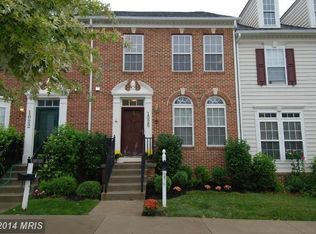
- $847,0004 bd3 ba2.8k sqft1022 Main St, Gaithersburg, MD 20878Sold
- $814,5004 bd4 ba1.9k sqft1018 Main St, Gaithersburg, MD 20878Off Market
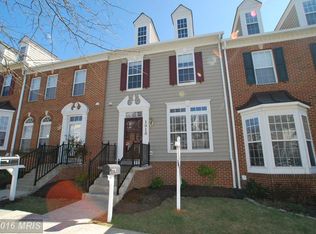
- $822,7003 bd4 ba2.4k sqft1014 Main St, Gaithersburg, MD 20878Off Market
- $841,7004 bd4 ba1.9k sqft1010 Main St, Gaithersburg, MD 20878Off Market
- $849,4004 bd4 ba3.2k sqft1029 Main St, Gaithersburg, MD 20878Off Market
- $1,186,8003 bd4 ba4.1k sqft1104 Main St, Gaithersburg, MD 20878Off Market
A local agent can set up tours, give advice and negotiate with sellers.
Similar homes
- $649,9003 bd3 ba2.2k sqft621 Main St, Gaithersburg, MD 20878For Sale
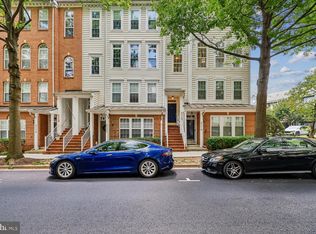
 MLS ID #MDMC2250666, Meredith Fogle, The List Realty. Bright MLS
 - $--3 bd3 ba1.6k sqft524 Coral Reef Dr, Gaithersburg, MD 20878Auction
 Auction.com 2
 - $949,3063 bd3 ba2.6k sqft306 Oak Knoll Ter, Rockville, MD 20850For Sale
 MLS ID #MDMC2243788, Keith James, Keller Williams Capital Properties. Bright MLS
 - $799,0005 bd3 ba3.1k sqft9326 Edgewood Ct, Gaithersburg, MD 20877For Sale
 MLS ID #MDMC2248210, Lee Stillwell, RE/MAX Realty Services. Bright MLS
 - $925,0005 bd4 ba3.3k sqft125 Mission Dr, Gaithersburg, MD 20878For SaleMLS ID #MDMC2244368, Hanna Wang, Prostage Realty, LLC. Bright MLS
- $--4 bd4 ba2.5k sqft20313 Swallow Point Rd, Montgomery Village, MD 20886AuctionAuction.com 2
- $--3 bd4 ba2.2k sqft18205 Coachmans Rd, Darnestown, MD 20874AuctionAuction.com 2
- $1,199,0004 bd4 ba3.7k sqft506 Leaning Oak St, Gaithersburg, MD 20878For SaleMLS ID #MDMC2237140, Pamela Pan, Coldwell Banker Realty. Bright MLS
- $650,0003 bd5 ba2.1k sqft23225 Rainbow Arch Dr, Clarksburg, MD 20871For SaleMLS ID #MDMC2245224, Kathy Jones, Realty Group Property Management, Inc.. Bright MLS
- $850,0006 bd4 ba3.5k sqft19209 Tattershall Dr, Germantown, MD 20874For SaleMLS ID #MDMC2248822, Jenny Villatoro Reyes, Samson Properties. Bright MLS
- $799,9003 bd4 ba3.1k sqft1718 Stuart Pointe Ln, Herndon, VA 20170For SaleMLS ID #VAFX2332720, Jennifer Young, Keller Williams Realty. Bright MLS
- $609,9003 bd4 ba1.9k sqft11890 Country Squire Way, Clarksburg, MD 20871For SaleMLS ID #MDMC2250192, Lisa Sabelhaus, RE/MAX Town Center. Bright MLS
- $600,0003 bd4 ba2.7k sqft23405 Forest Haven Way, Clarksburg, MD 20871For SaleMLS ID #MDMC2250540, Rich Fox, RE/MAX Realty Centre, Inc.. Bright MLS
- $775,0003 bd4 ba2k sqft3105 Sutherland Hill Ct, Fairfax, VA 22031For SaleMLS ID #VAFX2334238, Laura Schwartz, Real Broker, LLC. Bright MLS
- $527,9004 bd4 ba2.2k sqft20207 Yankee Harbor Pl, Gaithersburg, MD 20886For SaleMLS ID #MDMC2245244, Geetha Dayala, Samson Properties. Bright MLS
- $775,0003 bd4 ba2.1k sqft222 Blaze Climber Way, Rockville, MD 20850For SaleMLS ID #MDMC2235794, Africano Turyahikayo, Weichert, REALTORS. Bright MLS
- $650,0003 bd4 ba1.6k sqftNone Available, Rockville, MD 20850For SaleMLS ID #MDMC2249734, David Palmer, RE/MAX Premiere Selections. Bright MLS
- $741,8003 bd4 ba2k sqft1025 Gaither Rd, Rockville, MD 20850Off Market
- $638,5003 bd4 ba2k sqft2312 Cobble Hill Ter, Wheaton, MD 20902For SaleMLS ID #MDMC2240152, Charles Chapman, RE/MAX Realty Services. Bright MLS
- $869,0004 bd3 ba2.3k sqft10948 Bellehaven Blvd, Damascus, MD 20872AuctionMLS ID #MDMC2239856, Dana Rowell, RealHome Services and Solutions, Inc.. Bright MLS
