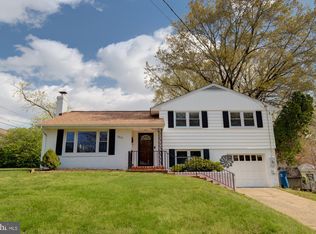
Charming 4-Bedroom, 2-Bath Home in Springfield, VA – Classic Warmth Meets Modern Convenience. Nestled in a peaceful, well established Springfield neighborhood, this beautifully maintained 4-bedroom, 2 full-bath home offers the perfect blend of timeless charm and modern updates. Whether you're a first-time homebuyer, relocating, or searching for a move-in-ready property, this home checks all the boxes. Step inside to a spacious and inviting living area filled with natural light. The open-concept layout creates a seamless flow between the main living spaces, making it ideal for both everyday living and entertaining. The well-appointed kitchen is a standout feature, complete with a gas stove, modern appliances, generous counter space, and ample cabinetry. A cozy breakfast nook just off the kitchen provides the perfect spot for casual dining or enjoying your morning coffee. The primary bedroom offers a comfortable retreat with abundant closet space, while three additional bedrooms provide flexibility for family, guests, a home office, or hobby space. Outside, enjoy a fully fenced backyard featuring a beautiful stone patio—perfect for outdoor gatherings, relaxing evenings, or weekend barbecues. A well-maintained storage shed provides convenient space for tools, lawn equipment, and seasonal items. The location is hard to beat. Just minutes from the Springfield Slug Line, Metro access, and major commuter routes including I-95, I-395, and I-495, this home offers exceptional convenience for commuters. You'll also enjoy close proximity to schools, parks, shopping, dining, and all the amenities Springfield has to offer. Combining comfort, convenience, and value, this charming home presents an outstanding opportunity. Don't miss your chance to make it your own—schedule your private showing today!
Sold for $670,000
Zestimate®
$670,000
5825 Atteentee Rd, Springfield, VA 22150
4beds
1,404sqft
Single Family Residence
Built in 1954
10,439 Square Feet Lot
$670,000 Zestimate®
$477/sqft
$3,895 Estimated rent
Home value
$670,000
$630,000 - $710,000
$3,895/mo
Zestimate® history
Owner options
List your home for rent
$3,895/mo
Rent Zestimate®
Find your next renter with Zillow Rental Manager. Plus, with online applications, you can quickly screen prospective tenants – for free.
$3,895/mo
Rent Zestimate®
Refinance and save
$4,155/mo
Est. payment
Refinancing to a lower rate could help reduce your monthly payments and save thousands over the life of the loan.
$4,155/mo
Est. payment
Explore your selling options
Work with a Zillow partner agent
Leverage their expertise and Zillow's premium Showcase listings to get your home seen by more buyers.
Get startedList with your own agent
Get your home in front of millions of buyers by listing it on Zillow.
Learn how to do itSell it yourself
Take full control of how buyers see your home on Zillow by listing For Sale by Owner (FSBO).
List your homeWhat's special
Modern appliancesFully fenced backyardGas stoveGenerous counter spaceWell-appointed kitchenAmple cabinetry
Zillow last checked:
Listing updated:
Listed by:
Stephanie Wayne 703-965-1643,
eXp Realty LLC
Bought with:
Eugene Fischer, 0225252187
Samson Properties
Darren Robertson, 0225208341
Samson Properties
Source: Bright MLS,MLS#: VAFX2318882
Facts & features
Interior
Bedrooms & bathrooms
- Bedrooms: 4
- Bathrooms: 2
- Full bathrooms: 2
- Main level bathrooms: 2
- Main level bedrooms: 4
Rooms
- Room types: Living Room, Dining Room, Primary Bedroom, Bedroom 2, Bedroom 3, Bedroom 4, Kitchen, Foyer, Bathroom 1, Primary Bathroom
Primary bedroom
- Features: Flooring - Carpet
- Level: Main
- Area: 154 Square Feet
- Dimensions: 11 X 14
Bedroom 2
- Features: Flooring - Carpet
- Level: Main
- Area: 72 Square Feet
- Dimensions: 8 X 9
Bedroom 3
- Level: Main
- Area: 132 Square Feet
- Dimensions: 11 X 12
Bedroom 4
- Level: Main
- Area: 120 Square Feet
- Dimensions: 10 X 12
Primary bathroom
- Level: Main
Bathroom 1
- Level: Main
Dining room
- Level: Main
- Area: 91 Square Feet
- Dimensions: 7 X 13
Foyer
- Features: Flooring - Ceramic Tile
- Level: Main
Kitchen
- Features: Flooring - Ceramic Tile
- Level: Main
- Area: 150 Square Feet
- Dimensions: 10 X 15
Living room
- Features: Flooring - Luxury Vinyl Plank
- Level: Main
- Area: 143 Square Feet
- Dimensions: 11 X 13
Heating
- Forced Air, Natural Gas
Cooling
- Central Air, Electric
Appliances
- Included: Microwave, Dryer, Washer, Dishwasher, Disposal, Refrigerator, Ice Maker, Cooktop, Oven/Range - Gas, Stainless Steel Appliance(s), Water Heater, Gas Water Heater
- Laundry: Main Level
Features
- Bathroom - Stall Shower, Bathroom - Tub Shower, Breakfast Area, Entry Level Bedroom, Family Room Off Kitchen, Open Floorplan, Primary Bath(s), Dry Wall
- Flooring: Carpet, Luxury Vinyl, Tile/Brick
- Windows: Window Treatments
- Has basement: No
- Has fireplace: No
Interior area
- Total structure area: 1,404
- Total interior livable area: 1,404 sqft
- Finished area above ground: 1,404
- Finished area below ground: 0
Property
Parking
- Total spaces: 2
- Parking features: Concrete, Driveway
- Uncovered spaces: 2
Accessibility
- Accessibility features: None
Features
- Levels: One
- Stories: 1
- Patio & porch: Patio
- Exterior features: Lighting, Sidewalks, Street Lights
- Pool features: None
- Fencing: Back Yard
Lot
- Size: 10,439 Square Feet
Details
- Additional structures: Above Grade, Below Grade
- Parcel number: 0803 02520024
- Zoning: 130
- Special conditions: Standard
Construction
Type & style
- Home type: SingleFamily
- Architectural style: Traditional
- Property subtype: Single Family Residence
Materials
- Brick, Vinyl Siding
- Foundation: Other
Condition
- Excellent
- New construction: No
- Year built: 1954
Utilities & green energy
- Sewer: Public Sewer
- Water: Public
Community & HOA
Community
- Security: Electric Alarm
- Subdivision: Springfield
HOA
- Has HOA: No
Location
- Region: Springfield
Financial & listing details
- Price per square foot: $477/sqft
- Tax assessed value: $574,240
- Annual tax amount: $6,624
- Date on market: 6/18/2026
- Listing agreement: Exclusive Right To Sell
- Listing terms: Cash,Conventional,FHA,VA Loan
- Ownership: Fee Simple
Price history
| Date | Event | Price |
|---|---|---|
| 7/20/2026 | Sold | $670,000+3.1%$477/sqft |
Source:  Bright MLS #VAFX2318882 Report a problem Bright MLS #VAFX2318882 Report a problem | ||
| 6/22/2026 | Contingent | $649,888$463/sqft |
Source: Bright MLS #VAFX2318882 Report a problem | ||
| 6/18/2026 | Listed for sale | $649,888+109.6%$463/sqft |
Source: Bright MLS #VAFX2318882 Report a problem | ||
| 11/2/2009 | Sold | $310,000+3.3%$221/sqft |
Source: Public Record Report a problem | ||
| 9/26/2009 | Listed for sale | $300,000+106.9%$214/sqft |
Source: NRT MidAtlantic #FX7167592 Report a problem | ||
| 8/3/2009 | Sold | $145,000$103/sqft |
Source: Public Record Report a problem | ||
Public tax history
| Year | Property taxes | Tax assessment |
|---|---|---|
| 2025 | $6,553 +0.5% | $566,840 +0.7% |
| 2024 | $6,519 +7.7% | $562,710 +4.9% |
| 2023 | $6,055 +2.7% | $536,540 +4% |
| 2022 | $5,898 | $515,790 +11.1% |
| 2021 | -- | $464,280 +5.8% |
| 2020 | $5,195 +3.5% | $438,940 +3.5% |
| 2019 | $5,017 +3% | $423,940 +3% |
| 2018 | $4,870 +7.2% | $411,520 +5.1% |
| 2017 | $4,545 +4% | $391,470 +3.8% |
| 2016 | $4,369 +6.4% | $377,130 +2.5% |
| 2015 | $4,105 +3.4% | $367,870 +3.1% |
| 2014 | $3,972 | $356,670 +13.8% |
| 2013 | -- | $313,450 +11.2% |
| 2012 | -- | $281,770 -2.1% |
| 2011 | -- | $287,870 +4.6% |
| 2010 | -- | $275,210 +0.6% |
| 2009 | -- | $273,490 -30.8% |
| 2008 | -- | $395,170 |
| 2007 | -- | $395,170 +93% |
| 2003 | -- | $204,725 +25.5% |
| 2002 | -- | $163,135 +16.5% |
| 2001 | -- | $140,055 |
Find assessor info on the county website
Neighborhood: 22150
Nearby homes
- $784,1007 bd4 ba3.2k sqft5823 Atteentee Rd, Springfield, VA 22150Off Market
- $693,9003 bd2 ba1.8k sqft7414 Grace St, Springfield, VA 22150Off Market
- $605,2003 bd1 ba1.2k sqft7412 Grace St, Springfield, VA 22150Off Market
- $684,1003 bd3 ba1.7k sqft7410 Grace St, Springfield, VA 22150Off Market
- $615,0003 bd1 ba1.4k sqft5822 Atteentee Rd, Springfield, VA 22150Off Market
- $785,0005 bd4 ba3k sqft5821 Atteentee Rd, Springfield, VA 22150Sold
- $621,4003 bd1 ba1.5k sqft5824 Atteentee Rd, Springfield, VA 22150Off Market
- $634,4003 bd2 ba1.2k sqft7408 Grace St, Springfield, VA 22150Off Market
Nearby schools
GreatSchools rating
- 2/10Crestwood Elementary SchoolGrades: PK-6Distance: 0.4 mi
- 2/10Key Middle SchoolGrades: 7-8Distance: 2.3 mi
- 2/10John R. Lewis High SchoolGrades: 9-12Distance: 1.8 mi
Schools provided by the listing agent
- Elementary: Crestwood
- Middle: Key
- High: John R. Lewis
- District: Fairfax County Public Schools
Source: Bright MLS. This data may not be complete. We recommend contacting the local school district to confirm school assignments for this home.
Get a cash offer in 3 minutes
Find out how much your home could sell for in as little as 3 minutes with a no-obligation cash offer.
Estimated market value
$670,000
Get a cash offer in 3 minutes
Find out how much your home could sell for in as little as 3 minutes with a no-obligation cash offer.
Estimated market value
$670,000
- Virginia
- Fairfax County
- Springfield
- 22150
- 5825 Atteentee Rd
Nearby cities
Nearby zip codes
Other Springfield Topics
