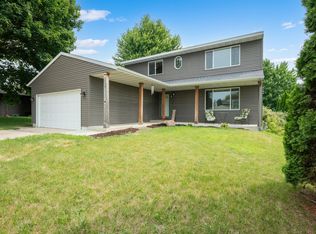
Welcome to this spacious 3-bedroom, 4-bathroom home with over 3000 square feet. The upper level includes a primary bedroom with a walk-in closet, two additional bedrooms, and a full bathroom. The main level offers two living areas, including one with a fireplace for colder months, along with a formal dining room, a large kitchen with ample storage, space for a small dining table, and a convenient half bathroom. The kitchen opens to a deck and a flat backyard, ideal for grilling and entertaining. Downstairs, you'll find two large living areas, a storage area, a full bathroom, and a utility space with room for exercise equipment or additional storage. All appliances are newer and were purchased within the past year. This home has so much to offer!
Pending
$410,000
5825 Fairway Dr NW, Rochester, MN 55901
3beds
3,097sqft
Single Family
Built in 1988
8,637 Square Feet Lot
$-- Zestimate®
$132/sqft
$-- HOA
What's special
Fireplace for colder monthsStorage areaFormal dining room
- 26 days
- 881
- 18
Likely to sell faster than
Zillow last checked:
Listing updated:
Listed by:
Cori Stuhr 507-398-8333,
Keller Williams Premier Realty
Source: NorthstarMLS as distributed by MLS GRID,MLS#: 7128453
Facts & features
Interior
Bedrooms & bathrooms
- Bedrooms: 3
- Bathrooms: 4
- Full bathrooms: 3
- 1/2 bathrooms: 1
Bedroom
- Level: Upper
- Area: 242.96 Square Feet
- Dimensions: 14.2x17.11
Bedroom 2
- Level: Upper
- Area: 158.7 Square Feet
- Dimensions: 13.8x11.5
Bedroom 3
- Level: Upper
- Area: 151.8 Square Feet
- Dimensions: 13.8x11
Bathroom
- Level: Upper
- Area: 29.15 Square Feet
- Dimensions: 7.11x4.10
Bathroom
- Level: Upper
- Area: 29.15 Square Feet
- Dimensions: 7.11x4.10
Bathroom
- Level: Main
- Area: 23.78 Square Feet
- Dimensions: 5.8x4.10
Bathroom
- Level: Basement
- Area: 117.03 Square Feet
- Dimensions: 14.1x8.3
Bonus room
- Level: Basement
- Area: 213.15 Square Feet
- Dimensions: 10.5x20.3
Dining room
- Level: Main
- Area: 132.25 Square Feet
- Dimensions: 11.5x11.5
Family room
- Level: Main
- Area: 220.32 Square Feet
- Dimensions: 14.4x15.3
Kitchen
- Level: Main
- Area: 117.6 Square Feet
- Dimensions: 12x9.8
Living room
- Level: Main
- Area: 191.7 Square Feet
- Dimensions: 13.5x14.2
Living room
- Level: Basement
- Area: 170.18 Square Feet
- Dimensions: 13.4x12.7
Storage
- Level: Basement
- Area: 101.72 Square Feet
- Dimensions: 12.11x8.4
Heating
- Forced Air
Cooling
- Central Air
Appliances
- Included: Dishwasher, Dryer, Microwave, Range, Refrigerator, Washer, Water Softener Owned
Features
- Basement: Finished
- Number of fireplaces: 1
Interior area
- Total structure area: 3,097
- Total interior livable area: 3,097 sqft
- Finished area above ground: 2,033
- Finished area below ground: 1,064
Property
Parking
- Total spaces: 2
- Parking features: Attached
- Attached garage spaces: 2
Accessibility
- Accessibility features: None
Features
- Levels: Two
- Stories: 2
Lot
- Size: 8,637 Square Feet
- Dimensions: 72 x 120
Details
- Foundation area: 1064
- Parcel number: 740844015390
- Zoning description: Residential-Single Family
Construction
Type & style
- Home type: SingleFamily
- Property subtype: Single Family
Condition
- New construction: No
- Year built: 1988
Utilities & green energy
- Gas: Natural Gas
- Sewer: City Sewer/Connected
- Water: City Water/Connected
Community & HOA
Community
- Subdivision: North Park 2nd Sub
HOA
- Has HOA: No
Location
- Region: Rochester
Financial & listing details
- Price per square foot: $132/sqft
- Tax assessed value: $433,300
- Annual tax amount: $5,960
- Date on market: 8/20/2026
- Cumulative days on market: 27 days
Estimated market value
Not available
Estimated sales range
Not available
Not available
Price history
| Date | Event | Price |
|---|---|---|
| 9/8/2026 | Pending sale | $410,000$132/sqft |
Source:  NorthstarMLS as distributed by MLS GRID #7128453 Report a problem NorthstarMLS as distributed by MLS GRID #7128453 Report a problem | ||
| 8/20/2026 | Listed for sale | $410,000+65.3%$132/sqft |
Source: NorthstarMLS as distributed by MLS GRID #7128453 Report a problem | ||
| 7/24/2015 | Sold | $248,000+3.4%$80/sqft |
Source: NorthstarMLS as distributed by MLS GRID #5086099 Report a problem | ||
| 5/11/2015 | Listed for sale | $239,900+6.6%$77/sqft |
Source: ReMax Results Report a problem | ||
| 6/14/2010 | Sold | $225,000$73/sqft |
Source:  Lake Superior Area Realtors as distributed by MLS GRID #1395840 Report a problem Lake Superior Area Realtors as distributed by MLS GRID #1395840 Report a problem | ||
Public tax history
| Year | Property taxes | Tax assessment |
|---|---|---|
| 2025 | $5,236 +12.9% | $425,800 +14.4% |
| 2024 | $4,636 | $372,300 +1.3% |
| 2023 | -- | $367,600 +1.9% |
| 2022 | $4,026 +4% | $360,800 +23.9% |
| 2021 | $3,870 +2.5% | $291,200 +4.3% |
| 2020 | $3,776 +4.3% | $279,300 +11.1% |
| 2019 | $3,620 | $251,300 +1.6% |
| 2017 | $3,620 +16.2% | $247,400 +17.3% |
| 2016 | $3,116 | $210,900 +15.6% |
| 2015 | $3,116 +12.7% | $182,500 -1.1% |
| 2014 | $2,764 +8.7% | $184,500 +0.6% |
| 2012 | $2,542 | $183,400 -9.8% |
| 2011 | -- | $203,300 +6.7% |
| 2010 | $2,234 -2.5% | $190,600 -1.9% |
| 2008 | $2,292 | $194,300 |
Find assessor info on the county website
Monthly payment
Est. payment
Payment breakdown
Explore the cost of this home by adjusting the details. Changes won't be saved.Climate risks
Neighborhood: Northwest Rochester
Nearby schools
Schools provided by the listing agent
- Elementary: George Gibbs
- Middle: Dakota
- High: John Marshall
Source: NorthstarMLS as distributed by MLS GRID. This data may not be complete. We recommend contacting the local school district to confirm school assignments for this home.
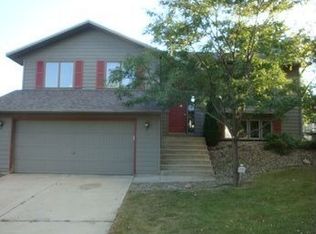
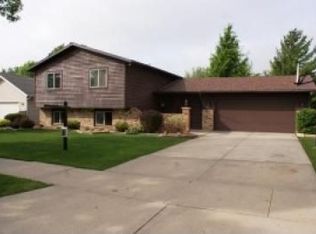
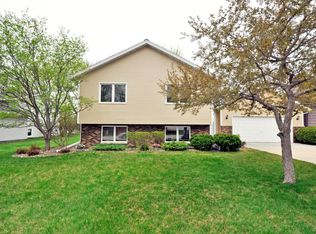
Similar homes
- $389,0004 bd3 ba2.5k sqft3931 Birmingham Ln NW, Rochester, MN 55901For Sale

 MLS ID #7129337, Jeffrey Hagel, Jeff Hagel. NorthstarMLS as distributed by MLS GRID
 - $400,0005 bd2 ba3.2k sqft2612 28th Ave NW, Rochester, MN 55901For Sale
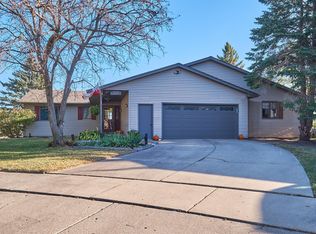 MLS ID #7145021, Sylvia Rogers, Edina Realty, Inc.. NorthstarMLS as distributed by MLS GRID
 - $379,9005 bd4 ba3k sqft5512 44th Ave NW, Rochester, MN 55901For Sale
 MLS ID #7111125, Justin Schwirtz, Edina Realty, Inc.. NorthstarMLS as distributed by MLS GRID
 - $379,0005 bd2 ba1.9k sqft2988 Bandel Ct NW, Rochester, MN 55901For Sale
 MLS ID #7143103, Athieei Lam, Keller Williams Premier Realty. NorthstarMLS as distributed by MLS GRID
 - $370,0004 bd2 ba2k sqft5520 23rd Ave NW, Rochester, MN 55901For SaleMLS ID #7107803, Joseph Sutherland, Counselor Realty of Rochester. NorthstarMLS as distributed by MLS GRID
- $400,0004 bd2 ba2.2k sqft5526 Harvest Lake Dr NW, Rochester, MN 55901For SaleMLS ID #7135158, Jason Carey, Re/Max Results. NorthstarMLS as distributed by MLS GRID
- $399,9004 bd3 ba2.3k sqft2136 Ashland Dr NW, Rochester, MN 55901For SaleMLS ID #7144323, Thomas Hill, Matik Management. NorthstarMLS as distributed by MLS GRID
- $379,9004 bd2 ba2.2k sqft4022 Villa Rd NW, Rochester, MN 55901For SaleMLS ID #7095421, Robin Gwaltney, Re/Max Results. NorthstarMLS as distributed by MLS GRID
- $379,9003 bd2 ba2.2k sqft3514 42nd St NW, Rochester, MN 55901For SaleMLS ID #7125300, Susan M Johnson, Re/Max Results. NorthstarMLS as distributed by MLS GRID
- $355,0005 bd3 ba2k sqft6009 25th Ave NW, Rochester, MN 55901For SaleMLS ID #7141521, Ify Gbade, Counselor Realty of Rochester. NorthstarMLS as distributed by MLS GRID
- $369,0005 bd2 ba2.3k sqft2710 60th St NW, Rochester, MN 55901For SaleMLS ID #7113614, Hanan Absah, Coldwell Banker Realty. NorthstarMLS as distributed by MLS GRID
- $368,0004 bd2 ba1.7k sqft3908 Orchardview Ln NW, Rochester, MN 55901For SaleMLS ID #7138234, Kara Gyarmaty, Edina Realty, Inc.. NorthstarMLS as distributed by MLS GRID
- $400,0004 bd3 ba2k sqft4569 Arctic Fox Rd NW, Rochester, MN 55901For SaleMLS ID #7126177, Craig M Johnson, Dwell Realty Group LLC. NorthstarMLS as distributed by MLS GRID
- $339,0003 bd2 ba2.6k sqft3024 Crescent Ln NW, Rochester, MN 55901For SaleMLS ID #7138338, Hanan Absah, Coldwell Banker Realty. NorthstarMLS as distributed by MLS GRID
- $420,0004 bd3 ba2k sqft5662 King Arthur Rd NW, Rochester, MN 55901For SaleMLS ID #7130646, Craig M Johnson, Dwell Realty Group LLC. NorthstarMLS as distributed by MLS GRID
- $369,9004 bd2 ba1.8k sqft5852 Excalibur Ct NW, Rochester, MN 55901For SaleMLS ID #7136870, Gregory Wildfeuer, Keller Williams Premier Realty. NorthstarMLS as distributed by MLS GRID
- $345,9004 bd2 ba2.2k sqft2509 26th St NW, Rochester, MN 55901For SaleMLS ID #7131031, Heidi Novak, Re/Max Results. NorthstarMLS as distributed by MLS GRID
- $449,0004 bd3 ba3.3k sqft1116 Knoll Ct NW, Rochester, MN 55901For SaleMLS ID #7102560, Robin Gwaltney, Re/Max Results. NorthstarMLS as distributed by MLS GRID
- $359,9004 bd4 ba2.5k sqft4015 Mary Ln NW, Rochester, MN 55901For SaleMLS ID #7121663, Adam Howell, Coldwell Banker Realty. NorthstarMLS as distributed by MLS GRID
