Welcome to your dream home! This stunning 4-bedroom, 2.5-bath townhome offers a perfect blend of luxury, functionality, and convenience. Situated in a highly desirable community with easy access to Highway 540 and 401, this residence boasts an open, airy floor plan and high-end finishes that elevate everyday living. With a screened-in patio, spacious bedrooms, and exceptional community amenities, this home is designed to impress.
Key features include luxurious vinyl flooring throughout the first floor for a modern, cohesive look that's easy to maintain; open concept floor plan featuring a large family room, perfect for entertaining or relaxing, with a sleek gas fireplace framed by custom built-in cabinets for added style and functionality; beautifully appointed kitchen with a large central island that seamlessly flows into the family and dining areas is equipped with stainless steel appliances, including a gas range, ample counter space, and abundant cabinetry for all your culinary needs; and the primary suite on the second floor, offers a luxurious escape with a walk-in shower and spacious walk-in closet for ultimate convenience; all bedrooms are located on the second floor are generously sized. The added bonus is a private screened-in patio and fenced in yard, offering a peaceful outdoor retreat for enjoying morning coffee or evening relaxation in complete comfort and the two-car garage provides additional storage and parking space.
Community amenities include a pool, clubhouse with a fully-equipped fitness center, dog Park where your furry friends can play and low-maintenance living with yard care, roof leak repairs, gutter maintenance, and power washing included in the HOA. This townhome offers a lifestyle of comfort, elegance, and community, with everything you need just outside your door. Don't miss your chance to call this incredible property home.
Sold for $390,000
Zillow last checked:
Listing updated:
Bought with:
Phillip DeMuth, 257656
Keller Williams Realty
Source: Doorify MLS,MLS#: 10069884
Price history
| Date | Event | Price |
|---|---|---|
| 2/24/2025 | Sold | $390,000+1.3%$192/sqft |
Source:  Doorify MLS #10069884 Report a problem Doorify MLS #10069884 Report a problem | ||
| 1/23/2025 | Pending sale | $385,000$190/sqft |
Source: Doorify MLS #10069884 Report a problem | ||
| 1/9/2025 | Listed for sale | $385,000+11.6%$190/sqft |
Source: Doorify MLS #10069884 Report a problem | ||
| 2/6/2023 | Sold | $345,000+0%$170/sqft |
Source: Public Record Report a problem | ||
| 12/20/2022 | Listed for sale | $344,875$170/sqft |
Source:  Lennar Homes Report a problem Lennar Homes Report a problem | ||
Nearby homes
- $316,3003 bd4 ba1.8k sqft5438 Crescent Square St, Raleigh, NC 27616Off Market
- $345,0003 bd4 ba1.8k sqft5436 Crescent Square St, Raleigh, NC 27616Sold
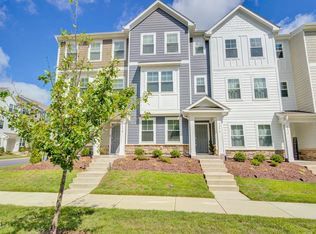
- $306,0003 bd4 ba1.7k sqft5434 Crescent Square St, Raleigh, NC 27616Off Market
- $318,2003 bd4 ba1.7k sqft5428 Crescent Square St, Raleigh, NC 27616Off Market
Get a cash offer in 3 minutes
Find out how much your home could sell for in as little as 3 minutes with a no-obligation cash offer.
Estimated market value
$366,200
