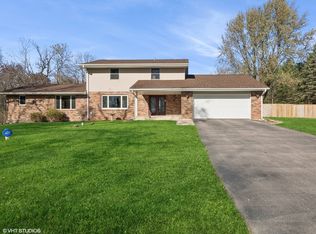
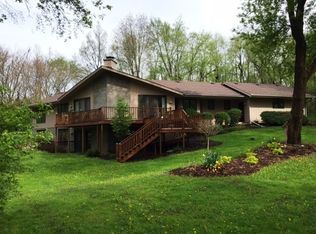
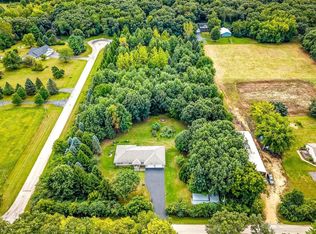
Welcome to the perfect blend of country living, modern updates, and incredible versatility! This beautiful all-brick ranch sits on 5 acres and offers an impressive combination of updated living space, outbuildings, and room to enjoy the outdoors. Inside, the remodeled kitchen features stone countertops, stainless steel appliances, and newer kitchen cabinets and windows. The main bathroom was beautifully remodeled in 2026 with a walk-in tiled shower and stone countertop. Nearly all remaining windows were replaced in 2026, with the exception of the front grouping of tall windows. New carpet and a new attached garage door were also added in 2026**.** Outside is where this property truly stands apart! The 1,500+ sq. ft. Pole barn, built in 2022, offers plenty of space for equipment, storage, hobbies, animals, or a workshop. The property also features two goat pastures, a chicken coop built in 2022, and a lean-to added in 2024. Running water is available at the barn and pasture, with an additional water source farther back on the property. A second large 2-car garage provides even more space and includes a 7,500 BTU heater and dehumidifier that stays. The additional 200-amp electrical service includes 100 amps independently feeding the pole barn and 100 amps feeding the second garage, providing plenty of power for tools, equipment, and projects. Two tarp storage sheds also stay, including one stocked with firewood for the fireplace. Whether you're looking for a hobby farm, workshop, space for animals, room for your toys and equipment, or simply the privacy and freedom of 5 acres, this property offers a combination that's hard to find!
For sale
Price cut: $5K (9/24)
$449,999
5825 Tipple Rd, Rockford, IL 61102
3beds
2,323sqft
Single Family Residence
Built in 1972
5 Acres Lot
$436,700 Zestimate®
$194/sqft
$-- HOA
What's special
All-brick ranchTwo goat pasturesNew attached garage doorNew carpetRemodeled kitchenStainless steel appliancesStone countertops
- 35 days
- 1,474
- 90
Zillow last checked:
Listing updated:
Listed by:
Stephen Brace 815-519-3040,
Dickerson & Nieman
Source: NorthWest Illinois Alliance of REALTORS®,MLS#: 202605350
Facts & features
Interior
Bedrooms & bathrooms
- Bedrooms: 3
- Bathrooms: 2
- Full bathrooms: 2
- Main level bedrooms: 3
Primary bedroom
- Level: Main
- Area: 137.8
- Dimensions: 13 x 10.6
Bedroom 2
- Level: Main
- Area: 122.96
- Dimensions: 11.6 x 10.6
Bedroom 3
- Level: Main
- Area: 165.6
- Dimensions: 13.8 x 12
Dining room
- Level: Main
- Area: 128.52
- Dimensions: 10.2 x 12.6
Family room
- Level: Main
- Area: 252
- Dimensions: 20 x 12.6
Kitchen
- Level: Main
- Area: 336.42
- Dimensions: 12.6 x 26.7
Living room
- Level: Main
- Area: 224.4
- Dimensions: 17 x 13.2
Heating
- Forced Air
Cooling
- Central Air
Appliances
- Included: Dishwasher, Dryer, Microwave, Refrigerator, Stove/Cooktop, Washer, Water Softener, Gas Water Heater
- Laundry: In Basement
Features
- L.L. Finished Space, Dry Bar, Granite Counters
- Basement: Full,Finished
- Has fireplace: Yes
- Fireplace features: Wood Burning, Fire-Pit/Fireplace
Interior area
- Total structure area: 2,323
- Total interior livable area: 2,323 sqft
- Finished area above ground: 1,692
- Finished area below ground: 631
Property
Parking
- Total spaces: 4
- Parking features: Attached, Detached
- Garage spaces: 4
Features
- Exterior features: Swing Set
- Fencing: Fenced
Lot
- Size: 5 Acres
- Features: Horses Allowed, Agricultural
Details
- Additional structures: Outbuilding, Shed(s)
- Parcel number: 1508300007
- Horses can be raised: Yes
Construction
Type & style
- Home type: SingleFamily
- Architectural style: Ranch
- Property subtype: Single Family Residence
Materials
- Brick/Stone
- Roof: Shingle
Condition
- Year built: 1972
Utilities & green energy
- Electric: Circuit Breakers
- Sewer: Septic Tank
- Water: Well
Community & HOA
Community
- Subdivision: IL
Location
- Region: Rockford
Financial & listing details
- Price per square foot: $194/sqft
- Tax assessed value: $339,102
- Annual tax amount: $7,058
- Price range: $450K - $450K
- Date on market: 8/25/2026
- Cumulative days on market: 35 days
- Ownership: Fee Simple
Estimated market value
$436,700
$415,000 - $459,000
$2,132/mo
Price history
| Date | Event | Price |
|---|---|---|
| 9/24/2026 | Price change | $449,999-1.1%$194/sqft |
Source:  NorthWest Illinois Alliance of REALTORS® #202605350 Report a problem NorthWest Illinois Alliance of REALTORS® #202605350 Report a problem | ||
| 8/25/2026 | Listed for sale | $455,000+139.5%$196/sqft |
Source: NorthWest Illinois Alliance of REALTORS® #202605350 Report a problem | ||
| 3/10/2016 | Sold | $190,000-4.8%$82/sqft |
Source: NorthWest Illinois Alliance of REALTORS® #201600082 Report a problem | ||
| 1/8/2016 | Listed for sale | $199,500$86/sqft |
Source: Gambino Realtors #201600082 Report a problem | ||
Public tax history
| Year | Property taxes | Tax assessment |
|---|---|---|
| 2025 | $7,058 +5.4% | $113,034 +11.4% |
| 2024 | $6,697 +5.5% | $101,440 +13.4% |
| 2023 | $6,349 +3.3% | $89,446 +23.4% |
| 2022 | $6,147 | $72,456 +9.1% |
| 2021 | -- | $66,437 +5.8% |
| 2020 | $5,633 +1.4% | $62,806 +4.9% |
| 2019 | $5,556 +0.6% | $59,860 +6.1% |
| 2018 | $5,525 +9% | $56,413 +11.6% |
| 2017 | $5,070 | $50,542 +1.9% |
| 2016 | $5,070 +13.5% | $49,595 |
| 2015 | $4,466 -0.9% | $49,595 -14.5% |
| 2014 | $4,505 | $58,001 |
Find assessor info on the county website
Monthly payment
Est. payment
Payment breakdown
Explore the cost of this home by adjusting the details. Changes won't be saved.Climate risks
Neighborhood: 61102
Nearby schools
Schools provided by the listing agent
- Elementary: Julia Lathrop Elementary
- Middle: Rockford Enviromental Science Academy
- High: Jefferson High
- District: Rockford 205
Source: NorthWest Illinois Alliance of REALTORS®. This data may not be complete. We recommend contacting the local school district to confirm school assignments for this home.
Similar homes
- $489,9004 bd3 ba1.8k sqft6649 E Oak Hill Rd, Stillman Valley, IL 61084For Sale
 MLS ID #202605390, Jana Cox. NorthWest Illinois Alliance of REALTORS®
 - $425,0004 bd3 ba2.4k sqft8955 Birdie Bnd, Belvidere, IL 61008New
 MLS ID #12737176, Hilda Jones, GRI,SFR, Baird & Warner Real Estate - Algonquin. MRED as distributed by MLS GRID
 - $425,0005 bd3 ba3.3k sqft3025 E State St, Rockford, IL 61108For Sale
 MLS ID #202604189, Sandra McTernan. NorthWest Illinois Alliance of REALTORS®
 - $499,9003 bd2 ba1.7k sqft15085 E McNeal Rd, Monroe Center, IL 61052For Sale
 MLS ID #202605853, Pamela Cunningham. NorthWest Illinois Alliance of REALTORS®
