Step into this spacious updated 4-bedroom, 2.5-bath home with an office and 2 living areas, offers 2,219 square feet of comfortable living space and a 2-car garage, perfectly blending cozy charm with modern style. This move-in-ready home features fresh interior paint. The bright, open kitchen flows seamlessly into the living and dining areas, making it ideal for everyday living and entertaining. The open-concept layout adds a sense of space and modern elegance throughout the home. Enjoy spending time outdoors under the covered patio overlooking a large backyard with a privacy fence, perfect for relaxing, entertaining, or pets. Conveniently located with easy access to 1604, 410, and Bandera Rd. This home checks all the boxes for comfort, updates, location, and value. Schedule your showing today.
Under contract
Price cut: $10K (9/9)
$259,900
8635 Sunny Oaks, San Antonio, TX 78250
4beds
2,219sqft
Single Family Residence
Built in 1999
5,662 Square Feet Lot
$256,200 Zestimate®
$117/sqft
$30/mo HOA
What's special
Fresh interior paintCovered patioBright open kitchenOpen-concept layout
- 216 days
- 437
- 77
Zillow last checked:
Listing updated:
Listed by:
Michael Llanas TREC #637365 (210) 995-1936,
Inspired Brokerage, LLC
Source: LERA MLS,MLS#: 1950867
Facts & features
Interior
Bedrooms & bathrooms
- Bedrooms: 4
- Bathrooms: 3
- Full bathrooms: 2
- 1/2 bathrooms: 1
Primary bedroom
- Features: Walk-In Closet(s), Ceiling Fan(s), Full Bath
- Level: Upper
- Area: 288
- Dimensions: 18 x 16
Bedroom 2
- Area: 196
- Dimensions: 14 x 14
Bedroom 3
- Area: 169
- Dimensions: 13 x 13
Bedroom 4
- Area: 144
- Dimensions: 12 x 12
Primary bathroom
- Features: Tub/Shower Combo, Double Vanity
- Area: 100
- Dimensions: 10 x 10
Dining room
- Area: 100
- Dimensions: 10 x 10
Kitchen
- Area: 120
- Dimensions: 12 x 10
Living room
- Area: 320
- Dimensions: 20 x 16
Heating
- Central, Electric
Cooling
- Central Air
Appliances
- Included: Self Cleaning Oven, Range, Refrigerator, Disposal, Dishwasher
- Laundry: Upper Level, Laundry Room, Washer Hookup, Dryer Connection
Features
- Two Living Area, Liv/Din Combo, Eat-in Kitchen, Breakfast Bar, Pantry, Study/Library, Game Room, Utility Room Inside, All Bedrooms Upstairs, 1st Floor Lvl/No Steps, High Ceilings, Open Floorplan, Walk-In Closet(s), Ceiling Fan(s)
- Flooring: Carpet, Ceramic Tile, Wood
- Windows: Double Pane Windows
- Has basement: No
- Has fireplace: No
- Fireplace features: Not Applicable
Interior area
- Total interior livable area: 2,219 sqft
Property
Parking
- Total spaces: 2
- Parking features: Two Car Garage, Attached
- Attached garage spaces: 2
Features
- Levels: Two
- Stories: 2
- Patio & porch: Patio, Covered
- Pool features: None
- Fencing: Privacy
Lot
- Size: 5,662 Square Feet
- Features: Curbs, Street Gutters, Sidewalks, Streetlights
- Residential vegetation: Mature Trees
Details
- Parcel number: 185570030560
Construction
Type & style
- Home type: SingleFamily
- Architectural style: Traditional
- Property subtype: Single Family Residence
Materials
- Brick, Siding
- Foundation: Slab
- Roof: Composition
Condition
- Pre-Owned
- New construction: No
- Year built: 1999
Community & HOA
Community
- Features: Playground, Jogging Trails, Sports Court, Bike Trails, BBQ/Grill, Basketball Court
- Subdivision: Mainland Square
HOA
- Has HOA: Yes
- HOA fee: $180 semi-annually
- HOA name: MAINLAND SQUARE HOA
Location
- Region: San Antonio
Financial & listing details
- Price per square foot: $117/sqft
- Tax assessed value: $327,990
- Annual tax amount: $7,511
- Price range: $259.9K - $259.9K
- Date on market: 3/21/2026
- Cumulative days on market: 217 days
- Listing terms: Conventional,FHA,VA Loan,Cash
- Road surface type: Paved
Estimated market value
$256,200
$243,000 - $269,000
$2,141/mo
Price history
| Date | Event | Price |
|---|---|---|
| 10/19/2026 | Contingent | $259,900$117/sqft |
Source:  LERA MLS #1950867 Report a problem | ||
| 9/9/2026 | Price change | $259,900-3.7%$117/sqft |
Source: LERA MLS #1950867 Report a problem | ||
| 8/21/2026 | Price change | $269,900-1.9%$122/sqft |
Source: LERA MLS #1950867 Report a problem | ||
| 7/9/2026 | Listed for sale | $275,000$124/sqft |
Source: LERA MLS #1950867 Report a problem | ||
| 6/30/2026 | Contingent | $275,000$124/sqft |
Source: LERA MLS #1950867 Report a problem | ||
| 6/12/2026 | Price change | $275,000-3.5%$124/sqft |
Source: LERA MLS #1950867 Report a problem | ||
| 3/21/2026 | Listed for sale | $285,000+30.1%$128/sqft |
Source: LERA MLS #1950867 Report a problem | ||
| 11/25/2019 | Sold | -- |
Source: LERA MLS #44006_1412391 Report a problem | ||
| 10/11/2019 | Price change | $219,000-0.5%$99/sqft |
Source: Homebuying Homeselling Realty #1412391 Report a problem | ||
| 9/18/2019 | Listed for sale | $220,000$99/sqft |
Source: Homebuying Homeselling Realty #1412391 Report a problem | ||
| 10/2/2006 | Sold | -- |
Source: LERA MLS #607081 Report a problem | ||
Public tax history
| Year | Property taxes | Tax assessment |
|---|---|---|
| 2025 | $7,512 -4.4% | $327,990 -4.4% |
| 2024 | $7,859 -1.2% | $343,220 -0.9% |
| 2023 | $7,955 -4.2% | $346,390 +3.3% |
| 2022 | $8,303 +46.2% | $335,410 +46.3% |
| 2021 | $5,680 | $229,280 +4.5% |
| 2020 | $5,680 +5.5% | $219,370 +6.3% |
| 2019 | $5,386 | $206,440 +1.5% |
| 2018 | $5,386 +8.3% | $203,370 +9.6% |
| 2017 | $4,975 +5.3% | $185,580 +5.5% |
| 2016 | $4,725 +14.1% | $175,960 +5% |
| 2015 | $4,141 | $167,530 +9.2% |
| 2014 | $4,141 | $153,440 +1.9% |
| 2013 | -- | $150,520 +5.6% |
| 2012 | -- | $142,540 -7.3% |
| 2011 | -- | $153,740 -0.9% |
| 2010 | -- | $155,180 +3.4% |
| 2009 | -- | $150,010 -9.7% |
| 2008 | -- | $166,060 +3.7% |
| 2007 | -- | $160,150 +6.1% |
| 2006 | -- | $150,890 +15% |
| 2005 | -- | $131,200 |
| 2004 | -- | -- |
| 2003 | -- | -- |
| 2002 | -- | -- |
| 2001 | -- | -- |
| 2000 | -- | -- |
Find assessor info on the county website
Monthly payment
Est. payment
Payment breakdown
Explore the cost of this home by adjusting the details. Changes won't be saved.Climate risks
Neighborhood: 78250
Nearby schools
Schools provided by the listing agent
- Elementary: Carson
- Middle: Stevenson
- High: Marshall
- District: Northside
Source: LERA MLS. This data may not be complete. We recommend contacting the local school district to confirm school assignments for this home.
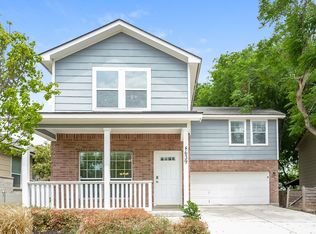
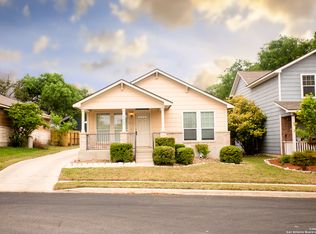
Similar homes
- $250,0003 bd3 ba1.7k sqft87 KENROCK RDG, San Antonio, TX 78254For Sale

 MLS ID #2024621, Yeemi Bello-Mondragon TREC #791897, Real Broker, LLC. LERA MLS
- $249,9993 bd3 ba1.5k sqft9315 Gillcross Way, San Antonio, TX 78250For Sale
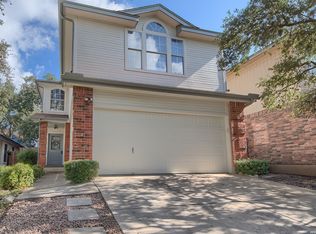 MLS ID #2024016, Kyle Gubernator TREC #386449, Gubernator Land Company. LERA MLS
- $240,0003 bd3 ba1.6k sqft8507 TIMBER CREST ST, San Antonio, TX 78250For Sale
 MLS ID #1995018, Michael Schultz TREC #612159, Keller Williams Heritage. LERA MLS
- $260,0004 bd3 ba2.2k sqft10947 Rustic Spoke, San Antonio, TX 78245For Sale
 MLS ID #2025306, Jonathan Minerick TREC #799871, HomeCoin.com. LERA MLS
- $265,0003 bd3 ba2k sqft9406 Silverfeather, San Antonio, TX 78254For SaleMLS ID #1970602, Christopher Drayton TREC #755323, Levi Rodgers Real Estate Group. LERA MLS
- $269,0003 bd2 ba1.8k sqft9118 Autumn Mdws, San Antonio, TX 78254For SaleMLS ID #2015845, Shane Neal TREC #608871, eXp Realty. LERA MLS
- $240,0003 bd3 ba1.6k sqft6146 VALLEY CLF, San Antonio, TX 78250For SaleMLS ID #1990823, John Espinosa TREC #713683, Coldwell Banker D'Ann Harper, REALTOR. LERA MLS
- $287,0004 bd2 ba2.3k sqft10802 Arabian Sands, San Antonio, TX 78254For SaleMLS ID #2008295, Robert Saenz TREC #553208, Xsellence Realty. LERA MLS
- $340,0004 bd3 ba3.2k sqft8614 Running Quail, San Antonio, TX 78250For SaleMLS ID #2004150, Bradley Graves TREC #554579, Coldwell Banker D'Ann Harper, REALTOR. LERA MLS
- $269,9004 bd3 ba2.1k sqft10339 Tiger Paw, San Antonio, TX 78251For SaleMLS ID #2007532, Shane Neal TREC #608871, eXp Realty. LERA MLS
- $315,0003 bd3 ba2.5k sqft9154 Ridge Path, San Antonio, TX 78250For SaleMLS ID #1993339, Ivonne De Leon TREC #850032, Real Broker, LLC. LERA MLS
- $269,9003 bd3 ba1.9k sqft5336 Cilantro Pl, Leon Valley, TX 78238For SaleMLS ID #2005455, Sandra Rangel TREC #579513, Real Broker, LLC. LERA MLS
- $240,0003 bd3 ba1.3k sqft4303 Griffin Park Dr, San Antonio, TX 78251For SaleMLS ID #1996928, Shawn Chervinskis TREC #637020, The Branch Real Estate. LERA MLS
- $249,0003 bd2 ba1.7k sqft7502 Beaver Tree, San Antonio, TX 78249For SaleMLS ID #1970319, Robert Saenz TREC #553208, Xsellence Realty. LERA MLS
- $214,9003 bd2 ba1.1k sqft7715 Chatsworth, San Antonio, TX 78250For SaleMLS ID #1993485, Monica Garcia Vega TREC #722026, eXp Realty. LERA MLS
- $250,0003 bd3 ba1.6k sqft9130 WELLES WAY, San Antonio, TX 78240For SaleMLS ID #2017427, Christopher Beal TREC #723559, eXp Realty. LERA MLS
- $285,0003 bd3 ba1.8k sqft5625 POPPY SEED RUN, Leon Valley, TX 78238For SaleMLS ID #2015023, Angel Longanilla TREC #726673, Keller Williams City-View. LERA MLS
- $299,0003 bd2 ba1.8k sqft6374 Parkland Oaks Dr, San Antonio, TX 78240For SaleMLS ID #1952573, Laurencia Quinlan TREC #671148, Full Spectrum Realty. LERA MLS
- $259,0004 bd3 ba2.2k sqft10954 Rustic Spoke, San Antonio, TX 78245For SaleMLS ID #1964396, Dayton Schrader TREC #312921, eXp Realty. LERA MLS
- $285,0003 bd2 ba1.4k sqft7026 Plains Way, San Antonio, TX 78253For SaleMLS ID #2016471, Michele Lopez TREC #532299, Andrew Arroyo Real Estate Inc.. LERA MLS
