Welcome home to this charming custom-built Cape Cod, beautifully nestled among the trees in a serene and private setting! Pristine condition and thoughtfully maintained, this inviting home offers the perfect blend of character, comfort, and upscale finishes. Enjoy beautiful views of the surrounding woods and peaceful creek from this picturesque retreat. Inside, you'll find gorgeous hardwood floors, ceramic tile, and elegant Ralph Lauren paint throughout, creating a warm and sophisticated atmosphere. The stunning kitchen features gorgeous granite countertops, new stainless steel appliances, and a convenient main-level pantry. The main level also offers a laundry area for added convenience. Entertain with ease in the elegant formal dining room or relax in the comfortable and cozy formal living room. Step outside and enjoy the expansive maintenance-free decking, perfect for morning coffee, afternoon relaxation, or entertaining guests while taking in the peaceful wooded and creek views. The custom, handmade powder-coated steel deck rails add a distinctive touch of craftsmanship and style. Conveniently located near the quaint town of Boonsboro, you'll enjoy easy access to adorable local shops, fantastic eateries, and the historic Antietam Battlefield. With a great commuter location, this peaceful woodland setting offers the best of both worlds—tranquil living surrounded by nature while remaining close to the amenities you need. This beautifully crafted home truly combines timeless charm, quality construction, and modern comfort. Don't miss the opportunity to make this exceptional Cape Cod your new home!
For sale
$509,900
5826 Moser Rd, Boonsboro, MD 21713
3beds
1,680sqft
Single Family Residence
Built in 2000
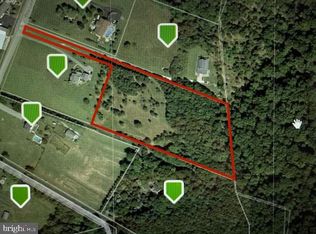
0.82 Acres Lot
$495,600 Zestimate®
$304/sqft
$-- HOA
What's special
Elegant formal dining roomConvenient main-level pantryExpansive maintenance-free deckingGorgeous hardwood floorsCeramic tileStunning kitchenNew stainless steel appliances
- 9 days
- 514
- 48
Likely to sell faster than
Zillow last checked:
Listing updated:
Listed by:
Kimberly Lewis 301-745-1517,
Real Estate Innovations 301-745-1500
Source: Bright MLS,MLS#: MDWA2040186
Facts & features
Interior
Bedrooms & bathrooms
- Bedrooms: 3
- Bathrooms: 3
- Full bathrooms: 2
- 1/2 bathrooms: 1
- Main level bathrooms: 1
Basement
- Area: 1120
Heating
- Forced Air, Electric
Cooling
- Central Air, Ceiling Fan(s), Electric
Appliances
- Included: Dishwasher, Exhaust Fan, Ice Maker, Microwave, Oven/Range - Electric, Refrigerator, Electric Water Heater
- Laundry: Main Level, Washer/Dryer Hookups Only
Features
- Open Floorplan, Kitchen - Country, Kitchen Island, Primary Bath(s), Walk-In Closet(s), Ceiling Fan(s), Formal/Separate Dining Room
- Flooring: Ceramic Tile, Hardwood, Vinyl, Wood, Carpet
- Doors: French Doors, Six Panel
- Basement: Connecting Stairway,Full,Exterior Entry,Rear Entrance,Unfinished,Walk-Out Access,Windows,Sump Pump,Space For Rooms,Rough Bath Plumb
- Has fireplace: No
Interior area
- Total structure area: 2,800
- Total interior livable area: 1,680 sqft
- Finished area above ground: 1,680
- Finished area below ground: 0
Video & virtual tour
Property
Parking
- Total spaces: 5
- Parking features: Asphalt, Driveway, Off Street
- Uncovered spaces: 5
Accessibility
- Accessibility features: None
Features
- Levels: Three
- Stories: 3
- Patio & porch: Deck, Porch
- Exterior features: Extensive Hardscape, Sidewalks, Stone Retaining Walls
- Pool features: None
- Has spa: Yes
- Spa features: Bath, Hot Tub
Lot
- Size: 0.82 Acres
Details
- Additional structures: Above Grade, Below Grade
- Parcel number: 2206010644
- Zoning: P
- Zoning description: 0
- Special conditions: Standard
Construction
Type & style
- Home type: SingleFamily
- Architectural style: Cape Cod
- Property subtype: Single Family Residence
Materials
- Vinyl Siding
- Foundation: Permanent
- Roof: Shingle
Condition
- Very Good
- New construction: No
- Year built: 2000
Details
- Builder model: CUSTOM BUILT
Utilities & green energy
- Sewer: Septic Exists
- Water: Well
Community & HOA
Community
- Subdivision: None Available
HOA
- Has HOA: No
Location
- Region: Boonsboro
Financial & listing details
- Price per square foot: $304/sqft
- Tax assessed value: $401,567
- Annual tax amount: $4,176
- Date on market: 9/17/2026
- Listing agreement: Exclusive Right To Sell
- Ownership: Fee Simple
Estimated market value
$495,600
$471,000 - $520,000
$2,201/mo
Price history
| Date | Event | Price |
|---|---|---|
| 9/17/2026 | Listed for sale | $509,900+41.7%$304/sqft |
Source:  Bright MLS #MDWA2040186 Report a problem Bright MLS #MDWA2040186 Report a problem | ||
| 5/17/2005 | Sold | $359,900+847.1%$214/sqft |
Source: Public Record Report a problem | ||
| 1/6/1999 | Sold | $38,000$23/sqft |
Source: Public Record Report a problem | ||
Public tax history
| Year | Property taxes | Tax assessment |
|---|---|---|
| 2026 | $3,504 +5.3% | $401,567 +5.7% |
| 2025 | $3,326 -10.7% | $379,833 +6.1% |
| 2024 | $3,724 +10.9% | $358,100 +10.9% |
| 2023 | $3,359 +12.2% | $323,000 -9.8% |
| 2022 | $2,994 +11.7% | $358,100 +41.7% |
| 2021 | $2,680 +1.5% | $252,800 +1.5% |
| 2020 | $2,641 +1.5% | $249,133 -1.5% |
| 2019 | $2,602 +1.5% | $252,800 +4.5% |
| 2018 | $2,563 -12.5% | $241,800 |
| 2017 | $2,931 +17.2% | $241,800 |
| 2016 | $2,500 | $241,800 -0.4% |
| 2015 | $2,500 | $242,800 |
| 2014 | $2,500 | $242,800 |
| 2013 | -- | $242,800 -8.2% |
| 2012 | -- | $264,600 |
| 2011 | -- | $264,600 |
| 2010 | -- | $264,600 -24.2% |
| 2009 | -- | $348,900 +18% |
| 2008 | -- | $295,792 +21.9% |
| 2007 | -- | $242,686 +28% |
| 2006 | -- | $189,580 +5.2% |
| 2005 | -- | $180,130 +5.5% |
| 2004 | -- | $170,680 +5.9% |
| 2003 | -- | $161,230 +1.3% |
| 2002 | -- | $159,146 +1.3% |
| 2001 | -- | $157,063 |
Find assessor info on the county website
Monthly payment
Est. payment
Payment breakdown
Explore the cost of this home by adjusting the details. Changes won't be saved.Climate risks
Neighborhood: 21713
Nearby schools
Schools provided by the listing agent
- District: Washington County Public Schools
Source: Bright MLS. This data may not be complete. We recommend contacting the local school district to confirm school assignments for this home.
Similar homes
- $449,9003 bd3 ba2k sqft6 Thompson Ct, Boonsboro, MD 21713For Sale

 MLS ID #MDWA2039998, Sabrina Toothman, Samson Properties. Bright MLS
 - $602,7484 bd3 ba2.5k sqftLOT 14 Stouffer Ave, Boonsboro, MD 21713New Construction
 MLS ID #MDWA2039882, Sarah Gemmell, Long & Foster Real Estate, Inc.. Bright MLS
 - $499,0003 bd2 ba2k sqft7407 Baltimore National Pike, Frederick, MD 21702For Sale
 MLS ID #MDFR2089646, Dawson Nolley, Cummings & Co. Realtors. Bright MLS
 - $630,0003 bd3 ba2k sqft21874 Boonsboro Mountain Rd, Boonsboro, MD 21713For Sale
 MLS ID #MDWA2039536, Cathryn Campbell, RE/MAX Results. Bright MLS
 - $580,0003 bd3 ba2.4k sqft20752 Gapland Rd, Rohrersville, MD 21779For SaleMLS ID #MDWA2037322, Romina Porter, Dandridge Realty Group, LLC. Bright MLS
- $499,9004 bd3 ba1.4k sqft9001 Hollow Rd, Middletown, MD 21769For SaleMLS ID #MDFR2084712, Catalina Sandoval, RE/MAX Realty Centre, Inc.. Bright MLS
- $359,0003 bd3 ba1.4k sqft305 N Main St, Boonsboro, MD 21713For SaleMLS ID #MDWA2039726, Shelby Diehl, EXP Realty, LLC. Bright MLS
- $396,9003 bd1 ba2.2k sqft206 Weldon Dr, Boonsboro, MD 21713For SaleMLS ID #MDWA2038676, Jay Day, LPT Realty, LLC. Bright MLS
- $299,9003 bd1 ba1.3k sqft7701 Sharpsburg Pike, Boonsboro, MD 21713For SaleMLS ID #MDWA2040220, Misty Hott Ernde, EXP Realty, LLC. Bright MLS
- $499,9903 bd2 ba2k sqftEverett Drive Arlington, Boonsboro, MD 21713New ConstructionMLS ID #MDWA2034550, Jay Day, LPT Realty, LLC. Bright MLS
- $550,0003 bd3 ba2.4k sqft7820 Myersville Rd, Middletown, MD 21769For SaleMLS ID #MDFR2087120, Sam James, Long & Foster Real Estate, Inc.. Bright MLS
- $400,0003 bd1 ba1.3k sqft3614 Bittle Rd, Myersville, MD 21773For SaleMLS ID #MDFR2089504, Mary Llewellyn, The KW Collective. Bright MLS
- $584,9003 bd3 ba2.4k sqft6838 Mountain Church Rd, Middletown, MD 21769For SaleMLS ID #MDFR2086608, Chris Reeder, Long & Foster Real Estate, Inc.. Bright MLS
- $499,9004 bd2 ba1.8k sqft718 E Main St, Middletown, MD 21769For SaleMLS ID #MDFR2085644, Drew Hopley, Keller Williams Realty Centre. Bright MLS
- $295,0003 bd2 ba1.7k sqft5916 Picnic Woods Rd, Jefferson, MD 21755AuctionMLS ID #MDFR2089612, Steven Rawlings, Quad State Realty Inc. Bright MLS
- $539,9004 bd3 ba2.2k sqft4492 Jade Ct, Middletown, MD 21769For SaleMLS ID #MDFR2088196, Adam Druck, Coldwell Banker Realty. Bright MLS
- $470,0003 bd2 ba2.4k sqft4304 Sharmans Run, Sharpsburg, MD 21782For SaleMLS ID #MDWA2038860, Roben Ryberg, Samson Properties. Bright MLS
- $329,9005 bd4 ba1.8k sqft122 Orchard Dr, Boonsboro, MD 21713For SaleMLS ID #MDWA2033920, Jeremy Burkholder, JAK Real Estate. Bright MLS
- $449,9903 bd1 ba1.4k sqft8921 Yellow Springs Rd, Frederick, MD 21702For SaleMLS ID #MDFR2089392, Samantha Young, Young & Associates. Bright MLS
