Super clean, spacious, lovingly care for, one owner home. Kitchen has abundant workspace and storage. Breakfast area and formal dining offer great space for entertaining. Cozy den with fireplace, living/study/music/toy room have good possibilities. Downstairs bedroom plus two others upstairs are large. Primary suite upstairs offers walk in closet, over-sized bath with separate shower, jetted tub, and make-up counter. Permanent stairs to bonus room over two car garage. Workshop and storage in basement. Large deck leads to a finished room off deck that is not heated and not included in square footage. Almost acre lot offer open space to play.
For sale
$519,900
486 Windsor Park Rd, Kernersville, NC 27284
4beds
3,076sqft
Stick/Site Built, Residential, Single Family Residence
Built in 1989
0.9 Acres Lot
$505,200 Zestimate®
$--/sqft
$-- HOA
What's special
Large deckMake-up counterBreakfast areaSuper cleanDownstairs bedroomJetted tubCozy den with fireplace
- 1 day |
- 183 |
- 3 |
Zillow last checked:
Listing updated:
Listed by:
Luray Jordan 336-817-7878,
Coldwell Banker Advantage
Source: Triad MLS,MLS#: 1228552 Originating MLS: Winston-Salem
Originating MLS: Winston-SalemFacts & features
Interior
Bedrooms & bathrooms
- Bedrooms: 4
- Bathrooms: 3
- Full bathrooms: 2
- 1/2 bathrooms: 1
- Main level bathrooms: 1
Primary bedroom
- Level: Upper
- Dimensions: 13.92 x 19.08
Bedroom 2
- Level: Main
- Dimensions: 12.92 x 13.33
Bedroom 3
- Level: Upper
- Dimensions: 11.25 x 14.75
Bedroom 4
- Level: Upper
- Dimensions: 10.92 x 13
Bonus room
- Level: Upper
- Dimensions: 13 x 24.33
Breakfast
- Level: Main
- Dimensions: 12.75 x 10
Den
- Level: Main
- Dimensions: 15.42 x 19.25
Dining room
- Level: Main
- Dimensions: 11.83 x 14.83
Kitchen
- Level: Main
- Dimensions: 12.75 x 14.08
Laundry
- Level: Main
- Dimensions: 4.92 x 7
Living room
- Level: Main
- Dimensions: 14.17 x 14.75
Other
- Level: Main
- Dimensions: 11.5 x 13.33
Heating
- Heat Pump, Electric
Cooling
- Central Air
Appliances
- Included: Dishwasher, Range, Electric Water Heater
- Laundry: Dryer Connection, Main Level, Washer Hookup
Features
- Dead Bolt(s)
- Flooring: Carpet, Wood
- Doors: Storm Door(s)
- Windows: Insulated Windows
- Basement: Unfinished, Basement
- Attic: Pull Down Stairs
- Number of fireplaces: 1
- Fireplace features: Den
Interior area
- Total structure area: 3,576
- Total interior livable area: 3,076 sqft
- Finished area above ground: 3,076
Property
Parking
- Total spaces: 2
- Parking features: Garage, Paved, Garage Door Opener, Attached
- Attached garage spaces: 2
Features
- Levels: Two
- Stories: 2
- Pool features: None
Lot
- Size: 0.9 Acres
- Features: Level, Sloped, Not in Flood Zone
Details
- Parcel number: 6866743441
- Zoning: RS9
- Special conditions: Owner Sale
Construction
Type & style
- Home type: SingleFamily
- Architectural style: Traditional
- Property subtype: Stick/Site Built, Residential, Single Family Residence
Materials
- Brick
Condition
- Year built: 1989
Utilities & green energy
- Sewer: Septic Tank
- Water: Public
Community & HOA
Community
- Subdivision: Windsor Park
HOA
- Has HOA: No
Location
- Region: Kernersville
Financial & listing details
- Tax assessed value: $498,900
- Annual tax amount: $4,091
- Date on market: 7/22/2026
- Listing agreement: Exclusive Right To Sell
Estimated market value
$505,200
$480,000 - $530,000
$2,752/mo
Price history
| Date | Event | Price |
|---|---|---|
| 7/22/2026 | Listed for sale | $519,900 |
Source:  Triad MLS #1228552 Report a problem Triad MLS #1228552 Report a problem | ||
Public tax history
| Year | Property taxes | Tax assessment |
|---|---|---|
| 2025 | $5,312 +29.8% | $498,900 +57.8% |
| 2024 | $4,091 +2% | $316,100 |
| 2023 | $4,012 +0.3% | $316,100 |
| 2022 | $4,001 | $316,100 |
| 2021 | $4,001 +10.3% | $316,100 +17.4% |
| 2020 | $3,627 -0.7% | $269,200 |
| 2019 | $3,654 +2.3% | $269,200 |
| 2018 | $3,574 | $269,200 +7.9% |
| 2016 | -- | $249,549 |
| 2015 | $3,249 +1.1% | $249,549 |
| 2014 | $3,214 | $249,549 |
| 2013 | -- | $249,549 -9.8% |
| 2012 | -- | $276,509 |
| 2011 | -- | $276,509 |
| 2010 | -- | $276,509 |
| 2009 | -- | $276,509 +0.8% |
| 2008 | -- | $274,275 |
| 2007 | -- | $274,275 |
| 2006 | -- | $274,275 |
| 2005 | -- | $274,275 +12.9% |
| 2004 | -- | $243,042 |
| 2003 | -- | $243,042 |
| 2002 | -- | $243,042 |
| 2001 | -- | $243,042 +8.8% |
| 2000 | -- | $223,453 |
Find assessor info on the county website
Monthly payment
Est. payment
Payment breakdown
Explore the cost of this home by adjusting the details. Changes won't be saved.Climate risks
Neighborhood: 27284
Nearby schools
GreatSchools rating
- 7/10Cash ElementaryGrades: PK-5Distance: 1.2 mi
- 1/10East Forsyth MiddleGrades: 6-8Distance: 1 mi
- 3/10East Forsyth HighGrades: 9-12Distance: 1.4 mi
- $431,6004 bd3 ba2.6k sqft482 Windsor Park Rd, Kernersville, NC 27284Off Market

- $472,0004 bd3 ba3k sqft478 Windsor Park Rd, Kernersville, NC 27284Off Market
- $493,6004 bd3 ba2.4k sqft13 Windsor Park, Kernersville, NC 27284Off Market
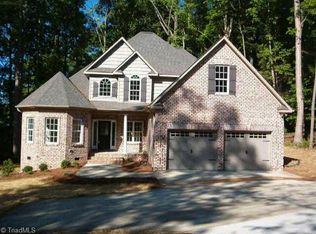
- $440,8004 bd2 ba2.6k sqft474 Windsor Park Rd, Kernersville, NC 27284Off Market
- $486,5003 bd4 ba3k sqft490 Windsor Park Rd, Kernersville, NC 27284Off Market
- $457,0004 bd2 ba3.1k sqft481 Windsor Park Rd, Kernersville, NC 27284Off Market
- $548,1004 bd4 ba3.2k sqft5642 Regents Park Rd, Kernersville, NC 27284Sold
- $456,3003 bd2 ba2.5k sqft470 Windsor Park Rd, Kernersville, NC 27284Off Market
A local agent can set up tours, give advice and negotiate with sellers.
A local lender can help you make sure your offer is ready when you are.
Similar homes
- $555,0004 bd3 ba3.1k sqft5664 Regents Park Rd, Kernersville, NC 27284For Sale
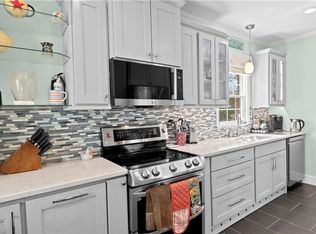
 MLS ID #1213207, Florette Melton. Triad MLS
 - $533,5004 bd4 ba3.2k sqft250 Christi Ln, Kernersville, NC 27284For Sale
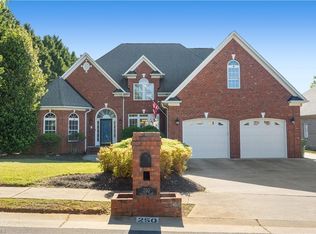 MLS ID #1219135, Takeisha George. Triad MLS
 - $499,0004 bd3 ba2.9k sqft5928 Woodfield Dr, Kernersville, NC 27284For Sale
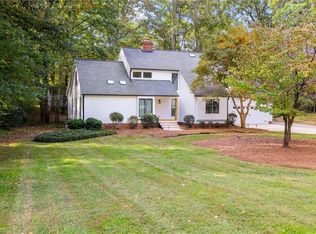 MLS ID #1218087, Scott Castevens. Triad MLS
 - $395,9004 bd3 ba2.3k sqft240 Water Mill Rd, Kernersville, NC 27284For Sale
 MLS ID #1227631, Frankie Densmore. Triad MLS
 - $579,9003 bd2 ba3.1k sqft1464 Steve St, Kernersville, NC 27284For SaleMLS ID #1226916, Tracy Fulk. Triad MLS
- $425,0004 bd5 ba3.1k sqft731 Barrington Park Cir, Kernersville, NC 27284For SaleMLS ID #1204615, Jewell Penn. Triad MLS
- $485,0004 bd2 ba2.2k sqft808 Springhouse Ct, Kernersville, NC 27284For SaleMLS ID #1223738, Fran Johnson. Triad MLS
- $449,9004 bd3 ba3k sqft280 Birchridge Dr, Kernersville, NC 27284For SaleMLS ID #1216568, Robert Bean. Triad MLS
- $379,9005 bd3 ba2.2k sqft7027 Hill N Dale Dr, Kernersville, NC 27284For SaleMLS ID #1228304, Wess Markowitz. Triad MLS
- $585,0004 bd3 ba3.1k sqft413 Susanna Dr, Kernersville, NC 27284For SaleMLS ID #1203442, Pamela Robinson. Triad MLS
- $315,0003 bd3 ba1.8k sqft1109 Century Park Ave, Kernersville, NC 27284For SaleMLS ID #1228487, Xueying Li. Triad MLS
- $499,5003 bd2 ba3.1k sqft317 S Main St, Kernersville, NC 27284For SaleMLS ID #1215085, Chadwick Stamper. Triad MLS
- $514,9003 bd3 ba2.7k sqft428 Waterton Way, Kernersville, NC 27284For SaleMLS ID #1214725, Sandy Smith. Triad MLS
- $450,0004 bd4 ba3.6k sqft4556 Westhill Pl, Kernersville, NC 27284For SaleMLS ID #1223422, Brenda Thompson. Triad MLS
- $499,9005 bd3 ba3k sqft2146 Castle Stone Ct, Kernersville, NC 27284New ConstructionTriad MLS
- $393,0004 bd3 ba2.6k sqft8009 Hill N Dale Dr, Kernersville, NC 27284For SaleMLS ID #1223587, Tawana Rice. Triad MLS
- $525,9004 bd4 ba2.6k sqft4656 Kellys Trl, Winston Salem, NC 27101For SaleMLS ID #1221844, Pamela Robinson. Triad MLS
- $449,9004 bd3 ba2.5k sqft2140 Castle Stone Ct, Kernersville, NC 27284New ConstructionTriad MLS
- $464,9003 bd3 ba2.4k sqft4617 Kellys Trl, Winston Salem, NC 27101For SaleMLS ID #1227489, Ramon Lomeli. Triad MLS
- $365,0004 bd3 ba2.5k sqft431 Hancock Dr, Kernersville, NC 27284For SaleMLS ID #1226049, Brooke Cashion. Triad MLS
