Move-in ready and beautifully updated! This charming one-level home offers 2 bedrooms, 2 full baths, and 1,135 sq. ft. of comfortable living on a rare 1.09 acre lot in the heart of Kernersville. Recent updates include the kitchen, bathrooms, flooring, paint, and landscaping, creating a fresh, modern feel throughout. The spacious primary suite features a private ensuite bath for added comfort. Enjoy outdoor living from the welcoming front porch or large back deck overlooking the expansive yard with plenty of room for gardening, entertaining, or future possibilities. A detached two-car garage and a shed upfront provide excellent storage, workspace, or parking, while the ramped rear entrance offers added accessibility. Conveniently located just minutes from shopping, dining, parks, medical facilities, and major highways, this property combines the privacy of a large lot with the convenience of in-town living. Don't miss this rare opportunity! Agent related to Seller
For sale
$249,000
528 Wright Rd, Kernersville, NC 27284
2beds
1,135sqft
:
Get pre-qualified$1,520/mo
Stick/Site Built, Residential, Single Family Residence
Built in 1980
1.09 Acres Lot
$243,400 Zestimate®
$--/sqft
$-- HOA
What's special
Detached two-car garageWelcoming front porchSpacious primary suitePrivate ensuite bath
- 18 hours |
- 351 |
- 42 |
Zillow last checked:
Listing updated:
Listed by:
Neha Patel 336-749-0330,
Keller Williams Realty
Source: Triad MLS,MLS#: 1229832
Facts & features
Interior
Bedrooms & bathrooms
- Bedrooms: 2
- Bathrooms: 2
- Full bathrooms: 2
- Main level bathrooms: 2
Primary bedroom
- Level: Main
- Dimensions: 13 x 13
Bedroom 2
- Level: Main
- Dimensions: 13 x 11
Kitchen
- Level: Main
- Dimensions: 13 x 13
Living room
- Level: Main
- Dimensions: 18 x 9
Heating
- See Remarks
Cooling
- Central Air, Other
Appliances
- Included: Dishwasher, Free-Standing Range, Cooktop
- Laundry: Dryer Connection, Main Level, Washer Hookup
Features
- Built-in Features, Ceiling Fan(s), Pantry
- Flooring: Vinyl
- Basement: Crawl Space
- Has fireplace: No
Interior area
- Total structure area: 1,135
- Total interior livable area: 1,135 sqft
- Finished area above ground: 1,135
Video & virtual tour
Property
Parking
- Total spaces: 2
- Parking features: Garage, Circular Driveway, Detached
- Garage spaces: 2
- Has uncovered spaces: Yes
Features
- Levels: One
- Stories: 1
- Pool features: None
- Fencing: Fenced
Lot
- Size: 1.09 Acres
Details
- Additional structures: Storage
- Parcel number: 6866971250
- Zoning: RS9
- Special conditions: Owner Sale
Construction
Type & style
- Home type: SingleFamily
- Property subtype: Stick/Site Built, Residential, Single Family Residence
Materials
- Vinyl Siding
Condition
- Year built: 1980
Utilities & green energy
- Sewer: Remarks
- Water: Private
Community & HOA
HOA
- Has HOA: No
Location
- Region: Kernersville
Financial & listing details
- Tax assessed value: $226,200
- Annual tax amount: $2,464
- Date on market: 8/5/2026
- Listing agreement: Exclusive Right To Sell
- Listing terms: Cash,Conventional,FHA,VA Loan
Estimated market value
$243,400
$231,000 - $256,000
$1,401/mo
Price history
| Date | Event | Price |
|---|---|---|
| 8/5/2026 | Listed for sale | $249,000+84.4% |
Source:  Triad MLS #1229832 Report a problem Triad MLS #1229832 Report a problem | ||
| 6/5/2026 | Sold | $135,000+3.9% |
Source: Triad MLS #1214809 Report a problem | ||
| 4/6/2026 | Pending sale | $129,900 |
Source: Triad MLS #1214809 Report a problem | ||
| 4/3/2026 | Listed for sale | $129,900+44.3% |
Source: Triad MLS #1214809 Report a problem | ||
| 2/3/1999 | Sold | $90,000$79/sqft |
Source: Public Record Report a problem | ||
Public tax history
| Year | Property taxes | Tax assessment |
|---|---|---|
| 2025 | $2,464 +45.5% | $226,200 +79.4% |
| 2024 | $1,693 +1.9% | $126,100 |
| 2023 | $1,662 +0.6% | $126,100 |
| 2022 | $1,651 | $126,100 |
| 2021 | $1,651 +9% | $126,100 +16.3% |
| 2020 | $1,515 -0.7% | $108,400 |
| 2019 | $1,526 +2.2% | $108,400 |
| 2018 | $1,494 | $108,400 +4.5% |
| 2016 | $1,494 +7.3% | $103,687 |
| 2015 | $1,393 +0.9% | $103,687 |
| 2014 | $1,381 | $103,687 |
| 2013 | -- | $103,687 -15.5% |
| 2012 | -- | $122,769 |
| 2011 | -- | $122,769 |
| 2010 | -- | $122,769 |
| 2009 | -- | $122,769 +20.8% |
| 2008 | -- | $101,592 |
| 2007 | -- | $101,592 |
| 2006 | -- | $101,592 |
| 2005 | -- | $101,592 +19.9% |
| 2004 | -- | $84,761 +1.8% |
| 2002 | -- | $83,261 |
| 2001 | -- | $83,261 +27% |
| 2000 | -- | $65,585 |
Find assessor info on the county website
Monthly payment
Est. payment
Payment breakdown
Explore the cost of this home by adjusting the details. Changes won't be saved.Climate risks
Neighborhood: 27284
Nearby schools
GreatSchools rating
- 7/10Cash ElementaryGrades: PK-5Distance: 0.7 mi
- 1/10East Forsyth MiddleGrades: 6-8Distance: 0.7 mi
- 3/10East Forsyth HighGrades: 9-12Distance: 1.9 mi
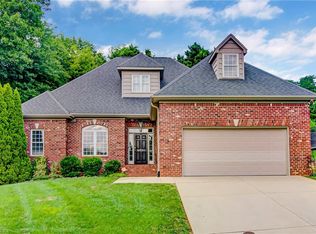
- $416,0003 bd3 ba2.2k sqft5731 Bromley Dr, Kernersville, NC 27284Off Market
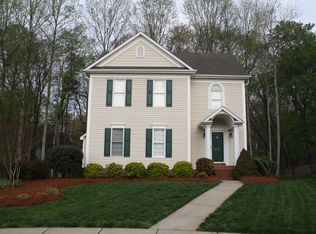
- $352,6003 bd3 ba1.8k sqft5727 Bromley Dr, Kernersville, NC 27284Off Market
- $369,5003 bd4 ba1.8k sqft5735 NE Bromley Dr, Kernersville, NC 27284Off Market
- $376,1003 bd3 ba1.9k sqft5735 Bromley Dr, Kernersville, NC 27284Off Market
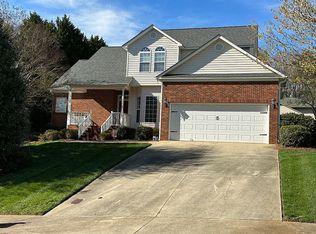
- $312,9003 bd2 ba1.9k sqft530 Wright Rd, Kernersville, NC 27284Off Market
- $415,6004 bd3 ba2.6k sqft613 Chesham Dr, Kernersville, NC 27284Off Market
- $356,6003 bd2 ba1.9k sqft5739 Bromley Dr, Kernersville, NC 27284Off Market
- $451,2005 bd2 ba2.6k sqft609 Chesham Dr, Kernersville, NC 27284Off Market
A local agent can set up tours, give advice and negotiate with sellers.
A local lender can help you make sure your offer is ready when you are.
Similar homes
- $286,0003 bd2 ba1.2k sqft220 Kerner Knolls Dr, Kernersville, NC 27284For Sale

 MLS ID #1228502, Deborah Overbey. Triad MLS
 - $238,5003 bd2 ba1.1k sqft1011 Duggins St, Kernersville, NC 27284For Sale
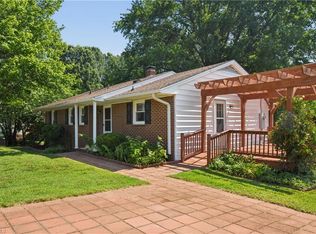 MLS ID #1227209, Craig Tribus. Triad MLS
 - $239,9003 bd2 ba1.1k sqft1500 Pebblebrook Rd, Winston Salem, NC 27105For Sale
 MLS ID #1229854, Darya Wojtyra. Triad MLS
 - $224,9992 bd1 ba1k sqft109 Pratt Rd, Kernersville, NC 27284For Sale
 MLS ID #1225236, David Ondrich. Triad MLS
 - $255,0003 bd2 ba1.5k sqft4357 Old Greensboro Rd, Winston Salem, NC 27101For SaleMLS ID #1228548, Alyssa Bourbonais. Triad MLS
- $249,9003 bd1 ba1.1k sqft4460 Carrie Ave, Winston Salem, NC 27105For SaleMLS ID #1229121, Denise Hickman. Triad MLS
- $234,9003 bd1 ba1k sqft4918 Kaysboro Dr, Winston Salem, NC 27105For SaleMLS ID #1228750, Vickie Gallimore. Triad MLS
- $252,9003 bd2 ba1.6k sqft3761 Spaulding Dr, Winston Salem, NC 27105For SaleMLS ID #1222586, Kirby Graves. Triad MLS
- $248,0003 bd2 ba1.1k sqft625 Rolling Green Dr, High Point, NC 27260For SaleMLS ID #1229143, Yaylin Plata. Triad MLS
- $275,0003 bd3 ba1.3k sqft140 Lowery Mill Ln, Winston Salem, NC 27101For SaleMLS ID #1228496, Shaylan Good. Triad MLS
- $265,0003 bd2 ba1.2k sqft5701 Cannoy St, Winston Salem, NC 27105For SaleMLS ID #1228740, Aaron Reel. Triad MLS
- $290,0002 bd2 ba1.4k sqft565 Adams Gate Rd, Winston Salem, NC 27107For SaleMLS ID #1225350, Carolyn Z. Esterly. Triad MLS
- $299,0003 bd2 ba1.5k sqft488 Lansdowne Pl, Winston Salem, NC 27107For SaleMLS ID #1229435, Kristen Bodford. Triad MLS
- $184,9003 bd1 ba1.2k sqft1313 Fairfield Dr, Winston Salem, NC 27127For SaleMLS ID #1229276, Christopher French. Triad MLS
- $289,0003 bd2 ba1.5k sqft212 Krusinski Ln, Colfax, NC 27235For SaleMLS ID #1229098, Matt Ingram. Triad MLS
- $214,0003 bd2 ba1.6k sqft1320 Underwood Ave, Winston Salem, NC 27105For SaleMLS ID #1228611, Alyssa Bourbonais. Triad MLS
- $250,0003 bd2 ba1.2k sqft176 Endsley Ave, Winston Salem, NC 27106For SaleMLS ID #1226112, Christopher Pappalardo. Triad MLS
- $255,0002 bd2 ba1.5k sqft414 Hasty School Rd, Thomasville, NC 27360For SaleMLS ID #1228348, Stacey Field. Triad MLS
- $355,5003 bd2 ba1.4k sqft9771 Woodruff Rd, Kernersville, NC 27284For SaleMLS ID #1224868, Amy Cromer. Triad MLS
- $175,0003 bd2 ba1.1k sqft1450 Old Hollow Rd, Winston Salem, NC 27105For SaleMLS ID #1229362, Cassey Mikles. Triad MLS
