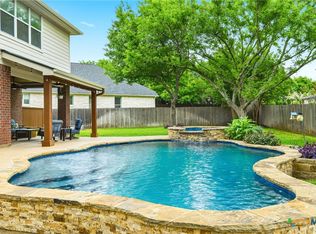
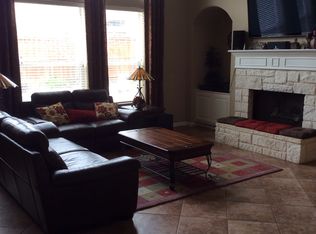
Meticulously upgraded and thoughtfully designed, this stunning 4-bedroom home is ideally situated on a quiet street at the end of a cul-de-sac, with no backyard neighbors, offering exceptional privacy and tranquility. The home delivers an exceptional blend of luxury, comfort & effortless entertaining. At the heart of the home, the gourmet kitchen features double ovens, a five-burner cooktop, an appliance cabinet & a beautifully appointed layout open to the breakfast area & living room, where a cozy fireplace creates a warm & inviting atmosphere. A formal dining room provides an elegant setting for special occasions, while the dedicated study offers a quiet, versatile space for working from home, reading, or relaxing. Step outside to your own private outdoor oasis, complete with a sparkling in-ground pool and hot tub, a spacious 14’ x 30’ covered patio, and a fully equipped outdoor kitchen with a built-in grill. Surround sound and a retractable outdoor TV set the stage for movie nights, game days & memorable gatherings. Low-maintenance artificial turf creates a pristine backdrop for pets, play, and poolside relaxation, while the private, neighbor-free backyard enhances the sense of seclusion.
The remodeled primary bathroom offers a spa-like retreat with custom cabinetry, luxurious quartz countertops, and dual showerheads, including a rain shower head. A versatile 10’ x 12’ heated and cooled Texas basement provides additional flexible space for a home gym, office, hobby room, or storage. Recent major improvements include recent HVAC units, a water heater, and a new roof installed in 2025, offering added comfort & peace of mind. Extensive storage throughout the home, including thoughtfully organized garage space, enhances its everyday functionality. More than a beautifully upgraded residence, this home offers a lifestyle defined by relaxing poolside afternoons, alfresco dinners & evenings under the stars-all in a peaceful cul-de-sac setting with no backyard neighbors.
Active
$675,000
2704 Michelle Lynne Cv, Round Rock, TX 78681
4beds
2,744sqft
Single Family Residence
Built in 2001
9,234 Square Feet Lot
$-- Zestimate®
$246/sqft
$40/mo HOA
What's special
Cozy fireplaceHot tubSparkling in-ground poolPrivate neighbor-free backyardPrivate outdoor oasisFormal dining roomRetractable outdoor tv
- 2 days
- 392
- 56
Zillow last checked:
Listing updated:
Listed by:
Tara S. Knight 512-751-4834,
Keller Williams Realty Lone St
Source: Central Texas MLS,MLS#: 625404 Originating MLS: Williamson County Association of REALTORS
Originating MLS: Williamson County Association of REALTORSFacts & features
Interior
Bedrooms & bathrooms
- Bedrooms: 4
- Bathrooms: 3
- Full bathrooms: 2
- 1/2 bathrooms: 1
Heating
- Central
Cooling
- Central Air
Appliances
- Included: Double Oven, Dishwasher, Gas Cooktop, Disposal, Some Gas Appliances, Built-In Oven, Cooktop, Microwave
- Laundry: Washer Hookup, Electric Dryer Hookup, Laundry Room
Features
- Attic, Ceiling Fan(s), Crown Molding, Dining Area, Separate/Formal Dining Room, Double Vanity, Entrance Foyer, Eat-in Kitchen, High Ceilings, Home Office, Primary Downstairs, Multiple Living Areas, MultipleDining Areas, Main Level Primary, Open Floorplan, Quartz Counters, Recessed Lighting, Shower Only, Solid Surface Counters, Separate Shower, Tub Shower
- Flooring: Carpet, Tile, Wood
- Windows: Plantation Shutters
- Attic: Floored
- Number of fireplaces: 1
- Fireplace features: Family Room
Interior area
- Total interior livable area: 2,744 sqft
Video & virtual tour
Property
Parking
- Total spaces: 2
- Parking features: Attached, Garage Faces Front, Garage
- Attached garage spaces: 2
Accessibility
- Accessibility features: None
Features
- Levels: Two
- Stories: 2
- Patio & porch: Covered, Patio
- Exterior features: Covered Patio, Gas Grill, Outdoor Kitchen, Rain Gutters
- Has private pool: Yes
- Pool features: Community, In Ground, Private, Pool/Spa Combo
- Has spa: Yes
- Spa features: In Ground
- Fencing: Privacy,Wood
- Has view: Yes
- View description: None
- Body of water: None
Lot
- Size: 9,234 Square Feet
Details
- Parcel number: R405365
Construction
Type & style
- Home type: SingleFamily
- Architectural style: Traditional
- Property subtype: Single Family Residence
Materials
- Masonry
- Foundation: Slab
- Roof: Composition,Shingle
Condition
- Resale
- Year built: 2001
Utilities & green energy
- Sewer: Public Sewer
- Water: Public
- Utilities for property: Electricity Available, Natural Gas Available, Trash Collection Public, Underground Utilities
Community & HOA
Community
- Features: Playground, Park, Sport Court(s), Tennis Court(s), Trails/Paths, Community Pool
- Security: Smoke Detector(s)
- Subdivision: Wood Glen Sec 06
HOA
- Has HOA: Yes
- Services included: Other, See Remarks
- HOA fee: $477 annually
- HOA name: Wood Glen HOA
Location
- Region: Round Rock
Financial & listing details
- Price per square foot: $246/sqft
- Tax assessed value: $666,066
- Annual tax amount: $6,149
- Date on market: 9/17/2026
- Cumulative days on market: 3 days
- Listing agreement: Exclusive Right To Sell
- Listing terms: Cash,Conventional,FHA,VA Loan
- Electric utility on property: Yes
- Road surface type: Paved
Estimated market value
Not available
Estimated sales range
Not available
Not available
Price history
| Date | Event | Price |
|---|---|---|
| 9/17/2026 | Listed for sale | $675,000+114.3%$246/sqft |
Source:  Unlock MLS #9193571 Report a problem Unlock MLS #9193571 Report a problem | ||
| 11/12/2014 | Sold | -- |
Source: Agent Provided Report a problem | ||
| 9/27/2014 | Listed for sale | $315,000$115/sqft |
Source: Paula Thomas Group #3913760 Report a problem | ||
Public tax history
| Year | Property taxes | Tax assessment |
|---|---|---|
| 2025 | $6,149 -7% | $641,971 +10% |
| 2024 | $6,608 +7.8% | $583,610 +9% |
| 2023 | $6,133 -21.5% | $535,646 +8.4% |
| 2022 | $7,808 -4.2% | $494,166 +10% |
| 2021 | $8,148 -3.1% | $449,242 +4.6% |
| 2020 | $8,411 +1.9% | $429,620 +6.9% |
| 2019 | $8,256 -0.6% | $401,709 +3.5% |
| 2018 | $8,304 | $388,157 +4.3% |
| 2017 | $8,304 +1.6% | $372,015 +3% |
| 2016 | $8,173 +12.3% | $361,320 +10% |
| 2015 | $7,276 | $328,473 +3.3% |
| 2014 | $7,276 | $318,009 +10% |
| 2013 | -- | $289,099 +2.8% |
| 2012 | -- | $281,265 -1.8% |
| 2011 | -- | $286,299 +3.1% |
| 2010 | -- | $277,740 -8.1% |
| 2009 | -- | $302,195 +20.7% |
| 2007 | -- | $250,286 +5.8% |
| 2006 | -- | $236,603 +6% |
| 2005 | -- | $223,147 -2% |
| 2004 | -- | $227,616 -1.5% |
| 2003 | -- | $231,129 -8.7% |
| 2002 | -- | $253,058 +623% |
| 2001 | -- | $35,000 |
Find assessor info on the county website
Monthly payment
Est. payment
Payment breakdown
Explore the cost of this home by adjusting the details. Changes won't be saved.Climate risks
Neighborhood: Wood Glen
Nearby schools
Schools provided by the listing agent
- Elementary: Old Town Elementary School
- Middle: Walsh Middle School
- High: Round Rock High School
- District: Round Rock ISD
Source: Central Texas MLS. This data may not be complete. We recommend contacting the local school district to confirm school assignments for this home.
Similar homes
- $699,0005 bd4 ba3.5k sqft1322 Becca Teal Pl, Round Rock, TX 78681Active
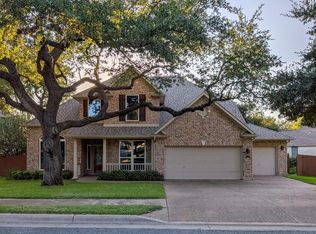
 MLS ID #3478262, Marie Dang-Schwartz, All City Real Estate Ltd. Co. Unlock MLS
 - $590,0004 bd3 ba2.7k sqft1245 Lacey Oak Loop, Round Rock, TX 78681Active
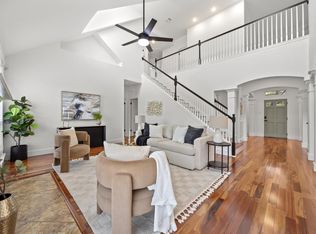 MLS ID #3834214, Pamela Jones, Austin Prime Realty. Unlock MLS
 - $799,9994 bd4 ba3.5k sqft3433 Alexandrite Way, Round Rock, TX 78681Active
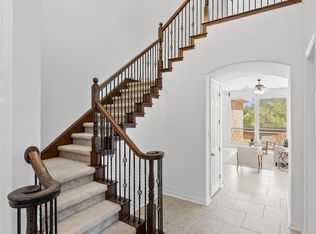 MLS ID #3267594, Angie McWethy, Magnolia Realty Round Rock. Unlock MLS
 - $675,0005 bd6 ba3.6k sqft1724 Westend Pl, Round Rock, TX 78681Active
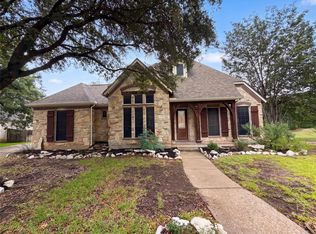 MLS ID #1029603, Amber Broadway, Opendoor Brokerage, LLC. Unlock MLS
 - $565,0004 bd3 ba2.7k sqft2021 Wood Glen Dr, Round Rock, TX 78681ActiveMLS ID #9199258, Robert Fischer, Keller Williams Realty Lone Star. Unlock MLS
- $599,0004 bd3 ba2.8k sqft1908 Clearwater Dr, Round Rock, TX 78681ActiveMLS ID #3651231, Cody Wickham, eXp Realty, LLC. Unlock MLS
- $649,9954 bd3 ba3.1k sqft701 Oaklands Dr, Round Rock, TX 78681ActiveMLS ID #6610270, Susan Horton, John Horton Realty. Unlock MLS
- $594,9994 bd3 ba3.2k sqft2023 Wood Glen Dr, Round Rock, TX 78681ActiveMLS ID #8757458, Mary Jo Davis, Pure Realty. Unlock MLS
- $700,0004 bd3 ba3k sqft2700 Salorn Way, Round Rock, TX 78681ActiveMLS ID #4181575, Allison Dady, Compass RE Texas, LLC. Unlock MLS
- $569,0004 bd2 ba2.2k sqft2602 Henley Dr, Round Rock, TX 78681ActiveMLS ID #5001857, James Lewis, Abrams & Associates Realty LLC. Unlock MLS
- $825,0004 bd3 ba3.1k sqft819 Blue Spring Cir, Round Rock, TX 78681ActiveMLS ID #6922877, Emily Shelton, eXp Realty, LLC. Unlock MLS
- $650,0004 bd3 ba2.6k sqft2587 Arbor Dr, Round Rock, TX 78681ActiveMLS ID #4748552, Chris Tinnell, Compass RE Texas, LLC. Unlock MLS
- $509,9004 bd3 ba2k sqft1707 Brokenshoe Dr, Round Rock, TX 78681ActiveMLS ID #5332464, Rosalie Doyle, Ironrock Properties. Unlock MLS
- $614,9005 bd4 ba3.2k sqft3057 Agave Loop, Round Rock, TX 78681ActiveMLS ID #7681287, Lee Ye, Agent Realty. Unlock MLS
- $600,0004 bd3 ba2.9k sqft3068 Bent Tree Loop, Round Rock, TX 78681ActiveMLS ID #3100908, Sarah Jacobs, JPAR Round Rock. Unlock MLS
- $775,0004 bd4 ba3.7k sqft3259 Sanibel Ct, Round Rock, TX 78681Active
 MLS ID #616210, Michael Yarrito, Real Broker, LLC. Central Texas MLS
 - $839,0005 bd4 ba3.9k sqft1100 Celtic Cv, Round Rock, TX 78681ActiveMLS ID #614326, Kristin Stevens, Team Price Real Estate. Central Texas MLS
- $825,0005 bd3 ba3.5k sqft6003 Spindle Top Ter, Round Rock, TX 78681ActiveMLS ID #4525551, Matt Friedlander, Realistics LLC. Unlock MLS
- $530,0004 bd3 ba2.4k sqft1123 Oaklands Dr, Round Rock, TX 78681ActiveMLS ID #3602122, Mark Pierce, Keller Williams Realty. Unlock MLS
