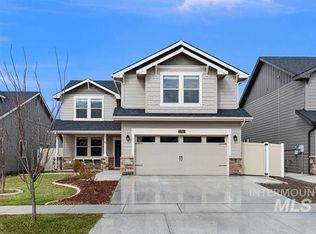
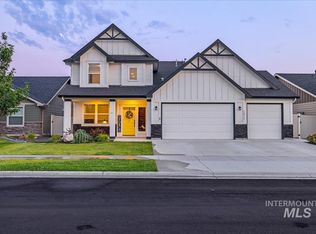
THOUGHTFULLY DESIGNED FOR EVERYDAY LIVING - Located less than a mile from Micron in the desirable Sunny Ridge community, this beautifully maintained home blends contemporary finishes with a flexible floor plan designed for today's lifestyle. Four spacious bedrooms, a private main level office, an upstairs bonus room, and a main level primary suite provide exceptional versatility, while vaulted ceilings and abundant natural light create an inviting sense of openness throughout. The community pool is located directly behind the home, offering resort-style convenience just steps away. OPEN LIVING WITH ROOM TO GATHER - Vaulted ceilings and expansive windows fill the main living area with natural light, creating an inviting atmosphere that feels both open and comfortable. The living room is anchored by a gas fireplace with custom built-ins, while the kitchen offers timeless gray cabinetry, quartz countertops, a pantry, stainless steel appliances, a gas range, and an oversized breakfast bar adding style and functionality. The adjacent dining area enjoys backyard views and easy access to the covered N facing patio, making everyday meals and entertaining equally enjoyable. PRIVATE MAIN LEVEL PRIMARY SUITE - The spacious main level primary suite provides a peaceful retreat, thoughtfully separated from the secondary bedrooms for added privacy. A cheerful main level office off the entry of the home offers the perfect space for working, studying, or creating a quiet reading room. A convenient half bath and dedicated laundry room with sink and washer/ dryer set complete the main floor. FLEXIBLE UPSTAIRS LIVING - Upstairs, you'll find three generously sized bedrooms surrounding a large bonus room that easily adapts to your lifestyle. Whether used as a media room, playroom, fitness area, or additional living space, this flexible space adds valuable functionality while keeping everyone connected. OUTDOOR ENJOYMENT AND PRIME LOCATION - The fully fenced backyard provides an easy care outdoor space for relaxing, dining, or spending time with family and friends. With the community pool just beyond the backyard, recreation is only steps away. Located less than a mile from Micron and just minutes from the Boise Foothills, neighborhood parks, and outdoor recreation, Sunny Ridge offers convenient access to work, hiking, biking, and everything Southeast Boise has to offer. An extra deep garage space provides exceptional space for vehicles, recreational equipment, and additional storage. PETS - Small mature dogs are negotiable with third-party pet screening, additional pet rent of $50 per month per pet, and a refundable pet deposit. Verified support animals are exempt from additional fees or deposits but must be screened through our third-party service. UTILITIES/SERVICES AND LEASE TERMS - Tenant pays all utilities and seasonal mowing, bed care and leaf clean up. Sprinkler care, lawn treatments and seasonal trimming of trees and shrubs are provided. Available for immediate occupancy on a 12-month lease. We are seeking a conscientious resident who will love and live in this home like their own! Contact us today to schedule a private tour. MOVE-IN COST SUMMARY - Monthly Rent: $3450 | Security Deposit: $3450 - Resident Benefits Package: $50/month (required)* - Administrative Fee: $150 - Pet Rent: $50/month per approved pet (limit 2) + additional deposit Total move-in funds include the security deposit, administrative fee, applicable pet deposits, and first month's rent, all payable through our secure online portal prior to key release. *The Resident Benefits Package includes renters liability coverage, HVAC maintenance, credit reporting, identity protection, and additional resident services. Full details are available on our website. IMPORTANT APPLICATION INFORMATION - Application fee is $30 per financially responsible applicant. The home remains available until applications are completed, approved, and a lease is executed. Application fees are refundable if canceled prior to processing. PROPERTY INFORMATION IS DEEMED RELIABLE BUT NOT GUARANTEED AND MAY BE CHANGED WITHOUT NOTICE. RENTER TO VERIFY ALL. Community Pool
This property is not currently displayed as for sale or rent on Zillow. This may be different from what's on other websites or public sources.