Welcome to this light and bright move-in ready home in a 55+ community with an exceptional financing opportunity. Assumable loan at an attractive 2.875% interest rate, subject to lender approval and qualification. For the right buyer, this could provide a significant advantage compared with today's mortgage rates. This beautifully maintained home features two-bedrooms and two-bathrooms in a comfortable one-level living floorplan. From the moment you step inside, you'll appreciate the vaulted ceilings, abundant natural light, and neutral décor that create an open, airy feel throughout the main living spaces. The spacious kitchen is designed for everyday living and entertaining, featuring generous cabinet storage, ample counter space, and room for a seating area. The bright, open living and dining areas provide an inviting gathering space with large windows that bring the outdoors in. The primary suite offers plenty of room to relax and includes a spacious five-piece primary bathroom with dual sinks and a comfortable layout. A second bedroom and three-quarter bathroom provide flexibility for guests, an office, or hobbies. Enjoy Colorado's outdoor lifestyle from the covered back patio, a perfect spot for morning coffee, an afternoon read, or evening gatherings. A convenient two-car attached garage provides secure parking and additional storage. Garage includes a 220 outlet and water spigot. Ideally located near 104th Avenue and Steele Street, this home offers easy access to shopping, dining, services, recreation, and other everyday amenities. Comfortable. Bright. Low-maintenance. Well-located. And an interest rate worth asking about. This is an opportunity to enjoy easy living in a 55+ community while staying close to everything Thornton has to offer. Home Warranty and $100 worth of tacos (restaurant gift card) compliments of listing agency.
For sale
$415,000
10323 Adams Place, Thornton, CO 80229
2beds
1,335sqft
Condominium
Built in 2000
-- sqft lot
$-- Zestimate®
$311/sqft
$450/mo HOA
What's special
- 2 days |
- 82 |
- 5 |
Zillow last checked:
Listing updated:
Listed by:
Loretta Hernandez 720-422-0789 LorettaSellsDenver@gmail.com,
Marigold Realty LLC
Source: REcolorado as distributed by MLS GRID,MLS#: 5012347
Facts & features
Interior
Bedrooms & bathrooms
- Bedrooms: 2
- Bathrooms: 2
- Full bathrooms: 1
- 3/4 bathrooms: 1
- Main level bathrooms: 2
- Main level bedrooms: 2
Bedroom
- Description: Spacious Primary Bedroom
- Features: Primary Suite
- Level: Main
- Area: 225 Square Feet
- Dimensions: 15 x 15
Bedroom
- Description: Bedroom, Office, Flex-Space, Etc.
- Level: Main
- Area: 132 Square Feet
- Dimensions: 12 x 11
Bathroom
- Description: Hall Bathroom
- Level: Main
- Area: 45 Square Feet
- Dimensions: 9 x 5
Bathroom
- Description: 5-Piece Bathroom With Double Sinks & Walk-In Closet.
- Features: Primary Suite
- Level: Main
- Area: 121 Square Feet
- Dimensions: 11 x 11
Dining room
- Description: Dining & Living Room Combination
- Level: Main
- Area: 90 Square Feet
- Dimensions: 15 x 6
Kitchen
- Description: All Appliances Included, Loads Of Cabinets.
- Level: Main
- Area: 132 Square Feet
- Dimensions: 11 x 12
Laundry
- Description: Washer & Dryer Are Included.
- Level: Main
- Area: 50 Square Feet
- Dimensions: 5 x 10
Living room
- Description: Gas Fireplace In Living Room
- Level: Main
- Area: 210 Square Feet
- Dimensions: 15 x 14
Heating
- Forced Air
Cooling
- Central Air
Appliances
- Included: Dishwasher, Disposal, Dryer, Gas Water Heater, Microwave, Oven, Range, Refrigerator, Washer
Features
- Ceiling Fan(s), Eat-in Kitchen, Five Piece Bath, High Ceilings, Laminate Counters, No Stairs, Open Floorplan, Primary Suite, Smoke Free, Vaulted Ceiling(s), Walk-In Closet(s)
- Flooring: Carpet, Tile, Vinyl
- Windows: Double Pane Windows, Window Coverings, Window Treatments
- Has basement: No
- Number of fireplaces: 1
- Fireplace features: Gas Log, Living Room
- Common walls with other units/homes: End Unit,1 Common Wall
Interior area
- Total structure area: 1,335
- Total interior livable area: 1,335 sqft
- Finished area above ground: 1,335
Video & virtual tour
Property
Parking
- Total spaces: 2
- Parking features: Concrete, Dry Walled, Electric Vehicle Charging Station(s), Lighted, Storage
- Attached garage spaces: 2
Features
- Levels: One
- Stories: 1
- Entry location: Ground
- Patio & porch: Covered, Front Porch, Patio
- Fencing: None
Lot
- Size: 5,817 Square Feet
- Features: Cul-De-Sac, Landscaped, Sprinklers In Front, Sprinklers In Rear
Details
- Parcel number: R0129440
- Special conditions: Standard
Construction
Type & style
- Home type: Condo
- Architectural style: Contemporary
- Property subtype: Condominium
- Attached to another structure: Yes
Materials
- Frame
- Foundation: Concrete Perimeter
- Roof: Composition
Condition
- Year built: 2000
Details
- Warranty included: Yes
Utilities & green energy
- Electric: 110V, 220 Volts, 220 Volts in Garage
- Sewer: Public Sewer
- Water: Public
- Utilities for property: Natural Gas Available, Natural Gas Connected
Community & HOA
Community
- Security: Carbon Monoxide Detector(s), Smoke Detector(s)
- Senior community: Yes
- Subdivision: Settlers Chase Prospects
HOA
- Has HOA: Yes
- Amenities included: Playground
- Services included: Exterior Maintenance w/out Roof, Maintenance Grounds, Maintenance Structure, Recycling, Road Maintenance, Sewer, Snow Removal, Trash, Water
- HOA fee: $450 monthly
- HOA name: Prospects At Settlers Chase
- HOA phone: 303-952-4004
Location
- Region: Thornton
Financial & listing details
- Price per square foot: $311/sqft
- Tax assessed value: $417,000
- Annual tax amount: $2,684
- Date on market: 8/12/2026
- Listing terms: 1031 Exchange,Cash,Conventional,FHA,Jumbo,Assumable,VA Loan
- Exclusions: All Staging Items Are Excluded.
- Ownership: Individual
- Electric utility on property: Yes
- Road surface type: Paved
Estimated market value
Not available
Estimated sales range
Not available
Not available
Price history
| Date | Event | Price |
|---|---|---|
| 8/12/2026 | Listed for sale | $415,000+26.5%$311/sqft |
Source:  REcolorado as distributed by MLS GRID #5012347 Report a problem REcolorado as distributed by MLS GRID #5012347 Report a problem | ||
| 11/3/2020 | Sold | $328,000+2.8%$246/sqft |
Source: Public Record Report a problem | ||
| 9/28/2020 | Pending sale | $319,000$239/sqft |
Source: Peak Real Estate #4020076 Report a problem | ||
| 9/26/2020 | Listed for sale | $319,000$239/sqft |
Source: Peak Real Estate #4020076 Report a problem | ||
| 9/16/2020 | Pending sale | $319,000$239/sqft |
Source: Peak Real Estate #4020076 Report a problem | ||
| 9/11/2020 | Listed for sale | $319,000+119%$239/sqft |
Source: Peak Real Estate #4020076 Report a problem | ||
| 6/2/2000 | Sold | $145,639$109/sqft |
Source: Public Record Report a problem | ||
Public tax history
| Year | Property taxes | Tax assessment |
|---|---|---|
| 2025 | $2,382 +0.8% | $26,060 -10.2% |
| 2024 | $2,362 +10.1% | $29,020 |
| 2023 | $2,145 +6% | $29,020 +34.9% |
| 2022 | $2,023 | $21,520 -2.8% |
| 2021 | -- | $22,130 +5.2% |
| 2020 | $1,957 | $21,030 -0.1% |
| 2019 | $1,957 +13.2% | $21,060 +21.2% |
| 2018 | $1,728 | $17,380 |
| 2017 | $1,728 | $17,380 +23.4% |
| 2016 | -- | $14,080 |
| 2015 | $1,400 | $14,080 -1.7% |
| 2014 | -- | $14,320 |
| 2013 | -- | $14,320 -1.7% |
| 2012 | -- | $14,570 |
| 2011 | -- | $14,570 +15.8% |
| 2010 | -- | $12,580 |
| 2009 | -- | $12,580 -17.7% |
| 2008 | -- | $15,280 |
| 2007 | -- | $15,280 +1.8% |
| 2006 | -- | $15,010 |
| 2005 | -- | $15,010 +8.5% |
| 2004 | -- | $13,830 |
| 2003 | $1,108 +3.6% | $13,830 +0.7% |
| 2002 | $1,070 +75.8% | $13,740 +89.5% |
| 2001 | $609 | $7,250 |
Find assessor info on the county website
Monthly payment
Est. payment
Payment breakdown
Explore the cost of this home by adjusting the details. Changes won't be saved.Climate risks
Neighborhood: 80229
Nearby schools
GreatSchools rating
- 2/10Explore Elementary SchoolGrades: PK-8Distance: 0.4 mi
- 5/10York InternationalGrades: K-12Distance: 1.3 mi
- 3/10Meadow Community SchoolGrades: PK-8Distance: 1.5 mi
Schools provided by the listing agent
- Elementary: York Int'l K-12
- Middle: York Int'l K-12
- High: York Int'l K-12
- District: Mapleton R-1
Source: REcolorado as distributed by MLS GRID. This data may not be complete. We recommend contacting the local school district to confirm school assignments for this home.
- $378,5002 bd2 ba1.5k sqft10321 Adams Pl, Thornton, CO 80229Off Market
- $395,0002 bd2 ba1.3k sqft10311 Adams Pl, Thornton, CO 80229Sold
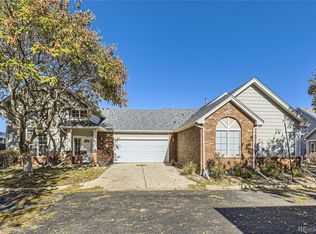
- $371,4002 bd2 ba1.4k sqft10319 Adams Pl, Thornton, CO 80229Off Market
- $362,4002 bd2 ba1.3k sqft10317 Adams Pl, Thornton, CO 80229Off Market
- $361,5002 bd2 ba1.3k sqft10325 Adams Pl, Thornton, CO 80229Off Market
- $415,5002 bd2 ba1.5k sqft10327 Adams Pl, Thornton, CO 80229Off Market
- $431,5002 bd2 ba1.5k sqft10327 Adams Pl, Denver, CO 80229Off Market
- $388,5002 bd2 ba1.5k sqft10315 Adams Pl, Thornton, CO 80229Off Market
A local agent can set up tours, give advice and negotiate with sellers.
Similar homes
- $425,0003 bd2 ba1.1k sqft10021 Hudson Court, Denver, CO 80229For Sale
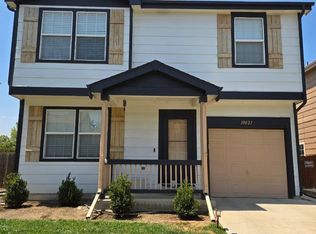
 MLS ID #5882712, Monja Ludwig, HomeSmart Realty. REcolorado as distributed by MLS GRID
 - $300,0002 bd2 ba1.2k sqft3261 E 103rd Pl #1208, Thornton, CO 80229For Sale

 MLS ID #1066372, Lynette Hanzlicek, Hanzlicek Real Estate LLC. IRES as distributed by MLS GRID
 - $285,0002 bd2 ba1.2k sqft3271 E 103rd Place #1305, Thornton, CO 80229For Sale
 MLS ID #8547994, EMPOWERHOME Team, Keller Williams DTC. REcolorado as distributed by MLS GRID
 - $400,0002 bd2 ba1.5k sqftSettlers Chase, Thornton, CO 80229For Sale
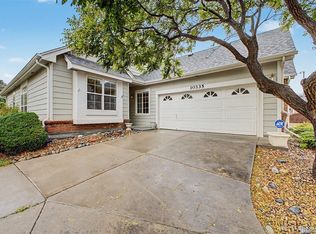 MLS ID #7921198, Alyssa Healey, Keller Williams Preferred Realty. REcolorado as distributed by MLS GRID
 - $370,0002 bd2 ba1.3k sqft10316 Adams Place, Thornton, CO 80229For SaleMLS ID #4336034, Donna Goodale, MB Goodale & Company. REcolorado as distributed by MLS GRID
- $515,0003 bd2 ba1.2k sqft9953 travis Street, Thornton, CO 80229For SaleMLS ID #2347298, Alexis Diaz, Allure Realty. REcolorado as distributed by MLS GRID
- $416,0003 bd3 ba1.6k sqft867 E 98th Avenue #1203, Denver, CO 80229For SaleMLS ID #3026126, Kati Harken, Keller Williams DTC. REcolorado as distributed by MLS GRID
- $295,0002 bd2 ba1.1k sqft3262 E 103rd Drive Bldg 18 #1810, Denver, CO 80229For SaleMLS ID #7528608, Jenny Cosco-StandingBear, RE/MAX Real Estate Group Inc. REcolorado as distributed by MLS GRID
- $380,0003 bd2 ba1.3k sqft803 E 98th Avenue #105, Denver, CO 80229For SaleMLS ID #6819026, Tamara Scott, Redfin Corporation. REcolorado as distributed by MLS GRID
- $474,9735 bd2 ba1.9k sqft9170 Cypress Drive, Denver, CO 80229For SaleMLS ID #3341494, Jennifer Heineman, Buy-Out Company Realty, LLC. REcolorado as distributed by MLS GRID
- $439,0003 bd1 ba1k sqft9231 Clayton Street, Thornton, CO 80229For SaleMLS ID #6761398, Rose P. Wickwire, Compass - Denver. REcolorado as distributed by MLS GRID
- $374,9004 bd2 ba1.5k sqft9230 Wigham Street, Thornton, CO 80229For SaleMLS ID #3008827, Frank Duran, RE/MAX Alliance. REcolorado as distributed by MLS GRID
- $309,0002 bd2 ba1.2k sqft3271 E 103rd Place Bldg 13 #1308, Denver, CO 80229For SaleMLS ID #8696832, G.F. Kempsell, Real Estate Advantage. REcolorado as distributed by MLS GRID
- $418,5003 bd2 ba1.2k sqft1730 Hoffman Way, Denver, CO 80229For SaleMLS ID #7427733, Matthew Lasater, Light On Realty. REcolorado as distributed by MLS GRID
- $--5 bd3 ba1.6k sqft9115 Clermont Dr, Thornton, CO 80229AuctionAuction.com 2
- $410,0003 bd2 ba1.4k sqft9323 Welby Road, Denver, CO 80229For SaleMLS ID #2248603, Shannon Lew, Berkshire Hathaway HomeServices Rocky Mtn Realtors. REcolorado as distributed by MLS GRID
- $320,0002 bd2 ba1.1k sqft3281 E 103rd Place #1403, Thornton, CO 80229For SaleMLS ID #2469778, Nicole Villani-Skaggs, RE/MAX Momentum. REcolorado as distributed by MLS GRID
- $440,0003 bd2 ba1.4k sqft2723 E 96th Way, Thornton, CO 80229For SaleMLS ID #3048414, Denisse Anaya, Real Broker, LLC DBA Real. REcolorado as distributed by MLS GRID
- $360,0003 bd2 ba1.3k sqft837 E 98th Ave #407, Thornton, CO 80229For SaleMLS ID #1061320, Hannah Hester, Live West Realty. IRES as distributed by MLS GRID
- from $498,9003 bd3 ba1.6k sqftCascade Plan, Arras Park, Thornton, CO 80229New ConstructionScott Felder Homes
