Rare opportunity in the Buffalo Run subdivision with soaring vaulted ceilings and an unfinished basement, a combination not commonly found in the neighborhood. This 3-bedroom, 3-bath Commerce City home offers a bright, open layout highlighted by dramatic two-story ceilings over the formal living and dining areas.
The main level also features a convenient half bath, laundry room with cabinetry and utility sink, and a spacious kitchen with center island and abundant cabinet storage. The kitchen flows into the family room, where a cozy gas fireplace creates a comfortable gathering space.
Upstairs, a versatile loft overlooks the main living area and offers flexibility for a home office, playroom, or additional lounge space. The spacious primary suite includes a huge closet and 5-piece bath, along with two additional bedrooms and a full bathroom.
The unfinished basement provides valuable additional space for storage, a home gym, future living area, or whatever fits your vision. Outside, enjoy a fully fenced and landscaped backyard with a large patio ideal for relaxing, grilling, or entertaining. An attached 2-car garage, central A/C, and convenient access to E-470, I-76, and DIA complete this exceptional Buffalo Run home.
For sale
$510,000
15125 E 117th Drive, Commerce City, CO 80603
3beds
2,812sqft
Single Family Residence
Built in 2003
5,500 Square Feet Lot
$-- Zestimate®
$181/sqft
$30/mo HOA
What's special
- 2 days |
- 78 |
- 12 |
Zillow last checked:
Listing updated:
Listed by:
Adrian Espinoza 720-799-4164,
Espi Agency, L.L.C.,
Kelly Espinoza 651-329-3914,
Espi Agency, L.L.C.
Source: REcolorado as distributed by MLS GRID,MLS#: 6362070
Facts & features
Interior
Bedrooms & bathrooms
- Bedrooms: 3
- Bathrooms: 3
- Full bathrooms: 2
- 1/2 bathrooms: 1
- Main level bathrooms: 1
Bedroom
- Features: Primary Suite
- Level: Upper
Bedroom
- Level: Upper
Bedroom
- Level: Upper
Bathroom
- Features: Primary Suite
- Level: Upper
Bathroom
- Level: Upper
Bathroom
- Level: Main
Dining room
- Level: Main
Family room
- Level: Main
Kitchen
- Level: Main
Laundry
- Level: Main
Living room
- Level: Main
Loft
- Level: Upper
Utility room
- Level: Basement
Heating
- Forced Air
Cooling
- Central Air
Appliances
- Included: Dishwasher, Disposal, Dryer, Microwave, Oven, Range, Refrigerator, Washer, Water Softener
Features
- Built-in Features, Eat-in Kitchen, Five Piece Bath, Granite Counters, High Ceilings, Kitchen Island, Open Floorplan, Pantry, Primary Suite, Smoke Free, Sound System, Vaulted Ceiling(s), Walk-In Closet(s)
- Flooring: Carpet, Tile
- Windows: Bay Window(s), Window Coverings
- Basement: Crawl Space,Partial,Unfinished
- Number of fireplaces: 1
- Fireplace features: Family Room, Gas
Interior area
- Total structure area: 2,812
- Total interior livable area: 2,812 sqft
- Finished area above ground: 2,073
- Finished area below ground: 0
Property
Parking
- Total spaces: 2
- Parking features: Concrete, Exterior Access Door, Insulated Garage
- Attached garage spaces: 2
Features
- Levels: Two
- Stories: 2
- Patio & porch: Patio
- Exterior features: Private Yard, Rain Gutters
- Fencing: Partial
Lot
- Size: 5,500 Square Feet
- Features: Landscaped, Level, Many Trees, Sprinklers In Front, Sprinklers In Rear
- Residential vegetation: Grassed, Mixed
Details
- Parcel number: R0128359
- Zoning: RES
- Special conditions: Standard
Construction
Type & style
- Home type: SingleFamily
- Architectural style: A-Frame
- Property subtype: Single Family Residence
Materials
- Brick, Cement Siding, Frame
- Foundation: Concrete Perimeter, Slab
- Roof: Spanish Tile
Condition
- Year built: 2003
Utilities & green energy
- Electric: 110V
- Sewer: Public Sewer
- Water: Public
- Utilities for property: Cable Available, Internet Access (Wired), Natural Gas Available, Phone Available
Community & HOA
Community
- Security: Smoke Detector(s), Video Doorbell
- Subdivision: The Villages At Buffalo Run
HOA
- Has HOA: Yes
- Services included: Maintenance Grounds
- HOA fee: $90 quarterly
- HOA name: MSI Buffalo Run
- HOA phone: 303-420-4433
Location
- Region: Commerce City
Financial & listing details
- Price per square foot: $181/sqft
- Tax assessed value: $508,000
- Annual tax amount: $5,597
- Date on market: 8/12/2026
- Listing terms: 1031 Exchange,Cash,Conventional,FHA,Other,VA Loan
- Exclusions: Seller Personal Property And Solar Panels.
- Ownership: Individual
- Electric utility on property: Yes
- Road surface type: Paved
Estimated market value
Not available
Estimated sales range
Not available
Not available
Price history
| Date | Event | Price |
|---|---|---|
| 8/12/2026 | Listed for sale | $510,000+30.1%$181/sqft |
Source:  REcolorado as distributed by MLS GRID #6362070 Report a problem REcolorado as distributed by MLS GRID #6362070 Report a problem | ||
| 6/23/2020 | Sold | $392,000+0.5%$139/sqft |
Source: Public Record Report a problem | ||
| 5/18/2020 | Pending sale | $389,900$139/sqft |
Source: Corriere Group Llc #8284864 Report a problem | ||
| 5/15/2020 | Listed for sale | $389,900+1.3%$139/sqft |
Source: Corriere Group Llc #8284864 Report a problem | ||
| 12/12/2019 | Listing removed | $385,000$137/sqft |
Source: Owner Report a problem | ||
| 10/28/2019 | Listed for sale | $385,000+72.3%$137/sqft |
Source: Owner Report a problem | ||
| 6/25/2019 | Listing removed | $2,400$1/sqft |
Source: LeaseRunner Report a problem | ||
| 5/20/2019 | Price change | $2,400+2.1%$1/sqft |
Source: LeaseRunner Report a problem | ||
| 5/9/2019 | Listed for rent | $2,350+27%$1/sqft |
Source: LeaseRunner Report a problem | ||
| 12/6/2017 | Listing removed | $1,850$1/sqft |
Source: LeaseRunner Report a problem | ||
| 11/22/2017 | Price change | $1,850-14%$1/sqft |
Source: LeaseRunner Report a problem | ||
| 10/21/2017 | Price change | $2,150+1.2%$1/sqft |
Source: LeaseRunner Report a problem | ||
| 10/13/2017 | Price change | $2,125-1.2%$1/sqft |
Source: LeaseRunner Report a problem | ||
| 9/1/2017 | Price change | $2,150-2.1%$1/sqft |
Source: LeaseRunner Report a problem | ||
| 6/19/2017 | Listed for rent | $2,195+29.2%$1/sqft |
Source: LeaseRunner Report a problem | ||
| 9/13/2011 | Listing removed | $1,699$1/sqft |
Source: Rentals.com Report a problem | ||
| 8/14/2011 | Listed for rent | $1,699$1/sqft |
Source: Rentals.com Report a problem | ||
| 6/6/2003 | Sold | $223,395+13.6%$79/sqft |
Source: Public Record Report a problem | ||
| 2/24/2003 | Sold | $196,653$70/sqft |
Source: Public Record Report a problem | ||
Public tax history
| Year | Property taxes | Tax assessment |
|---|---|---|
| 2025 | $5,477 +0.4% | $31,750 -13.1% |
| 2024 | $5,453 +18.8% | $36,530 |
| 2023 | $4,590 -1.7% | $36,530 +35.7% |
| 2022 | $4,668 | $26,910 -2.8% |
| 2021 | -- | $27,680 +5.2% |
| 2020 | $4,389 | $26,300 -0.2% |
| 2019 | $4,389 +9.5% | $26,340 +15% |
| 2018 | $4,010 | $22,910 |
| 2017 | $4,010 | $22,910 +12.2% |
| 2016 | -- | $20,410 |
| 2015 | $3,400 | $20,410 +27% |
| 2014 | -- | $16,070 |
| 2013 | -- | $16,070 -4.1% |
| 2012 | -- | $16,750 |
| 2011 | -- | $16,750 -2.3% |
| 2010 | -- | $17,150 |
| 2009 | -- | $17,150 -10.7% |
| 2008 | -- | $19,210 |
| 2007 | -- | $19,210 +0.5% |
| 2006 | -- | $19,110 |
| 2005 | -- | $19,110 +2.1% |
| 2004 | -- | $18,710 +85.1% |
| 2003 | $286 +9.3% | $10,110 +443.5% |
| 2002 | $262 +15948.5% | $1,860 +18500% |
| 2001 | $2 | $10 |
Find assessor info on the county website
Monthly payment
Est. payment
Payment breakdown
Explore the cost of this home by adjusting the details. Changes won't be saved.Climate risks
Neighborhood: 80603
Nearby schools
GreatSchools rating
- 4/10Turnberry Elementary SchoolGrades: PK-5Distance: 1.8 mi
- 4/10Prairie View Middle SchoolGrades: 6-8Distance: 1.2 mi
- 5/10Prairie View High SchoolGrades: 9-12Distance: 1.6 mi
Schools provided by the listing agent
- Elementary: Turnberry
- Middle: Prairie View
- High: Prairie View
- District: School District 27-J
Source: REcolorado as distributed by MLS GRID. This data may not be complete. We recommend contacting the local school district to confirm school assignments for this home.
- $500,0004 bd3 ba2k sqft15131 E 117th Ave, Commerce City, CO 80603Pending

- $482,7003 bd4 ba2k sqft15135 E 117th Dr, Commerce City, CO 80603Off Market

- $492,3004 bd3 ba2k sqft15115 E 117th Dr, Commerce City, CO 80603Off Market
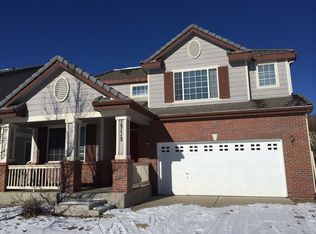
- $479,9003 bd2 ba1.6k sqft15134 E 117th Dr, Commerce City, CO 80603Off Market

- $471,0003 bd3 ba1.8k sqft15124 E 117th Dr, Commerce City, CO 80603Off Market
- $502,500-- bd-- ba2.8k sqft15105 E 117th Dr, Commerce City, CO 80603Off Market
- $473,4003 bd3 ba2.4k sqft15145 E 117th Dr, Commerce City, CO 80603Off Market
- $492,9003 bd2 ba1.7k sqft15144 E 117th Dr, Commerce City, CO 80603Off Market
A local agent can set up tours, give advice and negotiate with sellers.
Similar homes
- $549,0003 bd3 ba2.4k sqft12235 Kalispell Street, Brighton, CO 80603For Sale

 MLS ID #8234058, Jamie Nally, LoKation Real Estate. REcolorado as distributed by MLS GRID
 - $525,7005 bd4 ba2.8k sqft15152 E 117th Place, Brighton, CO 80603For Sale
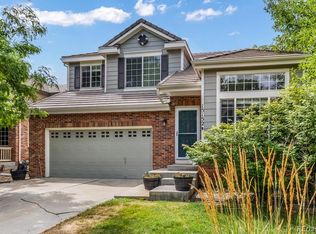 MLS ID #2531190, Linda Sylvia-Barr, eXp Realty, LLC. REcolorado as distributed by MLS GRID
 - $469,9003 bd3 ba1.8k sqft14886 E 116th Drive, Brighton, CO 80603For Sale
 MLS ID #8088562, Dana Atkins, RE/MAX Professionals. REcolorado as distributed by MLS GRID
 - $510,0003 bd3 ba2.8k sqft10836 Truckee Circle, Commerce City, CO 80022For Sale
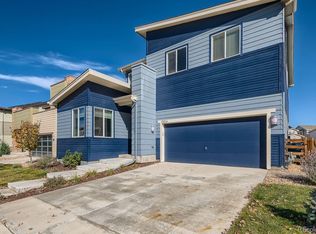 MLS ID #3330743, Jacob Barriga, Casablanca Realty Homes, LLC. REcolorado as distributed by MLS GRID
 - $549,7774 bd4 ba2.6k sqftReunion, Commerce City, CO 80022For SaleMLS ID #1888308, Mark Zumtobel, Mark Zumtobel. REcolorado as distributed by MLS GRID
- $469,9003 bd3 ba1.6k sqft14844 E 117th Avenue, Commerce City, CO 80603For SaleMLS ID #5242448, Rachel Kennedy, The Kennedy Home Group. REcolorado as distributed by MLS GRID
- $539,9995 bd3 ba2.7k sqft12142 Village Circle, Brighton, CO 80603For SaleMLS ID #2056619, Alberto Madera, MB VIP Realty LLC. REcolorado as distributed by MLS GRID
- $460,0003 bd3 ba1.6k sqft14806 E 118th Avenue, Commerce City, CO 80603For SaleMLS ID #2152407, Chris Chennault, Real Broker, LLC DBA Real. REcolorado as distributed by MLS GRID
- $504,0003 bd2 ba2k sqft15952 Village Circle, Brighton, CO 80603For SaleMLS ID #7606985, Scott Myers, Realty One Group Premier. REcolorado as distributed by MLS GRID
- $545,0003 bd2 ba3.4k sqft1045 Penstemon Drive, Henderson, CO 80640For SaleMLS ID #7553397, Judith A Pfeifer, RE/MAX Momentum. REcolorado as distributed by MLS GRID
- $450,0003 bd3 ba1.5k sqft14823 E 116th Place, Commerce City, CO 80603For SaleMLS ID #4636616, Luke Faulkner, Keller Williams Realty Downtown LLC. REcolorado as distributed by MLS GRID
- $531,0003 bd3 ba2.7k sqft12425 Kalispell Street, Commerce City, CO 80603For SaleMLS ID #3380721, Arnoldo Arpero, Megastar Realty. REcolorado as distributed by MLS GRID
- $581,9005 bd4 ba2.7k sqft12362 Jasper Street, Brighton, CO 80603For SaleMLS ID #3712637, Jody Bennigsdorf, RE/MAX Alliance. REcolorado as distributed by MLS GRID
- $569,9003 bd3 ba3.5k sqft12422 Jasper Street, Brighton, CO 80603For SaleMLS ID #3943814, Jeffrey McGinnity, Coldwell Banker Realty 24. REcolorado as distributed by MLS GRID
- $--4 bd3 ba2.5k sqft10691 Racine St, Commerce City, CO 80022AuctionAuction.com 1
- $430,0002 bd3 ba1.4k sqft14972 E 116th Place, Commerce City, CO 80603For SaleMLS ID #9664777, Lindsey Parker, Keller Williams Preferred Realty. REcolorado as distributed by MLS GRID
- $495,0003 bd3 ba2.7k sqft10826 Truckee Circle, Commerce City, CO 80022For SaleMLS ID #4662289, Lateshia Lewis, Your Castle Real Estate Inc. REcolorado as distributed by MLS GRID
- $624,9006 bd4 ba4.1k sqft12125 Helena Street, Brighton, CO 80603For SaleMLS ID #5836030, Claudia Uribe, Resident Realty North Metro LLC. REcolorado as distributed by MLS GRID
- $590,0003 bd3 ba3.1k sqft17227 Parkside Drive, Commerce City, CO 80022For SaleMLS ID #7667916, Mitchell Gonzales, Redfin Corporation. REcolorado as distributed by MLS GRID
- $530,0003 bd3 ba3.6k sqft11405 Helena Street, Commerce City, CO 80022For SaleMLS ID #8032393, Robert Passafiume, Waypoint Realty. REcolorado as distributed by MLS GRID
