Welcome to this beautifully remodeled three-bedroom, four-bathroom townhome in the heart of Cherry Creek, ideally located near premier shopping, dining, parks, and neighborhood amenities. Offering 3,471 square feet of refined living space, this exceptional residence combines timeless sophistication with thoughtful updates and an inviting, functional floor plan. The main level features a stunning open-concept design, with a beautifully updated kitchen flowing seamlessly into the spacious living room—an ideal setting for both everyday living and effortless entertaining. The kitchen showcases custom cabinetry, a generous center island, high-end stainless-steel appliances including a Bosch speed oven and an extra-wide, professional-grade Wolf range with six burners and an integrated griddle. Abundant natural light fills the living room and main-level office, creating a warm and welcoming atmosphere. New lighting and fixtures, fresh interior paint, hardwood floors and new carpet add to the home’s polished presentation. Upstairs, the spacious primary suite features vaulted ceilings, a luxurious five-piece bath, and a custom walk-in closet. A versatile loft/bonus area provides additional living or workspace, while the convenient upper-level laundry room adds functionality. The large secondary bedroom also features vaulted ceilings, a walk-in closet, and a full bath, with lovely views overlooking the tree-lined street. The lower level offers impressive ceiling height, a spacious recreation room, and a private third bedroom suite with two closets and a large three-quarter bath—perfect for guests or additional living space. A private rear brick patio provides a welcoming outdoor retreat for entertaining and relaxation, while offering a seamless connection to the detached garage. Ideally situated in one of Cherry Creek’s most desirable locations, this beautifully updated townhome delivers exceptional space, style, and convenience.
For sale
$1,425,000
132 S Monroe Street, Denver, CO 80209
3beds
3,471sqft
Townhouse
Built in 1999
-- sqft lot
$-- Zestimate®
$411/sqft
$667/mo HOA
What's special
- 1 day |
- 200 |
- 11 |
Zillow last checked:
Listing updated:
Listed by:
Kate Perry 303-810-0474 kperry@livsothebysrealty.com,
LIV Sotheby's International Realty
Source: REcolorado as distributed by MLS GRID,MLS#: 8028451
Facts & features
Interior
Bedrooms & bathrooms
- Bedrooms: 3
- Bathrooms: 4
- Full bathrooms: 2
- 3/4 bathrooms: 1
- 1/2 bathrooms: 1
- Main level bathrooms: 1
Bedroom
- Description: Vaulted Ceilings, Walk-In Closet, New Carpet
- Level: Upper
Bedroom
- Description: Vaulted Ceilings, Abundant Light, New Carpet, Ceiling Fan
- Features: Primary Suite
- Level: Upper
Bedroom
- Description: 3rd Bedroom, 2 Large Closets
- Level: Basement
Bathroom
- Description: Ensuite, Large 5 Piece Bathroom
- Level: Upper
Bathroom
- Description: Ensuite, Full Bathroom
- Level: Upper
Bathroom
- Description: Main Floor Powder Room
- Level: Main
Bathroom
- Description: 3/4 Bath For Guests And Family Room
- Level: Basement
Dining room
- Description: Dining Area Adjacent To Living Room And Kitchen
- Level: Main
Family room
- Description: Spacious Family Room For Gatherings
- Level: Basement
Kitchen
- Description: Gourmet Kitchen With Connection To Living Space. Enjoy A Remodeled Kitchen With An Extra-Wide, Professional Grade Wolf Range And A Bosch Speed Oven (Microwave/Oven).
- Level: Main
Laundry
- Level: Upper
Living room
- Description: Large Living Space With Great Natural Light Overlooking Private Courtyard
- Level: Main
Loft
- Description: Functional Sitting Room - 2nd Office Area
- Level: Upper
Office
- Description: Large Office With Great Natural Light, New Carpet, French Doors
- Level: Main
Heating
- Forced Air, Natural Gas
Cooling
- Central Air
Appliances
- Included: Dishwasher, Disposal, Double Oven, Dryer, Microwave, Range, Range Hood, Refrigerator, Washer
- Laundry: In Unit
Features
- Ceiling Fan(s), Eat-in Kitchen, Entrance Foyer, Five Piece Bath, Granite Counters, Kitchen Island, Open Floorplan, Pantry, Primary Suite, Smoke Free, Vaulted Ceiling(s), Walk-In Closet(s)
- Flooring: Carpet, Tile, Wood
- Windows: Window Coverings
- Basement: Cellar,Finished,Full
- Number of fireplaces: 1
- Fireplace features: Living Room
- Common walls with other units/homes: 2+ Common Walls
Interior area
- Total structure area: 3,471
- Total interior livable area: 3,471 sqft
- Finished area above ground: 2,308
- Finished area below ground: 1,105
Video & virtual tour
Property
Parking
- Total spaces: 2
- Parking features: Garage - Attached
- Attached garage spaces: 2
Features
- Levels: Two
- Stories: 2
- Patio & porch: Front Porch, Patio
- Exterior features: Private Yard, Rain Gutters
- Fencing: Partial
Lot
- Features: Near Public Transit
Details
- Parcel number: 512520054
- Zoning: PUD
- Special conditions: Standard
Construction
Type & style
- Home type: Townhouse
- Property subtype: Townhouse
- Attached to another structure: Yes
Materials
- Frame, Rock, Stucco
- Roof: Composition
Condition
- Updated/Remodeled
- Year built: 1999
Utilities & green energy
- Sewer: Public Sewer
- Water: Public
Community & HOA
Community
- Subdivision: Cherry Creek
HOA
- Has HOA: Yes
- Services included: Insurance, Maintenance Grounds, Maintenance Structure, Snow Removal
- HOA fee: $2,000 quarterly
- HOA name: Monroe Chase
- HOA phone: 303-321-5844
Location
- Region: Denver
Financial & listing details
- Price per square foot: $411/sqft
- Tax assessed value: $1,242,200
- Annual tax amount: $6,700
- Date on market: 8/14/2026
- Listing terms: Cash,Conventional,Other,VA Loan
- Exclusions: Seller's Personal Property
- Ownership: Individual
- Road surface type: Paved
Estimated market value
Not available
Estimated sales range
Not available
Not available
Price history
| Date | Event | Price |
|---|---|---|
| 8/14/2026 | Listed for sale | $1,425,000+79.2%$411/sqft |
Source:  REcolorado as distributed by MLS GRID #8028451 Report a problem REcolorado as distributed by MLS GRID #8028451 Report a problem | ||
| 7/10/2026 | Listing removed | $5,950$2/sqft |
Source: Zillow Rentals Report a problem | ||
| 6/20/2026 | Listed for rent | $5,950+9.2%$2/sqft |
Source: Zillow Rentals Report a problem | ||
| 9/11/2025 | Listing removed | $5,450$2/sqft |
Source: Zillow Rentals Report a problem | ||
| 8/17/2025 | Price change | $5,450-8.4%$2/sqft |
Source: Zillow Rentals Report a problem | ||
| 6/11/2025 | Listed for rent | $5,950+1.7%$2/sqft |
Source: Zillow Rentals Report a problem | ||
| 3/6/2024 | Listing removed | -- |
Source: Zillow Rentals Report a problem | ||
| 1/26/2024 | Listed for rent | $5,850$2/sqft |
Source: Zillow Rentals Report a problem | ||
| 11/28/2023 | Listing removed | -- |
Source: Zillow Rentals Report a problem | ||
| 11/5/2023 | Listed for rent | $5,850$2/sqft |
Source: Zillow Rentals Report a problem | ||
| 8/16/2023 | Listing removed | -- |
Source: Zillow Rentals Report a problem | ||
| 8/1/2023 | Listed for rent | $5,850$2/sqft |
Source: Zillow Rentals Report a problem | ||
| 3/30/2016 | Sold | $795,000$229/sqft |
Source: Public Record Report a problem | ||
| 3/1/2016 | Pending sale | $795,000$229/sqft |
Source: Coldwell Banker Residential Brokerage - Devonshire Cherry Creek #4190812 Report a problem | ||
| 3/1/2016 | Listed for sale | $795,000+17.8%$229/sqft |
Source: Coldwell Banker Residential Brokerage - Devonshire Cherry Creek #4190812 Report a problem | ||
| 9/16/2013 | Sold | $675,000-0.7%$194/sqft |
Source: BROKERS GUILD solds #1215154_80209 Report a problem | ||
| 7/31/2013 | Listed for sale | $679,500+50.7%$196/sqft |
Source: BROKERS GUILD CHERRY CREEK LTD #1215154 Report a problem | ||
| 6/27/2000 | Sold | $450,847$130/sqft |
Source: Public Record Report a problem | ||
Public tax history
| Year | Property taxes | Tax assessment |
|---|---|---|
| 2025 | $4,466 +2.2% | $87,580 +55.3% |
| 2024 | $4,369 -0.2% | $56,390 -5.5% |
| 2023 | $4,376 +3.6% | $59,650 +8.4% |
| 2022 | $4,225 -2.5% | $55,030 -2.8% |
| 2021 | $4,335 +2.9% | $56,620 -3.1% |
| 2020 | $4,214 -2% | $58,430 -0.7% |
| 2019 | $4,301 | $58,839 +5.8% |
| 2018 | $4,301 +0.3% | $55,590 |
| 2017 | $4,288 +5.6% | $55,590 +7% |
| 2016 | $4,059 +4.9% | $51,950 |
| 2015 | $3,868 0% | $51,950 +11.6% |
| 2014 | $3,870 +7% | $46,570 |
| 2013 | $3,615 +17.9% | $46,570 +8.3% |
| 2012 | $3,066 -2.1% | $43,000 +0% |
| 2011 | $3,132 +2.2% | $42,998 -8.6% |
| 2010 | $3,064 -19.7% | $47,040 |
| 2009 | $3,816 -0.2% | $47,040 -17.7% |
| 2008 | $3,822 +38.2% | $57,140 |
| 2007 | $2,766 +1.1% | $57,140 +38.3% |
| 2006 | $2,735 +13.8% | $41,310 |
| 2005 | $2,403 -9.5% | $41,310 +7.7% |
| 2003 | $2,655 +1.9% | $38,340 -13.6% |
| 2002 | $2,605 | $44,350 |
Find assessor info on the county website
Monthly payment
Est. payment
Payment breakdown
Explore the cost of this home by adjusting the details. Changes won't be saved.Climate risks
Neighborhood: Cherry Creek
Nearby schools
GreatSchools rating
- 9/10Steck Elementary SchoolGrades: PK-5Distance: 0.7 mi
- 3/10Hill Campus Of Arts And SciencesGrades: 6-8Distance: 0.8 mi
- 5/10George Washington High SchoolGrades: 9-12Distance: 1.7 mi
Schools provided by the listing agent
- Elementary: Steck
- Middle: Hill
- High: George Washington
- District: Denver 1
Source: REcolorado as distributed by MLS GRID. This data may not be complete. We recommend contacting the local school district to confirm school assignments for this home.
- $1,475,0003 bd4 ba3.4k sqft130 S Monroe St, Denver, CO 80209Sold
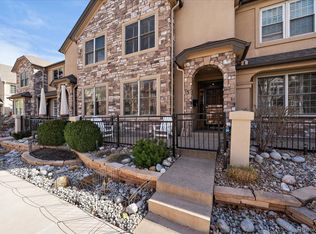
- $1,120,8003 bd4 ba3.4k sqft134 S Monroe St, Denver, CO 80209Off Market

- $900,9002 bd2 ba2.3k sqft128 S Monroe St, Denver, CO 80209Off Market
- $1,184,7003 bd4 ba3.4k sqft136 S Monroe St, Denver, CO 80209Off Market

- $892,2002 bd2 ba2.3k sqft126 S Monroe St, Denver, CO 80209Off Market
- $1,157,7003 bd3 ba2.3k sqft150 S Monroe St, Denver, CO 80209Off Market
- $689,6003 bd3 ba-- sqft150 S Monroe St #TOWN, Denver, CO 80209Off Market
- $1,028,3002 bd3 ba2.2k sqft124 S Monroe St, Denver, CO 80209Off Market
A local agent can set up tours, give advice and negotiate with sellers.
Similar homes
- $1,390,0003 bd4 ba3.4k sqft155 S Garfield St, Denver, CO 80209For Sale

 MLS ID #1064849, Suraya DeSorrento, The Agency - Denver. IRES as distributed by MLS GRID
 - $1,495,0003 bd4 ba3.9k sqft10 S Madison Street, Denver, CO 80209For Sale

 MLS ID #1834562, Brent Gilles, Kentwood Real Estate Cherry Creek. REcolorado as distributed by MLS GRID
 - $1,275,0003 bd4 ba2.8k sqft186 S Garfield St, Denver, CO 80209For Sale

 MLS ID #9453402, Colton Harris, XLV Collective Properties. elevateMLS
 - $1,750,0004 bd5 ba3.8k sqft67 S Garfield Street, Denver, CO 80209For Sale
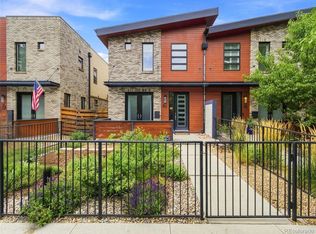 MLS ID #4983165, Jennifer Bozarth, Colorado Premier Properties. REcolorado as distributed by MLS GRID
 - $1,400,0004 bd4 ba3.3k sqft122 Jackson Street, Denver, CO 80206For SaleMLS ID #4093890, Deviree Vallejo, LIV Sotheby's International Realty. REcolorado as distributed by MLS GRID
- $1,069,0003 bd3 ba2.8k sqft64 S Monroe Street, Denver, CO 80209For SaleMLS ID #3265018, Brandon Ray, MyCore Properties. REcolorado as distributed by MLS GRID
- $1,675,0003 bd4 ba3.2k sqft245 Jackson Street, Denver, CO 80206For SaleMLS ID #2681282, Casey Karsh Perry, Compass - Denver. REcolorado as distributed by MLS GRID
- $1,250,0003 bd4 ba3.9k sqft6 S Madison Street, Denver, CO 80209For SaleMLS ID #9966950, Ann Meadows, RE/MAX of Cherry Creek. REcolorado as distributed by MLS GRID
- $1,450,0003 bd3 ba4.5k sqft2552 E Alameda Avenue #76, Denver, CO 80209For SaleMLS ID #1900381, Lisa Cramer, Camber Realty, LTD. REcolorado as distributed by MLS GRID
- $1,400,0002 bd2 ba2k sqft2400 E Cherry Creek South Drive #203, Denver, CO 80209For SaleMLS ID #4496129, Merritt Cohn, MB Cohn & Assoc. REcolorado as distributed by MLS GRID
- $1,725,0004 bd5 ba3.8k sqft87 S Garfield Street, Denver, CO 80209For SaleMLS ID #8650917, Chrissy Graham, Compass - Denver. REcolorado as distributed by MLS GRID
- $1,020,0003 bd4 ba2.6k sqft12 S Monroe Street, Denver, CO 80209For SaleMLS ID #9403517, Caitlin Brennan, The Agency - Denver. REcolorado as distributed by MLS GRID
- $950,0003 bd3 ba2.6k sqft6 S Monroe St, Denver, CO 80209For SaleMLS ID #1063482, Jorge Becerra, 8z Real Estate. IRES as distributed by MLS GRID
- $1,249,9006 bd2 ba3.4k sqft665 Milwaukee Street, Denver, CO 80206For SaleMLS ID #2678682, David Schlichter, Compass - Denver. REcolorado as distributed by MLS GRID
- $1,149,0003 bd5 ba2.5k sqft818 Ash Street #3, Denver, CO 80220For SaleMLS ID #7860992, David DiPetro, Serhant Colorado LLC. REcolorado as distributed by MLS GRID
- $1,699,0003 bd4 ba4.3k sqft66 S Jackson Street, Denver, CO 80209For SaleMLS ID #1711981, Tonie Benetti, TBK Real Estate Solutions, LLC. REcolorado as distributed by MLS GRID
- $1,825,0006 bd4 ba4.4k sqft345 S Williams Street, Denver, CO 80209For SaleMLS ID #3096391, Michael T. Mahoney, Compass - Denver. REcolorado as distributed by MLS GRID
- $950,0004 bd4 ba3.5k sqft268 S Garfield Street, Denver, CO 80209For SaleMLS ID #3839306, Matthew Clark, Thrive Real Estate Group. REcolorado as distributed by MLS GRID
- $1,295,0003 bd4 ba4.3k sqftPolo Club, Denver, CO 80209For SaleMLS ID #3606355, Lisa Cramer, Camber Realty, LTD. REcolorado as distributed by MLS GRID
- $1,200,0004 bd4 ba3.3k sqft739 Bellaire Street, Denver, CO 80220For SaleMLS ID #8518767, Euan Graham, Serhant Colorado LLC. REcolorado as distributed by MLS GRID
