Beautiful, gated community with stunning front-lake views. This contemporary two-story home offers vaulted ceilings and a bright open-concept layout, featuring 3 bedrooms, 3 bathrooms, and a 2-car garage. All appliances are included.
The spacious interior transitions seamlessly from the living area to the dining space and kitchen, creating an inviting setting for everyday living and entertaining. Enjoy the beautiful back deck overlooking the lake—perfect for relaxing or hosting gatherings. Sellers have moved out, and the property is ready for its next owner to complete their desired updates.
Sales price is subject to lender short-sale approval. Property is sold strictly AS-IS.
Buyer and buyer’s agent to verify all measurements, HOA information, taxes, and schools. All MLS information deemed reliable but not guaranteed.
For sale
$440,000
15555 E 40th Avenue #48, Denver, CO 80239
3beds
1,534sqft
Townhouse
Built in 2001
2,614 Square Feet Lot
$438,500 Zestimate®
$287/sqft
$350/mo HOA
What's special
- 3 days |
- 161 |
- 4 |
Zillow last checked:
Listing updated:
Listed by:
Julio Mira 303-536-7777 JULIOMIRA1@HOTMAIL.COM,
Brokers Guild Real Estate
Source: REcolorado as distributed by MLS GRID,MLS#: 8621604
Facts & features
Interior
Bedrooms & bathrooms
- Bedrooms: 3
- Bathrooms: 3
- Full bathrooms: 2
- 1/2 bathrooms: 1
- Main level bathrooms: 1
Bedroom
- Features: Primary Suite
- Level: Upper
- Area: 240 Square Feet
- Dimensions: 20 x 12
Bedroom
- Level: Upper
- Area: 117 Square Feet
- Dimensions: 13 x 9
Bedroom
- Features: Primary Suite
- Level: Upper
- Area: 80 Square Feet
- Dimensions: 10 x 8
Bathroom
- Features: En Suite Bathroom
- Level: Upper
- Area: 80 Square Feet
- Dimensions: 10 x 8
Bathroom
- Level: Upper
- Area: 35 Square Feet
- Dimensions: 5 x 7
Bathroom
- Level: Main
- Area: 35 Square Feet
- Dimensions: 7 x 5
Dining room
- Level: Main
- Area: 144 Square Feet
- Dimensions: 12 x 12
Kitchen
- Level: Main
- Area: 120 Square Feet
- Dimensions: 10 x 12
Laundry
- Level: Main
- Area: 15 Square Feet
- Dimensions: 5 x 3
Living room
- Level: Main
- Area: 210 Square Feet
- Dimensions: 14 x 15
Heating
- Forced Air
Cooling
- Central Air
Appliances
- Included: Dishwasher, Disposal, Dryer, Microwave, Range, Refrigerator, Washer
Features
- Laminate Counters, Vaulted Ceiling(s)
- Basement: Crawl Space
- Number of fireplaces: 1
- Fireplace features: Family Room
- Common walls with other units/homes: 2+ Common Walls
Interior area
- Total structure area: 1,534
- Total interior livable area: 1,534 sqft
- Finished area above ground: 1,534
Video & virtual tour
Property
Parking
- Total spaces: 2
- Parking features: Concrete
- Attached garage spaces: 2
Features
- Levels: Two
- Stories: 2
- Patio & porch: Front Porch
- Exterior features: Private Yard
- On waterfront: Yes
- Waterfront features: Waterfront
Lot
- Size: 2,614 Square Feet
Details
- Parcel number: 20202003
- Special conditions: Short Sale,Third Party Approval
Construction
Type & style
- Home type: Townhouse
- Architectural style: Contemporary
- Property subtype: Townhouse
- Attached to another structure: Yes
Materials
- Frame, Wood Siding
Condition
- Year built: 2001
Utilities & green energy
- Electric: 110V
- Sewer: Public Sewer
- Utilities for property: Cable Available, Electricity Connected, Natural Gas Available, Natural Gas Connected
Community & HOA
Community
- Subdivision: Gateway Park Iv
HOA
- Has HOA: Yes
- Amenities included: Trail(s)
- Services included: Maintenance Grounds, Maintenance Structure, Snow Removal, Trash
- HOA fee: $350 monthly
- HOA name: Advance HOA Management
- HOA phone: 303-482-2213
Location
- Region: Denver
Financial & listing details
- Price per square foot: $287/sqft
- Tax assessed value: $444,900
- Annual tax amount: $2,571
- Date on market: 8/12/2026
- Listing terms: Cash,Conventional,FHA,VA Loan
- Exclusions: None. As Is.
- Ownership: Individual
- Electric utility on property: Yes
Estimated market value
$438,500
$417,000 - $460,000
$2,710/mo
Price history
| Date | Event | Price |
|---|---|---|
| 8/12/2026 | Listed for sale | $440,000+1.9%$287/sqft |
Source:  REcolorado as distributed by MLS GRID #8621604 Report a problem REcolorado as distributed by MLS GRID #8621604 Report a problem | ||
| 7/26/2024 | Sold | $432,000-1.6%$282/sqft |
Source: REcolorado as distributed by MLS GRID #4764760 Report a problem | ||
| 6/25/2024 | Pending sale | $439,000$286/sqft |
Source: REcolorado as distributed by MLS GRID #4764760 Report a problem | ||
| 6/14/2024 | Price change | $439,000-2.4%$286/sqft |
Source: REcolorado as distributed by MLS GRID #4764760 Report a problem | ||
| 6/6/2024 | Listed for sale | $450,000+204.1%$293/sqft |
Source: REcolorado as distributed by MLS GRID #4764760 Report a problem | ||
| 6/6/2013 | Sold | $148,000-19.9%$96/sqft |
Source: Public Record Report a problem | ||
| 10/29/2001 | Sold | $184,820$120/sqft |
Source: Public Record Report a problem | ||
Public tax history
| Year | Property taxes | Tax assessment |
|---|---|---|
| 2025 | $6,689 +172.8% | $31,360 +18.6% |
| 2024 | $2,452 +12.4% | $26,450 -10.1% |
| 2023 | $2,182 +2.5% | $29,420 +28.8% |
| 2022 | $2,130 +7.1% | $22,840 -2.8% |
| 2021 | $1,989 +2.4% | $23,500 +6.6% |
| 2020 | $1,943 +23.8% | $22,043 -0.7% |
| 2019 | $1,569 | $22,198 +32.1% |
| 2018 | $1,569 +0.2% | $16,810 |
| 2017 | $1,566 +13.6% | $16,810 +19.7% |
| 2016 | $1,378 +37.1% | $14,040 |
| 2015 | $1,005 0% | $14,040 +44% |
| 2014 | $1,005 -30.7% | $9,750 -40.9% |
| 2008 | $1,450 -4% | $16,500 |
| 2007 | $1,510 +0.9% | $16,500 -3.9% |
| 2006 | $1,497 +14.5% | $17,170 |
| 2005 | $1,307 | $17,170 |
Find assessor info on the county website
Monthly payment
Est. payment
Payment breakdown
Explore the cost of this home by adjusting the details. Changes won't be saved.Climate risks
Neighborhood: Gateway - Green Valley Ranch
Nearby schools
GreatSchools rating
- 5/10Archuleta Elementary SchoolGrades: 1-5Distance: 1.2 mi
- 5/10Dr. Martin Luther King, Jr. Early CollegeGrades: 6-12Distance: 2.6 mi
- 4/10Denver Center for International Studies at MontbelloGrades: 9-12Distance: 1.3 mi
Schools provided by the listing agent
- Elementary: Lena Archuleta
- Middle: DSST: Green Valley Ranch
- High: DSST: Green Valley Ranch
- District: Denver 1
Source: REcolorado as distributed by MLS GRID. This data may not be complete. We recommend contacting the local school district to confirm school assignments for this home.
- $363,3002 bd2 ba1.3k sqft15555 E 40th Ave UNIT 1, Denver, CO 80239Off Market
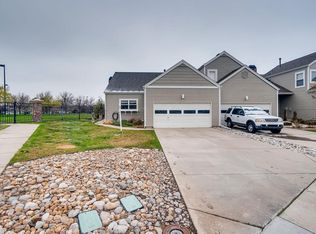
- $354,8002 bd2 ba1.3k sqft15555 E 40th Ave UNIT 3, Denver, CO 80239Off Market
- $367,2003 bd2 ba1.3k sqft15555 E 40th Ave UNIT 4, Denver, CO 80239Off Market

- $376,0003 bd2 ba1.5k sqft15555 E 40th Ave UNIT 5, Denver, CO 80239Off Market

- $401,6002 bd2 ba1.3k sqft15555 E 40th Ave UNIT 8, Denver, CO 80239Off Market
- $378,8002 bd2 ba1.3k sqft15555 E 40th Ave UNIT 9, Denver, CO 80239Off Market
- $389,6002 bd2 ba1.3k sqft15555 E 40th Ave UNIT 10, Denver, CO 80239Off Market
- $381,8003 bd3 ba1.5k sqft15555 E 40th Ave UNIT 12, Denver, CO 80239Off Market
A local agent can set up tours, give advice and negotiate with sellers.
Similar homes
- $469,0004 bd2 ba1.7k sqft5527 Chandler Court, Denver, CO 80239For Sale
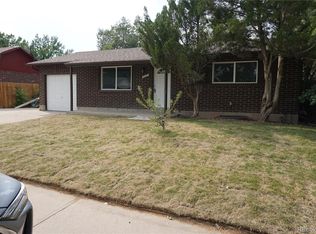
 MLS ID #4818142, Dale Gibbs, Pristine Homes of Colorado LLC. REcolorado as distributed by MLS GRID
 - $440,9004 bd4 ba1.9k sqft4873 Cornish Court, Denver, CO 80239For Sale
 MLS ID #9837732, Luis Rodriguez, Keller Williams Realty Downtown LLC. REcolorado as distributed by MLS GRID
 - $490,0003 bd4 ba1.8k sqft4625 Gibraltar Street, Denver, CO 80249For Sale
 MLS ID #4050208, Kimber Sweet, iGo Realty. REcolorado as distributed by MLS GRID
 - $455,0003 bd3 ba1.7k sqft4698 Andes Way, Denver, CO 80249For Sale

 MLS ID #1061268, Tim Ellis, Keller Williams-Preferred Rlty. IRES as distributed by MLS GRID
 - $474,9003 bd4 ba2k sqft4632 Gibraltar Street, Denver, CO 80249For SaleMLS ID #5066683, Rogelio Rodriguez, eXp Realty, LLC. REcolorado as distributed by MLS GRID
- $449,7002 bd3 ba1.3k sqft199 Quebec Street #C, Denver, CO 80220For SaleMLS ID #5644759, Robert P Dahlstrom, Alpenlux Real Estate. REcolorado as distributed by MLS GRID
- $395,0003 bd4 ba1.8k sqftHunt Club, Denver, CO 80231For SaleMLS ID #2823671, Fara Novin, RE/MAX Professionals. REcolorado as distributed by MLS GRID
- $420,0003 bd2 ba1.4k sqft18181 E 51st Avenue, Denver, CO 80249For SaleMLS ID #5059966, Claudia Martinez, HomeSmart Realty. REcolorado as distributed by MLS GRID
- $459,9003 bd4 ba1.7k sqft13900 Lake Song Lane #C5, Broomfield, CO 80023For SaleMLS ID #3203945, Ken Aggus, MB Aggus Realty. REcolorado as distributed by MLS GRID
- $364,5003 bd3 ba1.4k sqftCherry Creek Townhouses, Denver, CO 80237For SaleMLS ID #4596491, Phillip Svoboda, Blueshift Real Estate Services LLC. REcolorado as distributed by MLS GRID
- $447,9003 bd3 ba1.9k sqft11183 E Baltic Place, Aurora, CO 80014For SaleMLS ID #2640726, Barb Volz, Code of the West Real Estate. REcolorado as distributed by MLS GRID
- $460,0002 bd2 ba2.1k sqft395 Saulsbury Street, Denver, CO 80226For SaleMLS ID #8037237, Joe Plutt, Century 21 Signature Realty North, Inc.. REcolorado as distributed by MLS GRID
- $410,0003 bd3 ba1.4k sqft44 N Trussville St, Aurora, CO 80018For SaleMLS ID #1056299, David Pickett, David A Pickett. IRES as distributed by MLS GRID
- $359,5002 bd4 ba2.1k sqft7476 E Arkansas Avenue #3-03, Denver, CO 80231For SaleMLS ID #7714766, Levent Ozdemir, Re Professionals Llc. REcolorado as distributed by MLS GRID
- $435,0003 bd2 ba1.3k sqft14822 E 119th Avenue, Commerce City, CO 80603For SaleMLS ID #4072621, Lauren Whitstine, Key Team Real Estate Corp.. REcolorado as distributed by MLS GRID
- $330,0003 bd3 ba1.8k sqft23560 Alamo Place #B, Aurora, CO 80016For SaleMLS ID #3066312, Tara Jones, Opendoor Brokerage LLC. REcolorado as distributed by MLS GRID
- $360,0002 bd2 ba1.1k sqft6625 W 84th Circle #52, Arvada, CO 80003For SaleMLS ID #9114418, Ada Seal, S.O.S. Realty. REcolorado as distributed by MLS GRID
- $390,0003 bd2 ba1.8k sqft11287 Holly Street, Denver, CO 80233For SaleMLS ID #1913814, Merlyn Kleppen, MB Peoples Pref. REcolorado as distributed by MLS GRID
- $299,9002 bd3 ba1.2k sqft1295 S Zeno Circle #C, Aurora, CO 80017For SaleMLS ID #9347324, David De Elena, Coldwell Banker Realty 24. REcolorado as distributed by MLS GRID
- $404,9002 bd3 ba1.5k sqft11207 Osage Cir #B, Northglenn, CO 80234For SaleMLS ID #1052449, Sharon Fusiek, RE/MAX Northwest. IRES as distributed by MLS GRID
