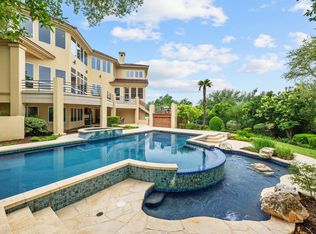
Set on a beautifully landscaped homesite within the gated Lake Travis waterfront community of Costa Bella, this thoughtfully designed residence offers exceptional indoor and outdoor living, a private pool, a versatile poolside cabana-studio suite, and a coveted 25-foot marina boat slip—an increasingly rare and highly sought-after amenity that provides convenient, secure access to deep water and adds lasting value to the property. Positioned near the end of a quiet cul-de-sac, the home features multiple living areas, soaring ceilings, abundant natural light, a wet bar, indoor fireplace, and a spacious covered patio designed for year-round enjoyment. Outdoor amenities include a resort-style pool, outdoor fireplace with television, fire pit, Brazilian grill, raised garden beds with an irrigation system, and expansive lawn space ideal for children and pets. The detached poolside cabana-studio suite offers exceptional flexibility as a fitness studio, pool lounge, creative workspace, private guest retreat, or additional entertaining space, adapting effortlessly to a variety of lifestyles. Gated patios provide an added layer of safety for little ones and four-legged family members. The primary suite serves as a private retreat with a spacious ensuite bath and direct access to its own patio. A nearby flex space with a gun-safe closet offers flexibility as a home office, library, or creative studio. Upstairs, three additional bedrooms each feature their own bathroom, along with a large laundry-storage room that could easily be converted into a game room, media room, or additional flex space. Additional highlights include walk-in closets, a three-car garage, and a half-circle driveway. Residents of Costa Bella enjoy access to exceptional community amenities including a waterfront clubhouse, pool, and sports courts, creating the perfect blend of luxury, recreation, and Lake Travis living.
For sale
$3,250,000
103 Bella Cima Dr, Austin, TX 78734
5beds
6,373sqft
Single Family Residence
Built in 2001
1 Acres Lot
$-- Zestimate®
$510/sqft
$376/mo HOA
What's special
Indoor fireplacePrivate poolBrazilian grillResort-style poolHalf-circle drivewayAbundant natural lightThree-car garage
- 3 days |
- 208 |
- 11 |
Likely to sell faster than
Zillow last checked:
Listing updated:
Listed by:
David Murray 0340639,
Keller Williams Realty 512-448-4111
Source: NTREIS,MLS#: 21357111
Facts & features
Interior
Bedrooms & bathrooms
- Bedrooms: 5
- Bathrooms: 6
- Full bathrooms: 5
- 1/2 bathrooms: 1
Primary bedroom
- Features: Walk-In Closet(s)
- Level: First
- Dimensions: 28 x 27
Bedroom
- Features: Walk-In Closet(s)
- Level: First
- Dimensions: 17 x 15
Bedroom
- Features: En Suite Bathroom, Walk-In Closet(s)
- Level: Second
- Dimensions: 18 x 11
Bedroom
- Features: En Suite Bathroom, Walk-In Closet(s)
- Level: Second
- Dimensions: 18 x 13
Bedroom
- Features: En Suite Bathroom
- Level: Second
- Dimensions: 16 x 12
Primary bathroom
- Features: Dual Sinks, En Suite Bathroom, Garden Tub/Roman Tub, Separate Shower
- Level: First
- Dimensions: 14 x 21
Bonus room
- Level: First
- Dimensions: 7 x 11
Bonus room
- Level: Second
- Dimensions: 26 x 21
Breakfast room nook
- Level: First
- Dimensions: 12 x 18
Dining room
- Level: First
- Dimensions: 22 x 23
Other
- Level: Second
- Dimensions: 9 x 10
Other
- Level: Second
- Dimensions: 9 x 4
Other
- Level: Second
- Dimensions: 16 x 11
Kitchen
- Features: Breakfast Bar, Granite Counters, Kitchen Island
- Level: First
- Dimensions: 21 x 19
Laundry
- Level: First
- Dimensions: 25 x 9
Living room
- Features: Fireplace
- Level: First
- Dimensions: 27 x 25
Heating
- Central, Fireplace(s)
Cooling
- Central Air, Ceiling Fan(s), Electric
Appliances
- Included: Double Oven, Dishwasher, Disposal, Microwave, Refrigerator
- Laundry: Washer Hookup, Dryer Hookup, Laundry in Utility Room
Features
- Built-in Features, Double Vanity, Granite Counters, Kitchen Island, Other, Walk-In Closet(s)
- Flooring: Carpet, Tile, Wood
- Has basement: No
- Number of fireplaces: 2
- Fireplace features: Living Room, Outside, Wood Burning
Interior area
- Total interior livable area: 6,373 sqft
Video & virtual tour
Property
Parking
- Total spaces: 3
- Parking features: Garage
- Attached garage spaces: 3
Features
- Levels: Two
- Stories: 2
- Patio & porch: Covered, Other, Patio, See Remarks
- Exterior features: Courtyard, Outdoor Grill, Other, Private Entrance, Private Yard, Rain Gutters
- Pool features: In Ground, Pool, Community
- Fencing: Other,Stone,Wrought Iron
Lot
- Size: 1 Acres
- Features: Subdivision
Details
- Additional structures: Guest House, See Remarks
- Parcel number: 474916
Construction
Type & style
- Home type: SingleFamily
- Architectural style: Traditional,Detached
- Property subtype: Single Family Residence
Materials
- Stucco
- Foundation: Slab
- Roof: Tile
Condition
- Year built: 2001
Utilities & green energy
- Sewer: Septic Tank
- Utilities for property: Electricity Connected, Propane, Municipal Utilities, Septic Available, Water Available
Community & HOA
Community
- Features: Boat Facilities, Clubhouse, Other, Pool, Tennis Court(s), Gated
- Security: Security System, Gated Community, Smoke Detector(s)
- Subdivision: Costa Bella Sec 02
HOA
- Has HOA: Yes
- Services included: All Facilities
- HOA fee: $4,508 annually
- HOA name: Community Association Management
- HOA phone: 512-497-9211
Location
- Region: Austin
Financial & listing details
- Price per square foot: $510/sqft
- Tax assessed value: $2,512,435
- Annual tax amount: $27,761
- Date on market: 8/11/2026
- Listing terms: Cash,Conventional
Estimated market value
Not available
Estimated sales range
Not available
Not available
Price history
| Date | Event | Price |
|---|---|---|
| 7/17/2026 | Listed for sale | $3,250,000$510/sqft |
Source:  Unlock MLS #9920260 Report a problem Unlock MLS #9920260 Report a problem | ||
Public tax history
| Year | Property taxes | Tax assessment |
|---|---|---|
| 2025 | $27,761 +1.9% | $2,397,851 +10% |
| 2024 | $27,236 +5.5% | $2,179,865 +4.2% |
| 2023 | $25,814 -1.7% | $2,092,332 +10% |
| 2022 | $26,269 | $1,902,120 +10% |
| 2021 | -- | $1,729,200 +10% |
| 2020 | $24,277 -3% | $1,572,000 -2.7% |
| 2019 | $25,041 -8.3% | $1,616,400 -8.3% |
| 2018 | $27,306 | $1,762,244 -4.6% |
| 2017 | $27,306 -1% | $1,847,237 +8.7% |
| 2016 | $27,582 | $1,700,000 -2.4% |
| 2015 | $27,582 | $1,741,991 +7.2% |
| 2014 | $27,582 | $1,625,691 +10% |
| 2013 | -- | $1,477,901 -1% |
| 2012 | -- | $1,493,000 +3.6% |
| 2011 | -- | $1,441,054 -2.8% |
| 2010 | -- | $1,483,203 -20.2% |
| 2009 | -- | $1,859,564 +4.7% |
| 2008 | -- | $1,776,550 +0.9% |
| 2007 | -- | $1,761,424 -0.7% |
| 2006 | -- | $1,774,167 +10% |
| 2005 | -- | $1,612,879 +33% |
| 2002 | $29,528 | $1,212,500 |
Find assessor info on the county website
Monthly payment
Est. payment
Payment breakdown
Explore the cost of this home by adjusting the details. Changes won't be saved.Climate risks
Neighborhood: 78734
Nearby schools
GreatSchools rating
- 6/10Lake Travis Elementary SchoolGrades: PK-5Distance: 0.9 mi
- 8/10Hudson Bend Middle SchoolGrades: 6-8Distance: 1.1 mi
- 8/10Lake Travis High SchoolGrades: 9-12Distance: 3.8 mi
Schools provided by the listing agent
- Elementary: Lake Travis
- Middle: Hudson Bend
- High: Lake Travis
- District: Lake Travis ISD
Source: NTREIS. This data may not be complete. We recommend contacting the local school district to confirm school assignments for this home.
- $2,442,8004 bd6 ba5.8k sqft105 Bella Cima Dr, Austin, TX 78734Off Market
- $--6 bd6 ba608 sqft101 Bella Cima Dr, Austin, TX 78734Sold
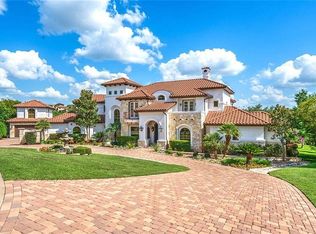
- $158,4001.76 acres116 Bella Strada Cv, Austin, TX 78734Off Market
- $2,417,400-- bd5 ba6.1k sqft107 Bella Cima Dr, Austin, TX 78734Off Market
- $3,239,8005 bd7 ba7.5k sqft106 Bella Cima Dr, Austin, TX 78734Off Market
- $2,016,4004 bd6 ba4.7k sqft114 Bella Strada Cv, Austin, TX 78734Off Market
- $2,681,9005 bd6 ba8.2k sqft109 Bella Cima Dr, Austin, TX 78734Off Market
- $2,449,200-- bd4 ba6.4k sqft108 Bella Cima Dr, Austin, TX 78734Off Market
A local agent can set up tours, give advice and negotiate with sellers.
A local lender can help you make sure your offer is ready when you are.
Similar homes
- $2,995,0005 bd5 ba6k sqft206 Bella Cima Dr, Austin, TX 78734Active
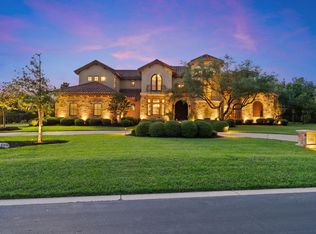
 MLS ID #8537229, Martha Olmos, Bramlett Partners. Unlock MLS
 - $3,150,0005 bd8 ba7.9k sqft108 Palazza Alto Dr, Austin, TX 78734Active
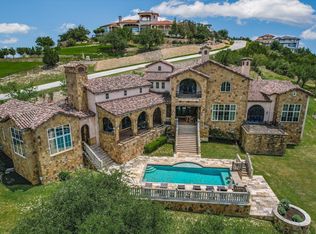 MLS ID #9657738, Michael Cossette, RE/MAX GATEWAY. Unlock MLS
 - $3,099,0005 bd6 ba6.4k sqft9104 Atwater Cv, Austin, TX 78733Active
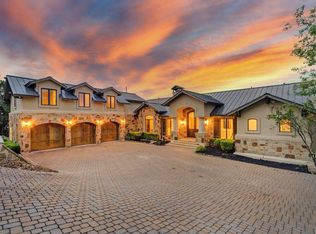 MLS ID #1817908, Thomas Johnston, The Real Estate Ranch LLC. Unlock MLS
 - $1,895,0004 bd5 ba5.8k sqft15903 Soleil Ct, Austin, TX 78734Active
 MLS ID #1371995, Barbara Erker, Compass RE Texas, LLC. Unlock MLS
 - $3,150,0004 bd6 ba4.1k sqft107 Edgewater Cove, Lakeway, TX 78734For Sale
 MLS ID #178598, Kathy Lapp, HSB Real Estate, LLC. HLMLS as distributed by MLS GRID
 - $2,499,0007 bd6 ba5.7k sqft303 Camino Arbolago, Lakeway, TX 78734For Sale By Owner
- $2,000,0005 bd6 ba4.8k sqft1801 Eagles Glen Cv, Austin, TX 78732ActiveMLS ID #3391024, Matt van Winkle, Compass RE Texas, LLC. Unlock MLS
- $2,795,0005 bd5 ba4.1k sqft1005 Challenger, Lakeway, TX 78734ActiveMLS ID #5859832, Allison Olson, Moreland Properties. Unlock MLS
- $2,950,0005 bd6 ba6.2k sqft10500 Milky Way Dr, Austin, TX 78730ActiveMLS ID #2381013, Amy Brossette, Keller Williams - Lake Travis. Unlock MLS
- $2,600,0005 bd6 ba5.3k sqft11612 Shoreview Overlook, Austin, TX 78732ActiveMLS ID #5425059, Michael Underwood, Compass RE Texas, LLC. Unlock MLS
- $3,300,0005 bd6 ba7.8k sqft609 Vendemmia Bnd, Lakeway, TX 78738ActiveMLS ID #2602131, Amber Hart, Keller Williams - Lake Travis. Unlock MLS
- $1,699,0004 bd4 ba4.4k sqft16002 Canard Cir, Austin, TX 78734ActiveMLS ID #4824661, Wayne Morgan, Preferred Properties. Unlock MLS
- $2,499,0004 bd4 ba4.4k sqft5711 Pool Canyon Cv, Austin, TX 78734ActiveMLS ID #1349410, Kathryn Scarborough, Engel & Volkers Austin. Unlock MLS
- $3,295,0004 bd5 ba5.1k sqft11029 Arroyo Canyon Dr, Austin, TX 78736ActiveMLS ID #3585394, Gary Dolch, Compass RE Texas, LLC. Unlock MLS
- $3,250,0006 bd5 ba5.8k sqft2004 Canonero Dr, Austin, TX 78746ActiveMLS ID #4807765, Brendan Doherty, Compass RE Texas, LLC. Unlock MLS
- $2,999,5004 bd5 ba4.9k sqft3735 Lost Creek Blvd, Austin, TX 78735ActiveMLS ID #4929454, Robin McDonald, Blackburn Properties. Unlock MLS
- $3,000,0005 bd6 ba5.7k sqft20607 Thurman Bend Rd, Spicewood, TX 78669ActiveMLS ID #3637252, Herb Agapetus, eXp Realty, LLC. Unlock MLS
- $1,995,0005 bd5 ba4.7k sqft310 Bella Montagna Cir, Austin, TX 78734ActiveMLS ID #4747668, Monica Fabbio, Christies Intl Real Estate Lone Star. Unlock MLS
- $1,640,0005 bd5 ba4.7k sqft5009 McIntyre Cir, Austin, TX 78734ActiveMLS ID #8310632, Jessica Rodriguez, Empire Real Estate. Unlock MLS
- $2,100,0004 bd4 ba4.3k sqft8815 Blazyk Dr, Austin, TX 78737ActiveMLS ID #2522437, Lauren Frank, Moreland Properties. Unlock MLS
