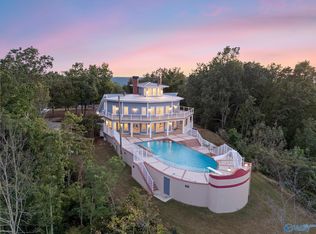
Completely renovated in 2025, this 2-story estate on 4.92 acres has breathtaking views of Redstone Arsenal, the TN River, valley, and mountain bluffs. Features include: circle drive, underground drive-thru garage/workshop, elevator that services ALL floors and garage, and 3rd-floor belvedere with amazing 360* views. Outdoor living highlights: heated salt water pool and water feature, kitchen, surrounded by established trees. A 7-car detached garage and 3-stall barn with loft and fenced pasture provide endless possibilities. New appliances, windows, doors, lighting, electrical, plumbing, roof, walls, and flooring - blend modern luxury with timeless style!
Active
$1,695,000
583 Bell Point Rd, Laceys Spring, AL 35754
4beds
4,280sqft
Single Family Residence, Residential
Built in 1998
4.92 Acres Lot
$-- Zestimate®
$396/sqft
$-- HOA
What's special
New appliancesSurrounded by established treesCircle drive
- 325 days |
- 606 |
- 26 |
Zillow last checked:
Listing updated:
Listed by:
Rebecca Peavey 256-857-3906,
Amanda Howard Sothebys International Realty
Source: RealTracs MLS as distributed by MLS GRID,MLS#: 3011787
Facts & features
Interior
Bedrooms & bathrooms
- Bedrooms: 4
- Bathrooms: 4
- Full bathrooms: 3
- 1/2 bathrooms: 1
- Main level bedrooms: 1
Heating
- Central
Cooling
- Central Air
Appliances
- Included: Gas Oven, Gas Range, Dishwasher, Disposal, Dryer, Microwave, Refrigerator, Stainless Steel Appliance(s), Washer
Features
- Ceiling Fan(s), Elevator, High Ceilings, Pantry
- Flooring: Wood
- Basement: Finished
- Number of fireplaces: 2
Interior area
- Total structure area: 4,280
- Total interior livable area: 4,280 sqft
- Finished area above ground: 4,280
Video & virtual tour
Property
Parking
- Total spaces: 7
- Parking features: Detached, Circular Driveway
- Garage spaces: 7
- Has uncovered spaces: Yes
Accessibility
- Accessibility features: Accessible Elevator Installed
Features
- Levels: Three Or More
- Stories: 2
- Patio & porch: Patio, Covered, Porch, Deck
- Exterior features: Balcony
- Has private pool: Yes
- Pool features: Above Ground
- Has view: Yes
- View description: Bluff, Valley, City, River
- Has water view: Yes
- Water view: River
Lot
- Size: 4.92 Acres
- Features: Views
- Topography: Views
Details
- Additional structures: Barn(s)
- Parcel number: 0901110002037.000
- Special conditions: Standard
- Other equipment: Irrigation System
Construction
Type & style
- Home type: SingleFamily
- Architectural style: Traditional
- Property subtype: Single Family Residence, Residential
Materials
- Wood Siding
Condition
- New construction: No
- Year built: 1998
Utilities & green energy
- Sewer: Septic Tank
- Water: Public
- Utilities for property: Water Available
Community & HOA
Community
- Subdivision: Lacey Spring
HOA
- Has HOA: No
Location
- Region: Laceys Spring
Financial & listing details
- Price per square foot: $396/sqft
- Tax assessed value: $45,600
- Annual tax amount: $2,472
- Date on market: 10/4/2025
Estimated market value
Not available
Estimated sales range
Not available
Not available
Price history
| Date | Event | Price |
|---|---|---|
| 4/14/2026 | Price change | $1,695,000-0.3%$396/sqft |
Source:  RealTracs MLS as distributed by MLS GRID #3011787 Report a problem RealTracs MLS as distributed by MLS GRID #3011787 Report a problem | ||
| 10/4/2025 | Listed for sale | $1,700,000+573.8%$397/sqft |
Source: RealTracs MLS as distributed by MLS GRID #3011787 Report a problem | ||
| 6/26/2017 | Sold | $252,285$59/sqft |
Source:  ValleyMLS #1064038 Report a problem ValleyMLS #1064038 Report a problem | ||
Public tax history
| Year | Property taxes | Tax assessment |
|---|---|---|
| 2025 | $171 | $4,560 |
| 2024 | $171 +9.1% | $4,560 +9.1% |
| 2023 | $156 +10% | $4,180 +10% |
| 2022 | $142 +32% | $3,800 +31.9% |
| 2021 | $108 | $2,880 |
| 2020 | $108 | $2,880 |
| 2019 | $108 | $2,880 +526.1% |
| 2015 | $108 +525.8% | $460 |
| 2014 | $17 +4.6% | $460 +4.5% |
| 2012 | $16 +4.7% | $440 +4.8% |
| 2010 | $16 | $420 |
Find assessor info on the county website
Monthly payment
Est. payment
Payment breakdown
Explore the cost of this home by adjusting the details. Changes won't be saved.Climate risks
Neighborhood: 35754
Getting around
1 / 100
Car-DependentNearby schools
GreatSchools rating
- 9/10Union Hill SchoolGrades: PK-8Distance: 3.7 mi
- 5/10Albert P Brewer High SchoolGrades: 9-12Distance: 9.5 mi
Schools provided by the listing agent
- Elementary: Union Hill School
- Middle: Union Hill School
- High: Albert P Brewer High School
Source: RealTracs MLS as distributed by MLS GRID. This data may not be complete. We recommend contacting the local school district to confirm school assignments for this home.
- $57,6003.1 acres505 Bell Point Rd, Laceys Spring, AL 35754Off Market
- $1,695,0004 bd4 ba4.2k sqft583 Bell Point Rd, Laceys Spring, AL 35754For Sale
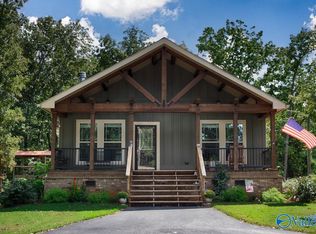
- $299,9003 bd2 ba1.6k sqft479 Bell Point Rd, Laceys Spring, AL 35754Sold
- $66,2004 acres480 Bell Point Rd, Laceys Spring, AL 35754Off Market
- $499,0004 bd3 ba2.3k sqft585 Bell Point Rd, Laceys Spring, AL 35754For Sale
- $372,500-- bd1 ba1k sqft447 Bellpoint Rd, Laceys Spring, AL 35754Off Market
- $640,4004 bd4 ba4.1k sqft450 Bell Point Rd, Laceys Spring, AL 35754Off Market
- $459,600-- bd1 ba2.1k sqft431 Bell Point Rd, Laceys Spring, AL 35754Off Market
A local agent can set up tours, give advice and negotiate with sellers.
Similar homes
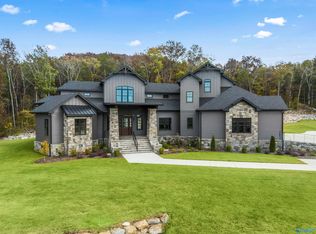
- $1,899,0006 bd5 ba5k sqft12311 Bell Rd, Huntsville, AL 35803New Construction
 MLS ID #21881771, Amy Campbell. ValleyMLS
 - $1,100,0004 bd4 ba3.8k sqft941 Rountree Pl, Madison, AL 35756For Sale
 MLS ID #21925913, Ryan Day. ValleyMLS
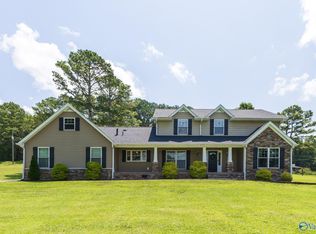
 - $1,600,0004 bd4 ba2.7k sqft251 Jones Dr, Brownsboro, AL 35741For Sale
 MLS ID #21923967, Susan Harmening. ValleyMLS
 - $1,500,0003 bd3 ba2.8k sqft1150 Balch Rd, Madison, AL 35757For Sale
 MLS ID #21919904, William Stephens. ValleyMLS
 - $1,399,0003 bd3 ba2.7k sqft5051 Willow Dr SE, Huntsville, AL 35803For SaleMLS ID #21916500, Michelle Omenski. ValleyMLS
- $1,590,0004 bd5 ba4.4k sqft2269 White Elephant Rd, Grant, AL 35747For SaleMLS ID #21926278, Rusty Glines. ValleyMLS
- $1,125,0005 bd6 ba5k sqft1211 Rountree Pl, Madison, AL 35756For SaleMLS ID #21911079, Angie Jaggers. ValleyMLS
- $1,850,0004 bd6 ba6.1k sqft1201 Deborah Dr SE, Huntsville, AL 35801For SaleMLS ID #21919008, Julie Lockwood. ValleyMLS
- $990,0003 bd3 ba2.8k sqft13300 S Shawdee Rd SE, Huntsville, AL 35803For SaleMLS ID #21921822, Shelby Stricklin. ValleyMLS
- $995,0004 bd6 ba4k sqft6309 Whitesburg Dr SE, Huntsville, AL 35802For SaleMLS ID #21915748, Debbie Hill. ValleyMLS
- $899,9005 bd6 ba4.4k sqft19 Bluff Crk SE, Huntsville, AL 35803New ConstructionMLS ID #21926345, Tracie Dollarhide. ValleyMLS
- $1,315,0003 bd4 ba4.1k sqft12 Revere Way, Huntsville, AL 35801For SaleMLS ID #21926498, Susan Ozment. ValleyMLS
- $1,500,0005 bd4 ba4.8k sqft181 Robinson Rd, Gurley, AL 35748For SaleMLS ID #21916712, Jared Shepard. ValleyMLS
- $1,100,0006 bd5 ba6.1k sqft5000 Sunset Blf SE, Huntsville, AL 35803For SaleMLS ID #21919728, Sarah Matthews. ValleyMLS
- $899,9004 bd4 ba4.2k sqft387 Emory Dr, Arab, AL 35016For SaleMLS ID #21921696, Ivan Croes. ValleyMLS
- $1,414,9505 bd5 ba4.4k sqft1020 Blowing Cave Rd, Gurley, AL 35748For SaleMLS ID #21915949, Dena Hoekenschnieder. ValleyMLS
- $1,055,0004 bd3 ba3.9k sqft118 Hillsdale Dr, Gurley, AL 35748For SaleMLS ID #21919582, Rachel Goldstein. ValleyMLS
- $1,200,0004 bd4 ba4.7k sqft1242 Dug Hill Rd, Brownsboro, AL 35741For SaleMLS ID #21872352, Barbara Beyl. ValleyMLS
- $1,550,0004 bd4 ba3.5k sqft620 Eustis Ave SE, Huntsville, AL 35801For SaleMLS ID #21914703, Carlo Crespo. ValleyMLS
- $2,249,9006 bd5 ba6k sqft540 Mill Rd, Madison, AL 35758For SaleMLS ID #21912128, Brian Burckardt. ValleyMLS
