Welcome to Rupple Row Homes, known for their fun historic color combos and in an excellent location that sits on University of Arkansas bus route, across the street from the Fayetteville Boys and Girls Club, and walking distance to restaurants and shopping. This beautiful 2000 sqft 3 bedroom and 2.5 bathroom house has been newly renovated. New exterior Sherwin Williams historic paint on exterior (2024) body/trim as well as exterior stain on all decking and pergolas. Interior home boasts of fresh painted walls, trim, ceilings, cabinetry (all bathrooms, kitchen, stair railings, built-ins, doors, fireplace.) New lighting/fan, new carpeting, new fireplace surround tiling, new beautiful backsplash in kitchen. Outdoor patio has been power washed and ready for your next bbq gathering. Home offers 3 patios and covered porches/decks, one off the primary bedroom with ceiling fan. Completely move in ready!!
For sale
$399,900
583 N Rupple Rd, Fayetteville, AR 72704
3beds
1,987sqft
Single Family Residence
Built in 2007
4,939 Square Feet Lot
$388,700 Zestimate®
$201/sqft
$-- HOA
What's special
Fun historic color combosNew carpetingNew fireplace surround tiling
- 99 days
- 75
- 6
Zillow last checked:
Listing updated:
Listed by:
Lindsey Ford lindseyford1981@gmail.com,
Hillcrest Real Estate Group, LLC 479-443-4313
Source: ArkansasOne MLS,MLS#: 1355870 Originating MLS: Northwest Arkansas Board of REALTORS MLS
Originating MLS: Northwest Arkansas Board of REALTORS MLSFacts & features
Interior
Bedrooms & bathrooms
- Bedrooms: 3
- Bathrooms: 3
- Full bathrooms: 2
- 1/2 bathrooms: 1
Heating
- Central
Cooling
- Central Air
Appliances
- Included: Dryer, Dishwasher, Disposal, Gas Range, Gas Water Heater, Microwave, Range Hood, Self Cleaning Oven, Washer, Plumbed For Ice Maker
- Laundry: Washer Hookup, Dryer Hookup
Features
- Attic, Built-in Features, Ceiling Fan(s), Cathedral Ceiling(s), Eat-in Kitchen, Granite Counters, Storage, Walk-In Closet(s), Window Treatments
- Flooring: Wood
- Windows: Blinds
- Has basement: No
- Number of fireplaces: 1
- Fireplace features: Gas Log, Living Room
Interior area
- Total structure area: 1,987
- Total interior livable area: 1,987 sqft
Video & virtual tour
Property
Parking
- Total spaces: 2
- Parking features: Attached, Garage, Garage Door Opener
- Has attached garage: Yes
- Covered spaces: 2
Features
- Levels: Two
- Stories: 2
- Patio & porch: Balcony, Covered, Deck, Patio, Porch
- Exterior features: Concrete Driveway
- Pool features: None
- Fencing: Metal,Privacy,Wood
- Waterfront features: None
Lot
- Size: 4,939 Square Feet
- Features: Central Business District, Cleared, City Lot, Landscaped, Level
Details
- Additional structures: None
- Parcel number: 76525428000
- Special conditions: None
Construction
Type & style
- Home type: SingleFamily
- Property subtype: Single Family Residence
Materials
- Brick, Wood Siding
- Foundation: Slab
- Roof: Architectural,Shingle
Condition
- New construction: No
- Year built: 2007
Utilities & green energy
- Sewer: Public Sewer
- Water: Public
- Utilities for property: Cable Available, Electricity Available, Natural Gas Available, Sewer Available, Water Available, Recycling Collection
Community & HOA
Community
- Features: Near Fire Station, Shopping, Sidewalks
- Security: Smoke Detector(s)
- Subdivision: Rupple Row Sub
Location
- Region: Fayetteville
Financial & listing details
- Price per square foot: $201/sqft
- Tax assessed value: $316,200
- Annual tax amount: $3,879
- Date on market: 7/18/2026
Estimated market value
$388,700
$369,000 - $408,000
$2,038/mo
Price history
| Date | Event | Price |
|---|---|---|
| 7/18/2026 | Listed for sale | $399,900$201/sqft |
Source:  ArkansasOne MLS #1355870 Report a problem ArkansasOne MLS #1355870 Report a problem | ||
| 4/22/2020 | Listing removed | $1,595$1/sqft |
Source: Lindsey & Associates Inc #1141264 Report a problem | ||
| 3/13/2020 | Listed for rent | $1,595$1/sqft |
Source: Lindsey & Associates Inc #1141264 Report a problem | ||
Public tax history
| Year | Property taxes | Tax assessment |
|---|---|---|
| 2025 | $3,879 | $63,240 |
| 2024 | $3,879 +0.2% | $63,240 |
| 2023 | $3,873 +45.7% | $63,240 +53.4% |
| 2022 | $2,657 0% | $41,230 |
| 2021 | $2,657 +4.2% | $41,230 |
| 2020 | $2,550 +8.9% | $41,230 +15.2% |
| 2019 | $2,343 | $35,800 |
| 2018 | $2,343 +0.8% | $35,800 |
| 2017 | $2,325 | $35,800 |
| 2016 | $2,325 +4.3% | $35,800 |
| 2015 | $2,228 | $35,800 +1.2% |
| 2014 | $2,228 +17.1% | $35,390 |
| 2013 | $1,902 | $35,390 |
| 2012 | $1,902 | $35,390 |
| 2011 | -- | $35,390 |
| 2010 | -- | $35,390 -18.7% |
| 2009 | $2,246 -2.2% | $43,530 -2.2% |
| 2008 | $2,297 +453.7% | $44,520 +456.5% |
| 2007 | $415 | $8,000 |
Find assessor info on the county website
Monthly payment
Est. payment
Payment breakdown
Explore the cost of this home by adjusting the details. Changes won't be saved.Climate risks
Neighborhood: 72704
Nearby schools
Schools provided by the listing agent
- District: Fayetteville
Source: ArkansasOne MLS. This data may not be complete. We recommend contacting the local school district to confirm school assignments for this home.
Similar homes

- $360,0003 bd2 ba1.9k sqft544 N Timeless Dr, Fayetteville, AR 72704For Sale
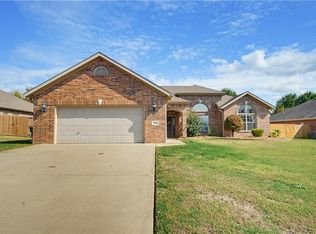 MLS ID #1365676, Ulrika Belline, Equity Partners Realty. ArkansasOne MLS
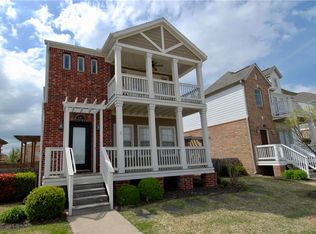
 - $375,0003 bd2 ba1.9k sqft1714 N High Ave, Fayetteville, AR 72704For Sale
 MLS ID #1365564, Amber Parrish, McNaughton Real Estate. ArkansasOne MLS
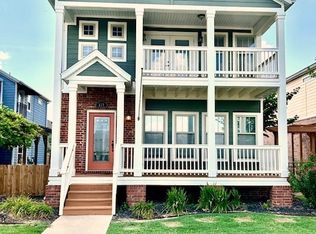
 - $350,0003 bd2 ba1.7k sqft4719 W Trail Dust St, Fayetteville, AR 72704For Sale
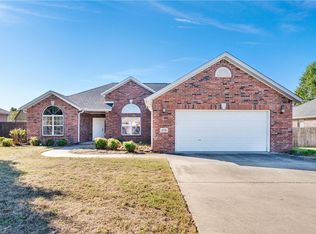 MLS ID #1365972, The Moldenhauer Group, RE/MAX Associates, LLC. ArkansasOne MLS
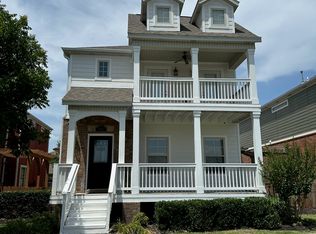
 - $399,9993 bd3 ba1.8k sqft550 N Salem Rd, Fayetteville, AR 72704For Sale
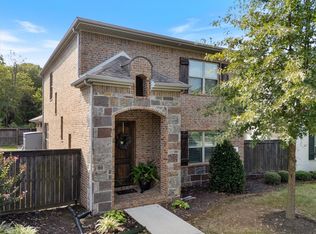 MLS ID #1363648, Becky Carter, Collier & Associates. ArkansasOne MLS
