Skip main navigation
Pending
  • Price cut: $10K (6/1)
    $289,000

    583 Newby Rd, Richmond, KY 40475

    4beds
    1,896sqft
    Manufactured Home
    Built in 2021
    1 Acres Lot
    $281,700 Zestimate®
    $152/sqft
    $-- HOA

    What's special

    Quiet countrysideSerene settingPeaceful rural backdropDesirable split-bedroom floor planInviting open-concept layoutExpansive yardAdditional bedrooms offer flexibility
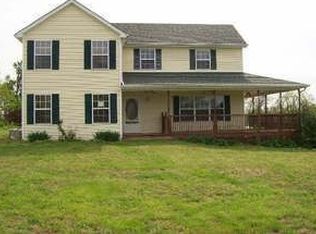
    Experience the charm of modern country living at 583 Newby Rd in Richmond. Built in 2021, this beautifully maintained 4-bedroom, 2-bath home sits on a full acre, offering privacy, space, and a peaceful rural backdrop. Step inside to an inviting open-concept layout designed for both comfort and entertaining, with generous living areas and a desirable split-bedroom floor plan. The spacious primary suite provides a relaxing retreat, while the additional bedrooms offer flexibility for family, guests, or a home office. Outside, the expansive yard delivers endless possibilities, whether you envision a garden, outdoor living area, or simply enjoying the quiet countryside. Tucked away in a serene setting yet just minutes from local conveniences like Newby store, this property offers the perfect balance of tranquility and accessibility. A great opportunity for someone looking for the rural life.
    190 days
    |
    43
    |
    4
    |

    Zillow last checked:

    Listing updated:

    Listed by:

    Shawna Wever 859-893-0036,

    Wever Realty LLC,

    Keith Wever 859-353-1473,

    Wever Realty LLC

    Source: Imagine MLS,MLS#: 26002646MLS Logo

      Facts & features

      Interior

      Bedrooms & bathrooms
      • Bedrooms: 4
      • Bathrooms: 2
      • Full bathrooms: 2
      Primary bedroom
      • Level: First
      Bedroom 2
      • Level: First
      Bedroom 3
      • Level: First
      Bedroom 4
      • Level: First
      Bathroom 1
      • Level: First
      Bathroom 2
      • Level: First
      Kitchen
      • Level: First
      Living room
      • Level: First
      Heating
      • Electric
      Cooling
      • Heat Pump
      Appliances
      • Included: Dishwasher, Microwave, Refrigerator, Oven
      • Laundry: Electric Dryer Hookup, Main Level, Washer Hookup, Common Area
      Features
      • Breakfast Bar, Eat-in Kitchen, Other, Walk-In Closet(s)
      • Has basement: No
      • Has fireplace: No
      Interior area
      • Total structure area: 1,896
      • Total interior livable area: 1,896 sqft
      • Finished area above ground: 1,896
      • Finished area below ground: 0

      Property

      Parking
      • Total spaces: 2
      • Parking features: Detached Garage, Driveway, Off Street, Other, Garage Faces Front
      • Garage spaces: 2
      • Has uncovered spaces: Yes
      Features
      • Levels: One
      • Exterior features: Other
      • Fencing: Other
      Lot
      • Size: 1 Acres
      • Features: Secluded, Other, Few Trees
      Details
      • Parcel number: 002000000017D
      • Horses can be raised: Yes

      Construction

      Type & style
      • Home type: MobileManufactured
      • Architectural style: Ranch
      • Property subtype: Manufactured Home
      Materials
      • Vinyl Siding
      • Foundation: Block, Other
      • Roof: Shingle
      Condition
      • Year built: 2021

      Utilities & green energy

      • Sewer: Septic Tank
      • Water: Public
      • Utilities for property: Electricity Connected, Phone Connected, Sewer Connected, Water Connected

      Community & HOA

      Community
      • Subdivision: Rural
      HOA
      • Has HOA: No
      Location
      • Region: Richmond

      Financial & listing details

      • Price per square foot: $152/sqft
      • Date on market: 2/14/2026

        Estimated market value

        $281,700

        $268,000 - $296,000

        Not available

        Price history

        DateEventPrice
        6/23/2026Pending sale$289,000$152/sqft
        Source: Imagine MLS #26002646 Report a problem
        6/1/2026Price change$289,000-3.3%$152/sqft
        Source: Imagine MLS #26002646 Report a problem
        4/4/2026Price change$299,000-5.1%$158/sqft
        Source: Imagine MLS #26002646 Report a problem
        3/6/2026Price change$315,000-4.3%$166/sqft
        Source: Imagine MLS #26002646 Report a problem
        2/14/2026Listed for sale$329,000$174/sqft
        Source: Imagine MLS #26002646 Report a problem

        Public tax history

        Tax history is unavailable.

        Monthly payment

        Estimated monthly payment$1,822
        All calculations are estimates and provided by Zillow, Inc. for informational purposes only. Actual amounts may vary.
        HOA fees may include property taxes on listings classified as Co-Ops. Contact the listing agent and/or owner for fee details.
        See how much you could borrow to make a competitive offer.

        Climate risks

        Neighborhood: 40475

        Getting around

        0 / 100
        Car-Dependent
        2 / 100
        Somewhat Bikeable

        Nearby schools

        GreatSchools rating
        Schools provided by the listing agent
        • Elementary: Kit Carson
        • Middle: Madison Mid
        • High: Madison Central

        Source: Imagine MLS. This data may not be complete. We recommend contacting the local school district to confirm school assignments for this home.

        A local agent can set up tours, give advice and negotiate with sellers.

        A local lender can help you make sure your offer is ready when you are.

        Browse local experts

        Similar homes