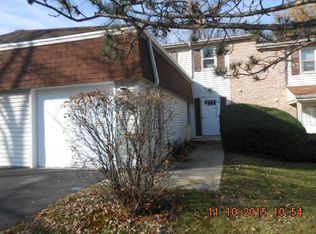
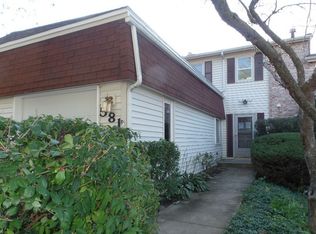
Beautiful Bolingbrook Townhome with Space, Style & Single-Family Living Feel! Welcome to 583 Norman Road in Bolingbrook, a spacious and beautifully updated 3-bedroom, 2.5-bath townhome offering comfort, flexibility, and modern living in a desirable location. From the moment you walk in, you will appreciate the bright open-concept living and dining area, designed for everyday comfort, entertaining, and easy flow throughout the main level. The updated kitchen features modern cabinetry, stylish finishes, and updated appliances, making meal preparation and gathering with family and friends a pleasure. Newer flooring throughout adds a fresh, clean look and brings warmth and continuity to the home. The main level offers a flexible room that can easily function as a den, private office, guest room, playroom, or even a bedroom, depending on your lifestyle needs. The full basement provides even more possibilities storage, recreation space, workout area, media room, or future finished living space. Step outside and enjoy the enclosed backyard, perfect for relaxing, grilling, gardening, or letting your pets enjoy their own outdoor space. Yes, pets are welcome, so bring your furry family members with you! Done miss the opportunity to own the home. This property is giving it a residential feel with added financing and insurance considerations.With updated features, flexible living space, a full basement, private outdoor enjoyment, and a location close to shopping, dining, schools, parks, and major transportation routes, this home is a wonderful opportunity for buyers looking for space, comfort, and value. Don't miss your chance to make this Bolingbrook beauty your next home!
Active
$284,999
583 Norman Rd, Bolingbrook, IL 60440
3beds
1,450sqft
Townhouse, Single Family Residence
Built in 1972
1,450 Square Feet Lot
$-- Zestimate®
$197/sqft
$237/mo HOA
What's special
Stylish finishesModern cabinetryUpdated kitchenNewer flooring throughoutEnclosed backyardUpdated appliances
- --
- 588
- views
- 28
- saves
Likely to sell faster than
Zillow last checked:
Listing updated:
Listed by:
Shirley Fields, ABR,E-PRO (773)616-0906,
Coldwell Banker Realty
Source: MRED as distributed by MLS GRID,MLS#: 12705041
Facts & features
Interior
Bedrooms & bathrooms
- Bedrooms: 3
- Bathrooms: 3
- Full bathrooms: 2
- 1/2 bathrooms: 1
Rooms
- Room types: No additional rooms
Primary bedroom
- Features: Bathroom (Full)
- Level: Second
- Area: 216 Square Feet
- Dimensions: 18X12
Bedroom 2
- Level: Second
- Area: 180 Square Feet
- Dimensions: 15X12
Bedroom 3
- Level: Second
- Area: 156 Square Feet
- Dimensions: 12X13
Dining room
- Level: Main
- Area: 110 Square Feet
- Dimensions: 11X10
Family room
- Level: Main
- Area: 120 Square Feet
- Dimensions: 10X12
Kitchen
- Level: Main
- Area: 150 Square Feet
- Dimensions: 15X10
Laundry
- Level: Basement
- Area: 330 Square Feet
- Dimensions: 22X15
Living room
- Level: Main
- Area: 234 Square Feet
- Dimensions: 18X13
Heating
- Forced Air
Cooling
- Central Air
Features
- Basement: Unfinished,Full
Interior area
- Total structure area: 0
- Total interior livable area: 1,450 sqft
Property
Parking
- Total spaces: 1
- Parking features: Yes, Attached, Garage
- Attached garage spaces: 1
Accessibility
- Accessibility features: No Disability Access
Lot
- Size: 1,450 Square Feet
Details
- Parcel number: 1202023030710000
- Special conditions: None
Construction
Type & style
- Home type: Townhouse
- Property subtype: Townhouse, Single Family Residence
Materials
- Frame
Condition
- New construction: No
- Year built: 1972
- Major remodel year: 2020
Utilities & green energy
- Sewer: Public Sewer
- Water: Public
Community & HOA
HOA
- Has HOA: Yes
- Services included: Water, Insurance, Exterior Maintenance, Lawn Care, Scavenger, Snow Removal
- HOA fee: $237 monthly
Location
- Region: Bolingbrook
Financial & listing details
- Price per square foot: $197/sqft
- Tax assessed value: $245,430
- Annual tax amount: $7,216
- Date on market: 7/16/2026
- Ownership: Fee Simple w/ HO Assn.
Estimated market value
Not available
Estimated sales range
Not available
Not available
Price history
| Date | Event | Price |
|---|---|---|
| 1/28/2021 | Sold | $205,000+2.5%$141/sqft |
Source:  MRED as distributed by MLS GRID #10939693 Report a problem MRED as distributed by MLS GRID #10939693 Report a problem | ||
| 12/29/2020 | Contingent | $200,000$138/sqft |
Source:  Baird & Warner via Local MLS #10939693 Report a problem Baird & Warner via Local MLS #10939693 Report a problem | ||
| 12/29/2020 | Pending sale | $200,000$138/sqft |
Source: Baird & Warner Real Estate #10939693 Report a problem | ||
| 12/24/2020 | Listed for sale | $200,000$138/sqft |
Source: Baird & Warner Real Estate #10939693 Report a problem | ||
| 12/13/2020 | Pending sale | $200,000$138/sqft |
Source: Baird & Warner Real Estate #10939693 Report a problem | ||
| 12/5/2020 | Listed for sale | $200,000$138/sqft |
Source: Baird & Warner Real Estate #10939693 Report a problem | ||
| 11/26/2020 | Pending sale | $200,000$138/sqft |
Source: Baird & Warner Real Estate #10939693 Report a problem | ||
| 11/24/2020 | Listed for sale | $200,000+44.9%$138/sqft |
Source: Baird & Warner Real Estate #10939693 Report a problem | ||
| 10/16/2020 | Sold | $138,000-1.1%$95/sqft |
Source: MRED as distributed by MLS GRID #10887501 Report a problem | ||
| 10/1/2020 | Pending sale | $139,500$96/sqft |
Source: Coldwell Banker Real Estate Group #10887501 Report a problem | ||
| 9/30/2020 | Listed for sale | $139,500+32.9%$96/sqft |
Source: Coldwell Banker Real Estate Group #10887501 Report a problem | ||
| 7/20/1999 | Sold | $105,000$72/sqft |
Source: Public Record Report a problem | ||
Public tax history
| Year | Property taxes | Tax assessment |
|---|---|---|
| 2024 | $6,817 +7.1% | $81,810 +11.1% |
| 2023 | $6,364 +9% | $73,610 +13.1% |
| 2022 | $5,838 +5.8% | $65,061 +7% |
| 2021 | $5,520 +3.3% | $60,833 +3.4% |
| 2020 | $5,344 +5.9% | $58,833 +7.1% |
| 2019 | $5,049 +9.1% | $54,933 +8.7% |
| 2018 | $4,626 +5.3% | $50,537 +5.5% |
| 2017 | $4,392 +3.3% | $47,903 +5.1% |
| 2016 | $4,253 +7.6% | $45,600 +4.3% |
| 2015 | $3,951 | $43,700 +5% |
| 2014 | $3,951 +3% | $41,600 |
| 2013 | $3,834 +5.3% | $41,600 -2.8% |
| 2012 | $3,641 +1.7% | $42,800 -9.9% |
| 2011 | $3,579 -4% | $47,500 -12% |
| 2010 | $3,726 -9.7% | $54,000 -13% |
| 2009 | $4,128 +8.3% | $62,100 +2% |
| 2008 | $3,813 | $60,900 +4.1% |
| 2007 | -- | $58,500 +5% |
| 2006 | $3,570 +11.1% | $55,700 +15.1% |
| 2005 | $3,214 -0.6% | $48,400 |
| 2004 | $3,233 +13.3% | $48,400 +15.2% |
| 2003 | $2,854 +3.8% | $42,000 +9.4% |
| 2002 | $2,748 +14.3% | $38,400 +17.8% |
| 2001 | $2,404 +5.1% | $32,600 |
| 2000 | $2,287 | $32,600 |
Find assessor info on the county website
Monthly payment
Est. payment
Payment breakdown
Explore the cost of this home by adjusting the details. Changes won't be saved.Climate risks
Neighborhood: 60440
Nearby schools
Schools provided by the listing agent
- District: 365U
Source: MRED as distributed by MLS GRID. This data may not be complete. We recommend contacting the local school district to confirm school assignments for this home.
Similar homes
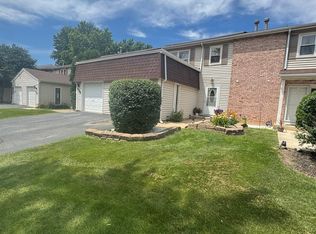
- $280,0003 bd3 ba1.3k sqft140 Julie Rd, Bolingbrook, IL 60440Active
 MLS ID #12702448, Anthony Erney, RE Closing Professionals Corp. MRED as distributed by MLS GRID
 - $275,0003 bd3 ba1.4k sqft216 Douglass Way, Bolingbrook, IL 60440Re-activated
 MLS ID #12696311, Blake Morgan, john greene, Realtor. MRED as distributed by MLS GRID
 - $325,0004 bd2 ba1.7k sqft311 Robinhood Ct, Bolingbrook, IL 60440New
 MLS ID #12757050, Juan F Garcia, HomeSmart Realty Group. MRED as distributed by MLS GRID
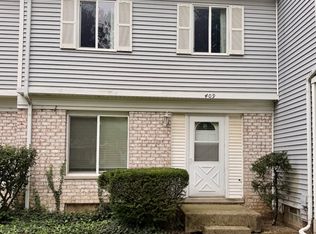
 - $235,0003 bd2 ba1.4k sqft409 Providence Ct, Bolingbrook, IL 60440New
 MLS ID #12754817, Laura Katsis, Charles Rutenberg Realty of IL. MRED as distributed by MLS GRID
