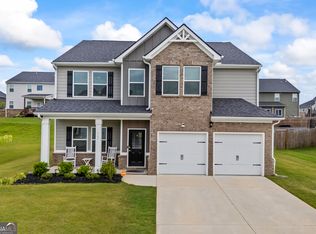
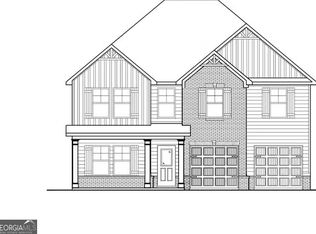
Welcome home to The Mira II where luxury, comfort, and thoughtful design meet! This home features not one but TWO spacious primary suites, one on the main level and one upstairs; making it the perfect home for flexible lifestyle living! This beautifully upgraded home includes a chef-style kitchen with granite countertops, updated cabinets, large prep island with seating, walk-in pantry, and dining area. The smart refrigerator, TWO mounted TVs, washer and dryer does come with the property! The main-level primary suite offers a full two sink bathroom, walk-in closet with a in-suite laundry hookup. Upstairs features a spacious loft, separate laundry room, the second primary bedroom, and Jack-and-Jill bedrooms with dual-sinks in the bathroom. The second primary suite features a separate tub and glass-enclosed shower, and walk-in closet. Property upgrades include new fans in all bedrooms, new patio fan, smart refrigerator, fresh paint and accent wall, LED lighting, kitchen cabinets and Willco smart home security system. You don't want to miss this opportunity in this beautiful neighborhood and well-sought out school district. Schedule your tour today and experience all the upgraded Mira II has to offer!
Closed
Zillow last checked:
Listing updated:
Bought with:
Crystal Stewart, 432964
Keller Williams Atlanta Perimeter
Source: GAMLS,MLS#: 10710119
Price history
| Date | Event | Price |
|---|---|---|
| 9/10/2026 | Listing removed | $3,000$1/sqft |
Source: GAMLS #10743005 Report a problem | ||
| 7/30/2026 | Sold | $405,000$147/sqft |
Source:  GAMLS #10710119 Report a problem GAMLS #10710119 Report a problem | ||
| 6/30/2026 | Pending sale | $405,000$147/sqft |
Source: GAMLS #10710119 Report a problem | ||
| 5/30/2026 | Price change | $3,000-14.3%$1/sqft |
Source: GAMLS #10743005 Report a problem | ||
| 5/30/2026 | Price change | $405,000-2.4%$147/sqft |
Source: GAMLS #10710119 Report a problem | ||
| 5/4/2026 | Price change | $415,000-1.2%$151/sqft |
Source: GAMLS #10710119 Report a problem | ||
| 4/29/2026 | Listed for rent | $3,500+16.7%$1/sqft |
Source: GAMLS #10743005 Report a problem | ||
| 3/13/2026 | Listed for sale | $420,000-1.2%$153/sqft |
Source: GAMLS #10710119 Report a problem | ||
| 3/12/2026 | Listing removed | $425,000$154/sqft |
Source:  FMLS GA #7675330 Report a problem FMLS GA #7675330 Report a problem | ||
| 1/15/2026 | Price change | $425,000-1.2%$154/sqft |
Source: FMLS GA #7675330 Report a problem | ||
| 11/3/2025 | Listed for sale | $430,000+7.1%$156/sqft |
Source: GAMLS #10636106 Report a problem | ||
| 2/22/2024 | Sold | $401,490$146/sqft |
Source: Public Record Report a problem | ||
| 1/24/2024 | Listing removed | -- |
Source: Zillow Rentals Report a problem | ||
| 1/18/2024 | Listed for rent | $2,999$1/sqft |
Source: Zillow Rentals Report a problem | ||
Get a cash offer in 3 minutes
Find out how much your home could sell for in as little as 3 minutes with a no-obligation cash offer.
Estimated market value
$406,200
