Skip main navigation
Active
  • $1,550,000

    583 Padgett Rd, Senoia, GA 30276

    5beds
    5,666sqft
    : 
    Loading
    Get pre-qualified
    Single Family Residence
    Built in 1987
    5.04 Acres Lot
    $1,523,200 Zestimate®
    $274/sqft
    $-- HOA

    What's special

    Gated entranceFenced pastureExquisite countertopsPrivate executive officeAbundant workspaceSpacious family roomCozy keeping room
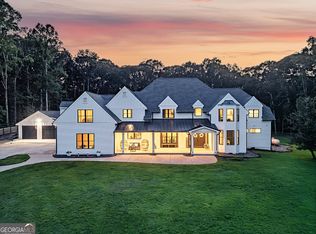
    Priced below appraised value! No HOA! Welcome to an extraordinary private estate where timeless elegance meets modern luxury on more than five breathtaking acres in the highly sought after Whitewater School District. Tucked behind a gated entrance, this exceptional property offers the perfect balance of refined living, peaceful privacy, and resort-style entertaining. Step through the grand foyer into a thoughtfully designed floor plan featuring a private executive office that could also be used as a nursery, sitting room, or additional bedroom. The impressive formal dining room has seating for 12 or more-perfect for hosting unforgettable gatherings. The luxurious main-level owner's suite is a true retreat, complete with a spa-inspired bath showcasing a freestanding soaking tub, an oversized tiled walk-in shower, double vanities, touchless lighted mirrors and custom closet systems. Designed for both the passionate chef and effortless entertaining, the gourmet kitchen features exquisite countertops, Bertazzoni appliances, double ovens, a farmhouse sink, a convenient pot filler, ample custom cabinetry and abundant workspace. The kitchen flows seamlessly into the breakfast area, cozy keeping room, and spacious family room, where a stunning floor-to-ceiling stone fireplace and custom built-in bookshelves create a warm yet sophisticated focal point. Upstairs, you'll find four generously sized bedrooms, two beautifully appointed bathrooms with granite countertops and tile finishes, and a spacious game room complete with a wet bar and mini refrigerator. The Jack-and-Jill bath offers dual vanities, touchless lighted mirrors, a tiled walk-in shower, and a charming clawfoot soaking tub. Every detail of this home has been thoughtfully curated with significant recent upgrades, a salt water pool and spa (2024) and a 24 x 24 garage with an extended covered roof (2024), tankless water heater (2024), and custom closet systems (2024), temperature controlled vents installed in crawlspace (2025), and gutter guards (2025). The outdoor living experience is nothing short of spectacular. Whether you're entertaining guests or enjoying quiet evenings at home, this resort-inspired backyard delivers. Relax beside the stunning saltwater pool or spa, surrounded by low-maintenance artificial turf, and a poolside pergola. A newly constructed detached garage with a covered porch provides additional versatility, while the private garden area and fenced pasture complete this remarkable estate. This is more than a home-it's a lifestyle. This home offers luxury, privacy, and exceptional amenities in one of Senoia's most desirable settings and school districts, this rare property is truly one of a kind. Roof and gutters, AC units, Hardwood floors, Windows and Siding (3 years old).
    15 days
    |
    1,695
    |
    136
    |

    Zillow last checked:

    Listing updated:

    Listed by:

    Carrie E Guthrie 678-464-8501,

    Bush Real Estate

    Source: GAMLS,MLS#: 10799724MLS Logo

      Facts & features

      Interior

      Bedrooms & bathrooms
      • Bedrooms: 5
      • Bathrooms: 4
      • Full bathrooms: 3
      • 1/2 bathrooms: 1
      • Main level bathrooms: 1
      • Main level bedrooms: 1
      Rooms
      • Room types: Bonus Room, Family Room, Laundry, Office
      Dining room
      • Features: Seats 12+, Separate Room
      Kitchen
      • Features: Breakfast Area, Kitchen Island, Pantry
      Heating
      • Heat Pump
      Cooling
      • Central Air
      Appliances
      • Included: Dishwasher, Double Oven, Microwave, Oven, Refrigerator, Stainless Steel Appliance(s), Tankless Water Heater
      • Laundry: In Kitchen, Mud Room
      Features
      • Bookcases, Double Vanity, High Ceilings, Master On Main Level, Separate Shower, Soaking Tub, Tile Bath, Entrance Foyer, Walk-In Closet(s), Wet Bar
      • Flooring: Carpet, Hardwood, Tile
      • Basement: None
      • Number of fireplaces: 1
      • Fireplace features: Living Room
      • Common walls with other units/homes: No Common Walls
      Interior area
      • Total structure area: 5,666
      • Total interior livable area: 5,666 sqft
      • Finished area above ground: 5,666
      • Finished area below ground: 0
      Video & virtual tour

      Property

      Parking
      • Total spaces: 4
      • Parking features: Attached, Detached, Garage, Garage Door Opener, Kitchen Level
      • Has attached garage: Yes
      Features
      • Levels: Two
      • Stories: 2
      • Patio & porch: Patio, Porch
      • Exterior features: Garden
      • Has private pool: Yes
      • Pool features: Heated, Pool/Spa Combo, In Ground, Salt Water
      • Fencing: Back Yard,Fenced,Front Yard,Wood
      Lot
      • Size: 5.04 Acres
      • Features: Open Lot, Private
      • Residential vegetation: Cleared, Grassed, Partially Wooded
      Details
      • Additional structures: Garage(s), Second Garage
      • Parcel number: 0411021

      Construction

      Type & style
      • Home type: SingleFamily
      • Architectural style: Craftsman
      • Property subtype: Single Family Residence
      Materials
      • Concrete, Wood Siding
      • Roof: Composition
      Condition
      • Resale
      • New construction: No
      • Year built: 1987

      Utilities & green energy

      • Sewer: Septic Tank
      • Water: Well
      • Utilities for property: Propane

      Community & HOA

      Community
      • Features: None
      • Security: Security System, Smoke Detector(s)
      • Subdivision: NONE
      HOA
      • Has HOA: No
      • Services included: None
      Location
      • Region: Senoia

      Financial & listing details

      • Price per square foot: $274/sqft
      • Tax assessed value: $7,638,184
      • Annual tax amount: $12,311
      • Date on market: 7/6/2026
      • Cumulative days on market: 15 days
      • Listing agreement: Exclusive Right To Sell
      • Listing terms: Cash,Conventional,FHA,VA Loan

        Estimated market value

        $1,523,200

        $1.45M - $1.60M

        $4,195/mo

        Price history

        DateEventPrice
        7/6/2026Listed for sale$1,550,000+33%$274/sqft
        Source: GAMLS #10799724 Report a problem
        6/28/2024Sold$1,165,000$206/sqft
        Source: GAMLS #20180711 Report a problem
        6/20/2024Pending sale$1,165,000$206/sqft
        Source: GAMLS #20180711 Report a problem
        5/21/2024Contingent$1,165,000$206/sqft
        Source: GAMLS #20180711 Report a problem
        5/1/2024Listed for sale$1,165,000+45.6%$206/sqft
        Source: GAMLS #20180711 Report a problem
        3/31/2023Sold$800,000-85.9%$141/sqft
        Source: Public Record Report a problem
        3/29/2019Sold$5,664,762$1,000/sqft
        Source: Public Record Report a problem

        Public tax history

        YearProperty taxesTax assessment
        2025$83,693 +27.6%$3,055,274 +26.4%
        2024$65,593 $2,416,588
        2023-- $2,416,588 +1183.4%
        2022$5,237 +1.5%$188,292 +3%
        2021$5,158 +2.4%$182,889 +2.9%
        2020$5,039 +1.8%$177,775 +2.9%
        2019$4,950 +1.8%$172,786 +3%
        2018$4,863 $167,814 -83.2%
        2017$4,863 +3.1%$998,332 +530%
        2016$4,715 $158,469 +2.9%
        2015$4,715 +2%$153,976 +2.9%
        2014$4,621 $149,618
        Find assessor info on the county website

        Monthly payment

        Est. payment

        Payment breakdown

        Explore the cost of this home by adjusting the details. Changes won't be saved.
        All calculations are estimates and provided by Zillow, Inc. for informational purposes only. Actual amounts may vary.
        HOA fees may include property taxes on listings classified as Co-Ops. Contact the listing agent and/or owner for fee details.
        Mortgage interest rates are dependent on a number of factors, including credit score, down payment, and repayment length. Interest rate data provided by Zillow Group Marketplace, Inc. as of 1/1/1970 from various mortgage lenders with which we have lead or other similar arrangements; the Estimated Payment is an average of those rates.
        See how much you could borrow to make a competitive offer.

        Climate risks

        Neighborhood: 30276

        Getting around

        0 / 100
        Car-Dependent
        13 / 100
        Somewhat Bikeable

        Nearby schools

        GreatSchools rating
        Schools provided by the listing agent
        • Elementary: Peeples
        • Middle: Whitewater
        • High: Whitewater

        Source: GAMLS. This data may not be complete. We recommend contacting the local school district to confirm school assignments for this home.

        A local agent can set up tours, give advice and negotiate with sellers.

        Browse local experts

        Similar homes