MUST SEE! TURNKEY IMMACULATE "EXECUTIVE" HOME! This Completely Remodeled Home is Located In A HIGHLY SOUGHT AFTER ESTATE CUL-DE-SAC NEIGHBORHOOD. GORGEOUS OPEN FLOOR PLAN, 4 Bedroom 3.5 Bath home SHOWS BEAUTIFULLY! Located Within A CALIF DISTINGUISHED SCHOOL DISTRICT! This Property Also Features 2 Garages! Private OVER-SIZED GATED Driveway! This Is TRULY AN ENTERTAINER'S DREAM! This Property Was Meticulously Finished & Updated By Original Homeowner... This property SHOWS LIKE A MODEL HOME! This UPGRADED EXECUTIVE PROPERTY includes Remodeled Renovations Throughout, LARGE RECENTLY REMODELED CUSTOM OPEN KITCHEN TO FAMILY ROOM, REMODELED BATHROOMS, LUXURY VINYL FLOORING AND TILE THROUGHOUT, BRAND NEW CARPET, OVERSIZED BASEBOARD, UPGRADED STAINLESS STEEL APPLIANCES, NEW EXTERIOR AND INTERIOR PAINT, UPGRADED AND RECENTLY UPDATED CUSTOM LANDSCAPING IN FRONT AND BACKYARD, AND MORE. This home is TRULY A SPECIAL PROPERTY. CONVENIENTLY LOCATED CLOSE TO FWYS, SHOPPING, PARKS, WALKING TRAILS AND RESTAURANTS....THIS WILL GO FAST!
Sold for $1,180,000
Listed by: Active Realty • Brandon Becerra • Contact: 951-288-1375
Bought with: AMRE Realty Company
$1,180,000
583 Ruth Cir, Corona, CA 92879
4beds
3,826sqft
Single Family Residence
Built in 2002
9,583 Square Feet Lot
$1,193,400 Zestimate®
$308/sqft
$4,387 Estimated rent
Home value
$1,193,400
$1.07M - $1.32M
$4,387/mo
Zestimate® history
Owner options
List your home for rent
$4,387/mo
Rent Zestimate®
Find your next renter with Zillow Rental Manager. Plus, with online applications, you can quickly screen prospective tenants – for free.
$4,387/mo
Rent Zestimate®
Refinance and save
$7,873/mo
Est. payment
Refinancing to a lower rate could help reduce your monthly payments and save thousands over the life of the loan.
$7,873/mo
Est. payment
Explore your selling options
Work with a Zillow partner agent
Leverage their expertise and Zillow's premium Showcase listings to get your home seen by more buyers.
Get startedList with your own agent
Get your home in front of millions of buyers by listing it on Zillow.
Learn how to do itSell it yourself
Take full control of how buyers see your home on Zillow by listing For Sale by Owner (FSBO).
List your homeWhat's special
Brand new carpetGorgeous open floor planRemodeled bathroomsUpgraded stainless steel appliancesOversized baseboard
Zillow last checked:
Listing updated:
Listed by:
Brandon Becerra DRE #01967465 951-288-1375,
Active Realty,
Listing Team: The Becerra Group
Bought with:
Derek Gutierrez, DRE #01177825
AMRE Realty Company
Source: CRMLS,MLS#: IG25115345 Originating MLS: California Regional MLS
Originating MLS: California Regional MLSFacts & features
Interior
Bedrooms & bathrooms
- Bedrooms: 4
- Bathrooms: 4
- Full bathrooms: 3
- 1/2 bathrooms: 1
- Main level bathrooms: 2
- Main level bedrooms: 1
Rooms
- Room types: Bathroom, Bedroom, Den, Entry/Foyer, Family Room, Kitchen, Laundry, Living Room, Primary Bathroom, Primary Bedroom, Office, Other, Pantry, Retreat, Dining Room
Primary bedroom
- Features: Main Level Primary
Bedroom
- Features: Bedroom on Main Level
Bathroom
- Features: Bathroom Exhaust Fan, Bathtub, Closet, Dual Sinks, Enclosed Toilet, Full Bath on Main Level, Linen Closet, Quartz Counters, Remodeled, Soaking Tub
Bathroom
- Features: Jack and Jill Bath
Other
- Features: Dressing Area
Kitchen
- Features: Granite Counters, Kitchen Island, Kitchen/Family Room Combo, Pots & Pan Drawers, Remodeled, Updated Kitchen, Utility Sink, Walk-In Pantry
Heating
- Central, Forced Air
Cooling
- Central Air
Appliances
- Included: Convection Oven, Dishwasher, Gas Cooktop, Disposal, Gas Oven, Gas Range, Gas Water Heater, Microwave, Refrigerator, Range Hood
- Laundry: Inside, Laundry Room
Features
- Built-in Features, Balcony, Block Walls, Ceiling Fan(s), Cathedral Ceiling(s), Separate/Formal Dining Room, Granite Counters, High Ceilings, In-Law Floorplan, Open Floorplan, Pantry, Quartz Counters, Recessed Lighting, Bedroom on Main Level, Dressing Area, Jack and Jill Bath, Main Level Primary, Multiple Primary Suites, Primary Suite, Walk-In Pantry, Walk-In Closet(s)
- Flooring: Carpet, Tile, Vinyl
- Windows: Blinds
- Has fireplace: Yes
- Fireplace features: Family Room, Gas, Living Room, Primary Bedroom
- Common walls with other units/homes: No Common Walls
Interior area
- Total interior livable area: 3,826 sqft
Property
Parking
- Total spaces: 4
- Parking features: Driveway, Garage, Oversized
- Attached garage spaces: 4
Features
- Levels: Two
- Stories: 2
- Entry location: 1
- Patio & porch: Rear Porch, Concrete, Front Porch, Wrap Around
- Pool features: None
- Spa features: None
- Fencing: Block,Wrought Iron
- Has view: Yes
- View description: Canyon, Hills, Mountain(s), Neighborhood
Lot
- Size: 9,583 Square Feet
- Features: Back Yard, Cul-De-Sac, Front Yard, Sprinklers In Rear, Sprinklers In Front, Lawn, Landscaped, Near Park, Walkstreet, Yard
Details
- Parcel number: 172121002
- Special conditions: Standard
Construction
Type & style
- Home type: SingleFamily
- Property subtype: Single Family Residence
Materials
- Roof: Tile
Condition
- Updated/Remodeled,Turnkey
- New construction: No
- Year built: 2002
Utilities & green energy
- Electric: Standard
- Sewer: Public Sewer
- Water: Public
Community & HOA
Community
- Features: Curbs, Storm Drain(s), Street Lights, Sidewalks, Park
- Security: Carbon Monoxide Detector(s), Smoke Detector(s)
HOA
- Has HOA: Yes
- Amenities included: Management
- HOA fee: $300 monthly
- HOA name: PARKVIEW HOA
- HOA phone: 714-279-2821
Location
- Region: Corona
Financial & listing details
- Price per square foot: $308/sqft
- Tax assessed value: $972,484
- Annual tax amount: $12,286
- Date on market: 5/27/2025
- Cumulative days on market: 6 days
- Listing terms: Submit
- Road surface type: Paved
Price history
| Date | Event | Price |
|---|---|---|
| 7/3/2025 | Sold | $1,180,000-1.7%$308/sqft |
Source:  CRMLS #IG25115345 Report a problem CRMLS #IG25115345 Report a problem | ||
| 6/3/2025 | Pending sale | $1,199,900$314/sqft |
Source: CRMLS #IG25115345 Report a problem | ||
| 5/27/2025 | Listed for sale | $1,199,900+75.4%$314/sqft |
Source: CRMLS #IG25115345 Report a problem | ||
| 12/17/2003 | Sold | $684,000$179/sqft |
Source: Public Record Report a problem | ||
Public tax history
| Year | Property taxes | Tax assessment |
|---|---|---|
| 2025 | $12,286 +5.2% | $972,484 +2% |
| 2024 | $11,681 +1.8% | $953,416 +2% |
| 2023 | $11,471 +6.5% | $934,722 +2% |
| 2022 | $10,768 +14.8% | $916,395 +14.9% |
| 2021 | $9,378 +12.6% | $797,829 +12% |
| 2020 | $8,332 +2.3% | $712,348 +3% |
| 2019 | $8,143 +3.4% | $691,600 +4% |
| 2018 | $7,874 +4.4% | $665,000 +4.6% |
| 2017 | $7,541 | $636,000 +1% |
| 2016 | $7,541 +2.2% | $630,000 +1.6% |
| 2015 | $7,380 -0.4% | $620,000 +1.3% |
| 2014 | $7,408 | $612,000 +27.8% |
| 2013 | -- | $479,000 -3.8% |
| 2012 | -- | $498,000 -0.8% |
| 2011 | -- | $502,000 -4.4% |
| 2010 | -- | $525,000 +11.7% |
| 2009 | -- | $470,000 -21.7% |
| 2008 | -- | $600,000 -17.3% |
| 2007 | -- | $725,864 +2% |
| 2006 | -- | $711,633 +2% |
| 2005 | -- | $697,680 |
Find assessor info on the county website
Neighborhood: 92879
Nearby homes
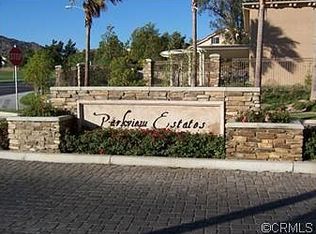
- $1,063,1005 bd3 ba3.8k sqft571 Ruth Cir, Corona, CA 92879Off Market

- $1,324,7005 bd5 ba3.8k sqft595 Ruth Cir, Corona, CA 92879Off Market

- $674,0003 bd2 ba1.6k sqft2478 Kennedy Dr, Corona, CA 92879Off Market
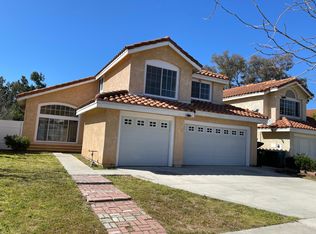
- $689,8004 bd3 ba1.9k sqft2472 Kennedy Dr, Corona, CA 92879Off Market
- $1,155,0004 bd3 ba3.4k sqft559 Ruth Cir, Corona, CA 92879Sold
- $721,1004 bd3 ba2.1k sqft2484 Kennedy Dr, Corona, CA 92879Off Market
- $733,7004 bd3 ba2.1k sqft2466 Kennedy Dr, Corona, CA 92879Off Market
- $675,4003 bd2 ba1.9k sqft2490 Kennedy Dr, Corona, CA 92879Off Market
Nearby schools
GreatSchools rating
- 8/10Promenade Elementary SchoolGrades: K-5Distance: 0.2 mi
- 6/10Ysmael Villegas Middle SchoolGrades: 6-8Distance: 0.9 mi
- 7/10Hillcrest High SchoolGrades: 9-12Distance: 1.9 mi
Get a cash offer in 3 minutes
Find out how much your home could sell for in as little as 3 minutes with a no-obligation cash offer.
Estimated market value
$1,193,400
Get a cash offer in 3 minutes
Find out how much your home could sell for in as little as 3 minutes with a no-obligation cash offer.
Estimated market value
$1,193,400
- California
- Riverside County
- Corona
- 92879
- 583 Ruth Cir
Nearby cities
Nearby neighborhoods
Nearby zip codes
Other Corona Topics
