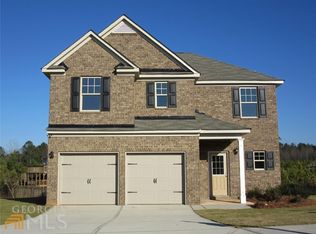
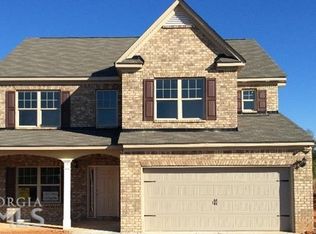
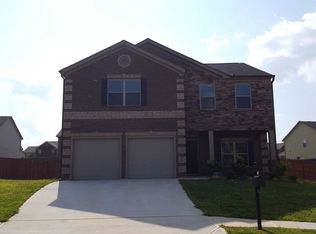
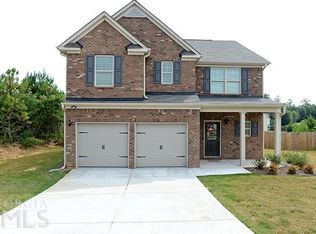
This spacious two-story home offers over 2,100sqft of comfortable living space with 4 bedrooms and 2.5 bathrooms. Inside, you'll find a functional, open layout that allows each space to flow naturally into the next. The kitchen opens directly to the family room, keeping the heart of the home connected while still giving each area its own defined space. Upstairs, you'll find all four bedrooms, including a spacious primary suite with a private bath and walk-in closet, along with additional bedrooms that offer flexibility for guests, a home office, or whatever best fits your needs. Step outside to a fully fenced backyard with plenty of room to create your own outdoor space. Major updates include a replaced roof (2023), AC unit (2026), and furnace (2025). Conveniently located in Rex with close proximity to Southlake Mall, major highways, shopping, dining, and everyday conveniences, this home offers a great combination of space, functionality, and accessibility. Schedule your private showing and come see everything 5830 Rex Ridge Parkway has to offer!
Active
Price cut: $4K (9/18)
$335,000
5830 Rex Ridge Pkwy, Rex, GA 30273
4beds
--sqft
Single Family Residence
Built in 2014
7,056 Square Feet Lot
$332,900 Zestimate®
$--/sqft
$13/mo HOA
What's special
Fully fenced backyardSpacious primary suiteWalk-in closetPrivate bathFunctional open layout
- 44 days
- 280
- 14
Zillow last checked:
Listing updated:
Listed by:
Tiesha Brayboy 404-230-4821,
Watch Realty Co
Source: GAMLS,MLS#: 10828571
Facts & features
Interior
Bedrooms & bathrooms
- Bedrooms: 4
- Bathrooms: 3
- Full bathrooms: 2
- 1/2 bathrooms: 1
Rooms
- Room types: Foyer, Other
Kitchen
- Features: Pantry
Heating
- Central
Cooling
- Ceiling Fan(s), Central Air
Appliances
- Included: Dishwasher, Microwave, Oven/Range (Combo), Refrigerator
- Laundry: Laundry Closet, Upper Level
Features
- Double Vanity, Walk-In Closet(s)
- Flooring: Carpet, Vinyl
- Windows: Double Pane Windows
- Basement: None
- Number of fireplaces: 1
- Fireplace features: Family Room
- Common walls with other units/homes: No Common Walls
Interior area
- Total structure area: 0
- Finished area above ground: 0
- Finished area below ground: 0
Property
Parking
- Total spaces: 2
- Parking features: Garage
- Has garage: Yes
Features
- Levels: Two
- Stories: 2
- Patio & porch: Patio
- Fencing: Back Yard,Wood
- Body of water: None
Lot
- Size: 7,056 Square Feet
- Features: Private
Details
- Parcel number: 12151D C021
Construction
Type & style
- Home type: SingleFamily
- Architectural style: Brick Front,Traditional
- Property subtype: Single Family Residence
Materials
- Brick, Vinyl Siding
- Foundation: Slab
- Roof: Composition
Condition
- Resale
- New construction: No
- Year built: 2014
Utilities & green energy
- Sewer: Public Sewer
- Water: Public
- Utilities for property: Cable Available, Electricity Available, Natural Gas Available, Phone Available, Water Available
Community & HOA
Community
- Features: Sidewalks, Walk To Schools, Near Shopping
- Security: Carbon Monoxide Detector(s), Smoke Detector(s)
- Subdivision: The Promenade at Rex Ridge
HOA
- Has HOA: Yes
- Services included: Other
- HOA fee: $150 annually
Location
- Region: Rex
Financial & listing details
- Tax assessed value: $260,200
- Annual tax amount: $3,641
- Date on market: 8/20/2026
- Cumulative days on market: 44 days
- Listing agreement: Exclusive Agency
- Listing terms: Cash,Conventional,FHA,VA Loan
- Electric utility on property: Yes
Estimated market value
$332,900
$316,000 - $350,000
$2,045/mo
Price history
| Date | Event | Price |
|---|---|---|
| 9/22/2026 | Listed for rent | $2,395 |
Source: FMLS GA #7841620 Report a problem | ||
| 9/18/2026 | Price change | $335,000-1.2% |
Source:  GAMLS #10828571 Report a problem GAMLS #10828571 Report a problem | ||
| 8/20/2026 | Listed for sale | $339,000+112% |
Source: GAMLS #10828571 Report a problem | ||
| 8/1/2015 | Listing removed | $159,900 |
Source: Vesta Realty, LLC #5373204 Report a problem | ||
| 7/30/2015 | Listed for sale | $159,900-1.6% |
Source: Vesta Realty, LLC #5373204 Report a problem | ||
| 7/28/2015 | Sold | $162,500+1.7% |
Source:  FMLS GA #5373204 Report a problem FMLS GA #5373204 Report a problem | ||
| 7/28/2015 | Pending sale | $159,800 |
Source: VESTA REALTY LLC #07359326 Report a problem | ||
| 6/6/2015 | Price change | $159,800-0.1% |
Source: VESTA REALTY LLC #07359326 Report a problem | ||
| 3/18/2015 | Listed for sale | $159,900 |
Source: VESTA REALTY LLC #07359326 Report a problem | ||
Public tax history
| Year | Property taxes | Tax assessment |
|---|---|---|
| 2025 | $3,641 -11.6% | $104,080 -9.1% |
| 2024 | $4,117 +32.5% | $114,560 +1.4% |
| 2023 | $3,107 -7.7% | $113,000 +19.2% |
| 2022 | $3,364 +28.6% | $94,760 +25.9% |
| 2021 | $2,616 +9.2% | $75,280 +9.2% |
| 2020 | $2,396 -1.1% | $68,945 -59.9% |
| 2019 | $2,422 +3.5% | $171,840 +157.6% |
| 2018 | $2,340 +2.5% | $66,705 +2.3% |
| 2017 | $2,284 +4% | $65,194 +22.9% |
| 2016 | $2,196 | $53,033 |
| 2015 | $2,196 +68.9% | -- |
| 2014 | $1,300 +1016.6% | $2,000 |
| 2013 | $116 -54% | -- |
| 2012 | $253 -14.8% | -- |
| 2011 | $297 -2.8% | -- |
| 2010 | $305 -26.4% | -- |
| 2009 | $415 -27.4% | -- |
| 2008 | $572 +1.2% | -- |
| 2007 | $565 +4% | -- |
| 2006 | $543 | -- |
Find assessor info on the county website
Monthly payment
Est. payment
Payment breakdown
Explore the cost of this home by adjusting the details. Changes won't be saved.Climate risks
Neighborhood: 30273
Nearby schools
Schools provided by the listing agent
- Elementary: Roberta Smith
- Middle: Adamson
- High: Morrow
Source: GAMLS. This data may not be complete. We recommend contacting the local school district to confirm school assignments for this home.
Similar homes
- $--4 bd4 ba2.6k sqft3202 Rex Ridge Dr, Rex, GA 30273AuctionXome
- $310,0005 bd3 ba2.5k sqft5811 Rex Ridge Pkwy, Rex, GA 30273Active
 MLS ID #10851764, Tyler M Ferrell, Real Estate Gurus Realty. GAMLS
 - $--3 bd3 ba1.4k sqft5963 Creekside Dr, Rex, GA 30273Auction
 ServiceLink Auction
 - $329,9994 bd3 ba2k sqft6311 Horizon Ct, Rex, GA 30273Active
 MLS ID #10828494, Carlos Brown, Maximum One Realtor Partners. GAMLS
 - $309,0005 bd3 ba2.5k sqft5943 Rex Ridge Ct, Rex, GA 30273ActiveMLS ID #10837157, Alison McCarden, First United Realty, Inc.. GAMLS
- $280,0003 bd3 ba1.7k sqft3328 Waggoner Pl, Rex, GA 30273ActiveMLS ID #10853004, Lotfi Housni, Keller Williams Realty North Atlanta. GAMLS
- $321,5003 bd3 ba2.5k sqft5897 Meadowview Rd, Rex, GA 30273ActiveMLS ID #10730114, Eric Baham, Sovereign Real Estate Group. GAMLS
- $289,0004 bd3 ba2.9k sqft3249 Nogales Pl, Rex, GA 30273ActiveMLS ID #10816952, David Pace, The Real Estate Office Inc.. GAMLS
- $400,0005 bd3 ba2.5k sqft3107 Rex Ridge Cir, Rex, GA 30273ActiveMLS ID #10813998, Hector Zambrano, SouthSide, REALTORS. GAMLS
- $320,0003 bd2 ba2.1k sqft5482 Swanson Rd, Ellenwood, GA 30294ActiveMLS ID #10857494, Tanya Pickens, Opendoor Brokerage. GAMLS
- $285,0004 bd3 ba1.6k sqft3536 Stonefield Ct, Rex, GA 30273ActiveMLS ID #10811908, Rodney J Tookes, Vylla Home. GAMLS
- $299,9005 bd4 ba2.4k sqft2907 Stone Creek Dr, Rex, GA 30273ActiveMLS ID #10833860, Precious Edet, Edet-Wysseman Realty. GAMLS
- $345,0004 bd3 ba2.9k sqft5870 Sunflower Ct, Ellenwood, GA 30294ActiveMLS ID #10763974, David Bascoe, Compass. GAMLS
- $279,9004 bd3 ba1.7k sqft6214 Crow Ct, Rex, GA 30273ActiveMLS ID #10819179, LaRita Williams, GWP Properties LLC. GAMLS
- $337,0003 bd3 ba1.9k sqft4086 Rex Rd, Rex, GA 30273For Sale
 MLS ID #7761687, Tonieh Roberts, Mayar Inc.Global Realtors. FMLS GA
 - $260,0004 bd4 ba1.9k sqft5926 Colonnade Dr, Rex, GA 30273For SaleMLS ID #7812106, Teresa Smith, Sanders RE, LLC. FMLS GA
- $230,0003 bd2 ba1.8k sqft6169 Fay Ct, Rex, GA 30273ActiveMLS ID #10858122, Chelsea Stanley, Extol Realty. GAMLS
- $224,0004 bd2 ba2.3k sqft6692 Cambridge Dr, Rex, GA 30273ActiveMLS ID #10855032, Teshuwah Price, Homesmart Realty Partners. GAMLS
- $278,0003 bd2 ba2.1k sqft4160 Lindbergh Way, Rex, GA 30273ActiveMLS ID #10851203, Grace Love, eXp Realty. GAMLS
- $299,9005 bd3 ba2k sqft5867 Amerson Ln, Ellenwood, GA 30294ActiveMLS ID #10844896, Theresa F Thomas, Homesmart Realty Partners. GAMLS
