Majestic turn of the century Colonial home in the Cascade Mountains. This large 4,000 plus square foot home features a wrap-around porch with wonderful mountain and wooded views and located on a nice three acre lot. When accessing through the main level front door, one enters into the Living Room with beautiful hardwood floors and a wood burning fireplace. There is also a separate Dinning Room and Family Room with wood burning fireplace, also both with hardwood floors. Finishing this level with a kitchen, two powder rooms and a back porch with access to driveway. Level two have four bedrooms and two full baths and level three has four bedrooms, one den and a full bath. With eight bedrooms, three full baths and two first level powder rooms it would make a fantastic family vacation home or a great Airbnb retreat. Begging to be lived in again and awaiting the right person to renovate the home back to its glory days! THIS PROPERTY WAS APPRAISED, IN THE CURRENT "AS-IS" CONDITION, OVER THE ASKING PRICE.
Sold for $330,000
$330,000
5830 Rowland Hill Rd, Cascade, MD 21719
8beds
4,026sqft
Single Family Residence
Built in 1904
3 Acres Lot
$328,400 Zestimate®
$82/sqft
$4,218 Estimated rent
Home value
$328,400
$305,000 - $355,000
$4,218/mo
Zestimate® history
Owner options
List your home for rent
$4,218/mo
Rent Zestimate®
Find your next renter with Zillow Rental Manager. Plus, with online applications, you can quickly screen prospective tenants – for free.
$4,218/mo
Rent Zestimate®
Refinance and save
$2,134/mo
Est. payment
Refinancing to a lower rate could help reduce your monthly payments and save thousands over the life of the loan.
$2,134/mo
Est. payment
Explore your selling options
Work with a Zillow partner agent
Leverage their expertise and Zillow's premium Showcase listings to get your home seen by more buyers.
Get startedList with your own agent
Get your home in front of millions of buyers by listing it on Zillow.
Learn how to do itSell it yourself
Take full control of how buyers see your home on Zillow by listing For Sale by Owner (FSBO).
List your homeWhat's special
Wood burning fireplaceEight bedroomsWrap-around porch
Zillow last checked:
Listing updated:
Listed by:
Mark Boettcher 240-422-9237,
RE/MAX Results
Bought with:
Jacinto Valentin, RS372588
JAK Real Estate
Source: Bright MLS,MLS#: MDFR2065054
Facts & features
Interior
Bedrooms & bathrooms
- Bedrooms: 8
- Bathrooms: 5
- Full bathrooms: 3
- 1/2 bathrooms: 2
- Main level bathrooms: 2
Rooms
- Room types: Living Room, Dining Room, Sitting Room, Bedroom 2, Bedroom 3, Bedroom 4, Kitchen, Bedroom 1, Sun/Florida Room, Storage Room, Utility Room, Bonus Room, Full Bath, Half Bath
Bedroom 1
- Features: Ceiling Fan(s), Flooring - HardWood
- Level: Upper
- Area: 196 Square Feet
- Dimensions: 14 x 14
Bedroom 1
- Level: Upper
- Area: 192 Square Feet
- Dimensions: 16 x 12
Bedroom 2
- Features: Attached Bathroom, Ceiling Fan(s), Flooring - Carpet
- Level: Upper
- Area: 156 Square Feet
- Dimensions: 13 x 12
Bedroom 2
- Features: Walk-In Closet(s)
- Level: Upper
- Area: 204 Square Feet
- Dimensions: 17 x 12
Bedroom 3
- Features: Flooring - HardWood, Walk-In Closet(s)
- Level: Upper
- Area: 228 Square Feet
- Dimensions: 19 x 12
Bedroom 3
- Level: Upper
- Area: 110 Square Feet
- Dimensions: 11 x 10
Bedroom 4
- Level: Upper
- Area: 176 Square Feet
- Dimensions: 16 x 11
Bedroom 4
- Level: Upper
- Area: 99 Square Feet
- Dimensions: 11 x 9
Bonus room
- Level: Upper
- Area: 90 Square Feet
- Dimensions: 10 x 9
Dining room
- Features: Ceiling Fan(s), Flooring - Carpet
- Level: Main
- Area: 182 Square Feet
- Dimensions: 14 x 13
Other
- Features: Bathroom - Tub Shower, Flooring - Vinyl
- Level: Upper
- Area: 84 Square Feet
- Dimensions: 14 x 6
Other
- Features: Bathroom - Stall Shower
- Level: Upper
- Area: 32 Square Feet
- Dimensions: 8 x 4
Other
- Level: Upper
- Area: 50 Square Feet
- Dimensions: 10 x 5
Half bath
- Level: Main
- Area: 18 Square Feet
- Dimensions: 6 x 3
Half bath
- Level: Main
- Area: 30 Square Feet
- Dimensions: 6 x 5
Kitchen
- Level: Main
- Area: 240 Square Feet
- Dimensions: 16 x 15
Living room
- Features: Ceiling Fan(s), Fireplace - Wood Burning, Flooring - HardWood
- Level: Main
- Area: 285 Square Feet
- Dimensions: 19 x 15
Sitting room
- Features: Ceiling Fan(s), Flooring - HardWood, Fireplace - Wood Burning
- Level: Main
- Area: 266 Square Feet
- Dimensions: 19 x 14
Storage room
- Level: Lower
Other
- Features: Flooring - Carpet
- Level: Main
- Area: 121 Square Feet
- Dimensions: 11 x 11
Utility room
- Level: Lower
Heating
- Radiator, Oil
Cooling
- Window Unit(s), Electric
Appliances
- Included: Cooktop, Dishwasher, Oven, Oven/Range - Electric, Range Hood, Refrigerator, Electric Water Heater
- Laundry: In Basement, Has Laundry, Dryer In Unit, Washer In Unit
Features
- Additional Stairway, Bathroom - Stall Shower, Bathroom - Tub Shower, Built-in Features, Ceiling Fan(s), Dining Area, Double/Dual Staircase, Floor Plan - Traditional, Formal/Separate Dining Room, Kitchen - Country, Walk-In Closet(s), High Ceilings, Plaster Walls
- Flooring: Carpet, Hardwood, Vinyl, Wood
- Doors: Storm Door(s)
- Windows: Window Treatments
- Basement: Connecting Stairway,Exterior Entry,Unfinished
- Number of fireplaces: 2
Interior area
- Total structure area: 9,528
- Total interior livable area: 4,026 sqft
- Finished area above ground: 4,026
- Finished area below ground: 0
Property
Parking
- Parking features: Driveway
- Has uncovered spaces: Yes
Accessibility
- Accessibility features: None
Features
- Levels: Four
- Stories: 4
- Patio & porch: Porch, Wrap Around
- Pool features: None
- Has view: Yes
- View description: Mountain(s), Trees/Woods
Lot
- Size: 3 Acres
- Features: Mountain
Details
- Additional structures: Above Grade, Below Grade
- Parcel number: 1110266181
- Zoning: R1
- Special conditions: Standard
Construction
Type & style
- Home type: SingleFamily
- Architectural style: Colonial
- Property subtype: Single Family Residence
Materials
- Shake Siding, Wood Siding
- Foundation: Block
Condition
- Below Average
- New construction: No
- Year built: 1904
Utilities & green energy
- Sewer: Grinder Pump, Public Sewer
- Water: Public
- Utilities for property: Cable Available, Electricity Available
Community & HOA
Community
- Security: Main Entrance Lock, Smoke Detector(s)
- Subdivision: None Available
HOA
- Has HOA: No
Location
- Region: Cascade
Financial & listing details
- Price per square foot: $82/sqft
- Tax assessed value: $348,533
- Annual tax amount: $3,942
- Date on market: 5/30/2025
- Listing agreement: Exclusive Right To Sell
- Ownership: Fee Simple
Price history
| Date | Event | Price |
|---|---|---|
| 11/3/2025 | Sold | $330,000-14.3%$82/sqft |
Source:  Bright MLS #MDFR2065054 Report a problem Bright MLS #MDFR2065054 Report a problem | ||
| 9/29/2025 | Pending sale | $385,000$96/sqft |
Source: Bright MLS #MDFR2065054 Report a problem | ||
| 9/2/2025 | Price change | $385,000-3.7%$96/sqft |
Source: Bright MLS #MDFR2065054 Report a problem | ||
| 8/1/2025 | Price change | $399,900-15.8%$99/sqft |
Source: Bright MLS #MDFR2065054 Report a problem | ||
| 5/30/2025 | Listed for sale | $475,000$118/sqft |
Source: Bright MLS #MDFR2065054 Report a problem | ||
Public tax history
| Year | Property taxes | Tax assessment |
|---|---|---|
| 2025 | $4,407 +11.8% | $348,533 +8% |
| 2024 | $3,942 +13.4% | $322,567 +8.8% |
| 2023 | $3,476 +6.4% | $296,600 |
| 2022 | $3,268 +6.8% | $296,600 +13.6% |
| 2021 | $3,060 +7.3% | $261,133 |
| 2020 | $2,853 | -- |
| 2019 | $2,853 | $243,400 |
| 2018 | $2,853 | $243,400 |
| 2017 | $2,853 +3.2% | $243,400 +5.5% |
| 2016 | $2,765 | $230,700 +5.8% |
| 2015 | $2,765 | $218,000 +6.2% |
| 2014 | $2,765 | $205,300 |
| 2013 | -- | $205,300 |
| 2012 | -- | $205,300 -19.5% |
| 2011 | -- | $254,900 0% |
| 2010 | -- | $254,970 |
| 2009 | -- | $254,970 -25.5% |
| 2008 | -- | $342,020 +16.2% |
| 2007 | -- | $294,336 +19.3% |
| 2006 | -- | $246,653 +24% |
| 2005 | -- | $198,970 +7% |
| 2004 | -- | $186,026 +7.5% |
| 2003 | -- | $173,083 +8.1% |
| 2002 | -- | $160,140 +2.1% |
| 2001 | -- | $156,842 |
Find assessor info on the county website
Neighborhood: 21719
Nearby homes
- $407,700-- bd1 ba984 sqft5828 Rowland Hill Rd #B, Sabillasville, MD 21780Off Market
- $178,000-- bd1 ba800 sqft5828 Rowland Hill Rd, Sabillasville, MD 21780Off Market
- $904,400-- bd4 ba5.5k sqft5825 Rowland Hill Rd, Cascade, MD 21719Off Market
- $380,5003 bd2 ba1.5k sqft17542 Sabillasville Rd, Sabillasville, MD 21780Off Market
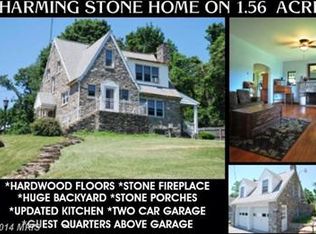
- $600,200-- bd3 ba3.5k sqft5832 Rowland Hill Rd, Cascade, MD 21719Off Market
- $417,7005 bd3 ba2.3k sqft5826 Rowland Hill Rd, Cascade, MD 21719Off Market
- $425,3003 bd2 ba2.4k sqft17536 Sabillasville Rd, Sabillasville, MD 21780Off Market
- $409,900-- bd2 ba2.9k sqft5824 Rowland Hill Rd, Cascade, MD 21719Off Market
Nearby schools
GreatSchools rating
- 6/10Thurmont Elementary SchoolGrades: 3-5Distance: 7.8 mi
- 5/10Thurmont Middle SchoolGrades: 6-8Distance: 7.3 mi
- 6/10Catoctin High SchoolGrades: 9-12Distance: 6.1 mi
Schools provided by the listing agent
- District: Frederick County Public Schools
Source: Bright MLS. This data may not be complete. We recommend contacting the local school district to confirm school assignments for this home.
Get a cash offer in 3 minutes
Find out how much your home could sell for in as little as 3 minutes with a no-obligation cash offer.
Estimated market value
$328,400
Get a cash offer in 3 minutes
Find out how much your home could sell for in as little as 3 minutes with a no-obligation cash offer.
Estimated market value
$328,400
- Maryland
- Frederick County
- Sabillasville
- 21719
- 5830 Rowland Hill Rd
