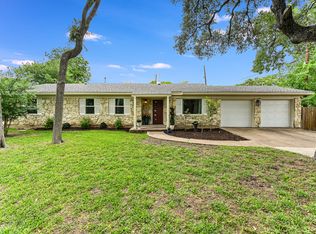
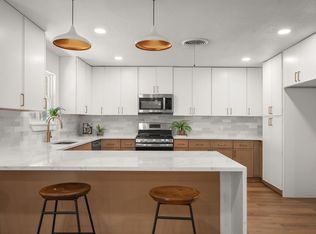
Look No Further!! This Amazing space sits on a large, mature lot in a Premium Location... Plus all Major Systems Replaced 3 years ago!! Sewer lines (NO cast iron), HVAC, electrical panel, windows & roof — still providing worry-free living for years to come. This home is truly an Oasis, especially the back yard: Large back deck, screened in porch, a Huge Cowboy Pool with a CHILLER AND HEATER!! Perfect for all year. The open living room, with its vaulted beamed ceiling & rare stacked stone fireplace, creates a warm inviting atmosphere that flows into the updated kitchen with stainless-steel appliances, a convenient pot filler, quartz countertops, a custom backsplash & white soft-close shaker cabinets. The great room opens onto the screened-in patio & large deck, perfect for indoor/outdoor living and entertaining. At the end of the evening, retreat to the giant primary bedroom, featuring a walk-in closet & luxurious ensuite bath + custom shower. The other 3 oversized, light-filled bedrooms offer flexibility as additional bedrooms, an office, or creative space.The Fourth bedroom right near the front door would make an amazing study or lounge. Upscale finishes continue throughout, with recessed lighting, remote-controlled ceiling fans, solid wood shaker-style doors, a technology package + more. Whether you're hosting a BBQ, enjoying your morning coffee, or taking a dip, this tranquil space offers a serene escape from daily life- Or if you're looking for a Short Term Rental (STR) this is perfect!! Envision all the possibilities in this chic & elegant home. Come and see us!!
Active
$525,000
11603 Eubank Dr, Austin, TX 78758
4beds
1,748sqft
Single Family Residence
Built in 1970
0.27 Acres Lot
$-- Zestimate®
$300/sqft
$-- HOA
What's special
Rare stacked stone fireplaceLarge mature lotStainless-steel appliancesOversized light-filled bedroomsRecessed lightingLarge back deckQuartz countertops
- 8 days
- 383
- 35
Likely to sell faster than
Zillow last checked:
Listing updated:
Listed by:
Lindey Hixson (512) 718-7818,
eXp Realty, LLC (888) 519-7431
Source: Unlock MLS,MLS#: 7425966
Facts & features
Interior
Bedrooms & bathrooms
- Bedrooms: 4
- Bathrooms: 2
- Full bathrooms: 2
- Main level bedrooms: 4
Heating
- Central, Electric, ENERGY STAR Qualified Equipment, Exhaust Fan, Fireplace(s), Forced Air, Hot Water, Natural Gas
Cooling
- Ceiling Fan(s), Central Air
Appliances
- Included: Dishwasher, Disposal, ENERGY STAR Qualified Dishwasher, ENERGY STAR Qualified Water Heater, Exhaust Fan, Plumbed For Ice Maker, Free-Standing Gas Range, RNGHD, Gas Water Heater
Features
- Ceiling Fan(s), Beamed Ceilings, High Ceilings, Vaulted Ceiling(s), Quartz Counters, Electric Dryer Hookup, French Doors, Low Flow Plumbing Fixtures, No Interior Steps, Open Floorplan, Primary Bedroom on Main, Recessed Lighting, Smart Home, Smart Thermostat, Walk-In Closet(s), Washer Hookup
- Flooring: Laminate
- Windows: Double Pane Windows, ENERGY STAR Qualified Windows, Low Emissivity Windows, Vinyl Windows
- Number of fireplaces: 1
- Fireplace features: Living Room, Masonry
Interior area
- Total interior livable area: 1,748 sqft
Property
Parking
- Total spaces: 2
- Parking features: Attached, Concrete, Direct Access, Driveway, Garage, Kitchen Level, Lighted, Oversized
- Attached garage spaces: 2
Accessibility
- Accessibility features: Accessible Bedroom, Central Living Area, Accessible Closets, Accessible Doors, Accessible Entrance, Accessible Full Bath, Accessible Hallway(s), Accessible Kitchen, Smart Technology
Features
- Levels: One
- Stories: 1
- Patio & porch: Deck, Patio, Screened
- Exterior features: Lighting
- Has private pool: Yes
- Pool features: Above Ground
- Fencing: None
- Has view: Yes
- View description: Trees/Woods
- Waterfront features: Dry/Seasonal
Lot
- Size: 0.27 Acres
- Features: Back to Park/Greenbelt, Back Yard, Curbs, Front Yard, Landscaped, Private, Trees-Moderate
Details
- Additional structures: Shed(s)
- Parcel number: 02521813010000
- Special conditions: Standard
Construction
Type & style
- Home type: SingleFamily
- Property subtype: Single Family Residence
Materials
- Foundation: Slab
- Roof: Composition, Shingle
Condition
- Resale
- New construction: No
- Year built: 1970
Utilities & green energy
- Sewer: Public Sewer
- Water: Public
- Utilities for property: Electricity Connected, Natural Gas Connected, Sewer Connected, Water Connected
Community & HOA
Community
- Features: None
- Subdivision: North Park Estates Sec 02
HOA
- Has HOA: No
Location
- Region: Austin
Financial & listing details
- Price per square foot: $300/sqft
- Tax assessed value: $496,497
- Annual tax amount: $10,788
- Date on market: 10/2/2026
- Listing terms: Cash,Conventional,FHA,VA Loan
- Electric utility on property: Yes
Estimated market value
Not available
Estimated sales range
Not available
Not available
Price history
| Date | Event | Price |
|---|---|---|
| 10/2/2026 | Listed for sale | $525,000+5.2%$300/sqft |
Source:  Unlock MLS #7425966 Report a problem Unlock MLS #7425966 Report a problem | ||
| 10/11/2024 | Sold | -- |
Source: Agent Provided Report a problem | ||
| 9/24/2024 | Contingent | $499,000$285/sqft |
Source: Unlock MLS #7376609 Report a problem | ||
| 8/26/2024 | Listing removed | -- |
Source: Unlock MLS #9109060 Report a problem | ||
| 8/23/2024 | Price change | $3,000+4.3%$2/sqft |
Source: Unlock MLS #9109060 Report a problem | ||
| 8/13/2024 | Price change | $499,000-9.2%$285/sqft |
Source: Unlock MLS #7376609 Report a problem | ||
| 8/11/2024 | Listed for rent | $2,875$2/sqft |
Source: Unlock MLS #9109060 Report a problem | ||
| 7/12/2024 | Listed for sale | $549,500+1.9%$314/sqft |
Source: Unlock MLS #7376609 Report a problem | ||
| 6/14/2024 | Listing removed | -- |
Source: Unlock MLS #9566265 Report a problem | ||
| 5/24/2024 | Price change | $539,000-0.2%$308/sqft |
Source: Unlock MLS #9566265 Report a problem | ||
| 5/4/2024 | Price change | $539,900-8%$309/sqft |
Source: Unlock MLS #9566265 Report a problem | ||
| 4/24/2024 | Price change | $587,000-2.2%$336/sqft |
Source: Unlock MLS #9566265 Report a problem | ||
| 4/12/2024 | Listed for sale | $599,900-4%$343/sqft |
Source: Unlock MLS #9566265 Report a problem | ||
| 3/27/2024 | Listing removed | -- |
Source: Unlock MLS #9566265 Report a problem | ||
| 3/9/2024 | Listed for sale | $624,750$357/sqft |
Source: Unlock MLS #9566265 Report a problem | ||
| 2/27/2024 | Listing removed | -- |
Source: Unlock MLS #9566265 Report a problem | ||
| 2/6/2024 | Price change | $624,750-2.4%$357/sqft |
Source: Unlock MLS #9566265 Report a problem | ||
| 2/1/2024 | Price change | $639,900-1.4%$366/sqft |
Source: Unlock MLS #9566265 Report a problem | ||
| 1/5/2024 | Listed for sale | $649,000+62.3%$371/sqft |
Source: Unlock MLS #9566265 Report a problem | ||
| 8/15/2023 | Listing removed | -- |
Source: Unlock MLS #5932986 Report a problem | ||
| 7/14/2023 | Contingent | $400,000$229/sqft |
Source: Unlock MLS #5932986 Report a problem | ||
| 6/27/2023 | Listed for sale | $400,000$229/sqft |
Source: Unlock MLS #5932986 Report a problem | ||
Public tax history
| Year | Property taxes | Tax assessment |
|---|---|---|
| 2025 | $11,063 | $496,497 -5.3% |
| 2024 | -- | $524,487 +35.3% |
| 2023 | -- | $387,599 +10% |
| 2022 | $1,842 | $352,363 +10% |
| 2021 | -- | $320,330 +10% |
| 2020 | $1,959 +24.9% | $291,209 -11.5% |
| 2019 | $1,568 +27.5% | $329,216 +36.8% |
| 2018 | $1,230 | $240,668 +10% |
| 2017 | $1,230 +4.2% | $218,789 +10% |
| 2016 | $1,180 | $198,899 +10% |
| 2015 | $1,180 | $180,817 +10% |
| 2014 | $1,180 | $164,379 +10% |
| 2013 | -- | $149,435 -10.3% |
| 2012 | -- | $166,547 |
| 2011 | -- | $166,547 |
| 2010 | -- | $166,547 +1.2% |
| 2009 | -- | $164,645 |
| 2008 | -- | $164,645 +8.2% |
| 2007 | -- | $152,116 +10% |
| 2006 | -- | $138,287 +3% |
| 2005 | -- | $134,296 -5.5% |
| 2002 | $1,124 | $142,055 |
Find assessor info on the county website
Monthly payment
Est. payment
Payment breakdown
Explore the cost of this home by adjusting the details. Changes won't be saved.Climate risks
Neighborhood: Gracy Woods
Nearby schools
Schools provided by the listing agent
- Elementary: River Oaks
- Middle: Westview
- High: John B Connally
- District: Pflugerville ISD
Source: Unlock MLS. This data may not be complete. We recommend contacting the local school district to confirm school assignments for this home.

Similar homes
- $500,0003 bd2 ba1.7k sqft11704 Indianhead Dr, Austin, TX 78753Active
 MLS ID #3172886, Crystal Weigle, eXp Realty LLC. Unlock MLS
 - $468,0004 bd2 ba1.5k sqft1415 Mearns Meadow Blvd, Austin, TX 78758Active
 MLS ID #1383452, Britt Heffernan, Brodsky Properties. Unlock MLS
 - $530,0004 bd2 ba1.7k sqft9202 Hunters Trce, Austin, TX 78758Active
 MLS ID #8063104, Margaret Jolly, Bramlett Partners. Unlock MLS
 - $449,0003 bd2 ba1.6k sqft1515 Mearns Meadow Blvd, Austin, TX 78758Active
 MLS ID #8300733, Cynthia Riley, Rocket Science Realty LLC. Unlock MLS
 - $449,0004 bd4 ba1.8k sqft1100 Neans Dr, Austin, TX 78758ActiveMLS ID #8513140, Kevin Vecchio, eXp Realty, LLC. Unlock MLS
- $665,0004 bd2 ba1.9k sqft1300 Old Cedar Ln, Austin, TX 78758ActiveMLS ID #8502876, Jc Adams, Bramlett Partners. Unlock MLS
- $450,0004 bd2 ba1.7k sqft1007 Quail Park Dr, Austin, TX 78758ActiveMLS ID #7952027, Kim Wilkin, eXp Realty, LLC. Unlock MLS
- $515,0004 bd3 ba2.1k sqft8300 Grayledge Dr, Austin, TX 78753ActiveMLS ID #5727896, Nanette Labastida, Compass RE Texas, LLC. Unlock MLS
- $525,0004 bd2 ba1.9k sqft7304 Hartnell Dr, Austin, TX 78723ActiveMLS ID #6710497, Eduardo Duran, Realty of America, LLC. Unlock MLS
- $409,0003 bd2 ba1.3k sqft9404 Meadow Vale, Austin, TX 78758ActiveMLS ID #1338309, Toni Sepeda, Bramlett Partners. Unlock MLS
- $465,0004 bd2 ba1.7k sqft10109 Woodstock Dr, Austin, TX 78753ActiveMLS ID #7013518, Jennie Glasscock, Keller Williams Realty. Unlock MLS
- $524,9004 bd2 ba2.1k sqft3100 Lynridge Dr, Austin, TX 78723ActiveMLS ID #8624488, Jared West, Team West Real Estate LLC. Unlock MLS
- $600,0004 bd1 ba1.8k sqft8500 Woodstone Dr #A, Austin, TX 78757ActiveMLS ID #8474030, Greg Lockwood, Pure Realty. Unlock MLS
- $508,9003 bd2 ba1.2k sqft7808 Northwest Dr, Austin, TX 78757ActiveMLS ID #5452179, Shaun Duffenbach, Berkshire Hathaway Premier. Unlock MLS
- $500,0003 bd2 ba1.1k sqft5706 Tura Ln, Austin, TX 78721ActiveMLS ID #9632363, Franklin Dusserre, Pine Street Realty LLC. Unlock MLS
- $419,0003 bd2 ba1.2k sqft9304 Hunters Trce, Austin, TX 78758ActiveMLS ID #5206743, Amanda Peckham, Legacy Oak Realty. Unlock MLS
- $559,9003 bd3 ba1.7k sqft12935 Pegasus St, Austin, TX 78727ActiveMLS ID #3059733, Pennie MacLean, Keller Williams Memorial. Unlock MLS
- $349,0003 bd2 ba1.5k sqft1800 Rainy Meadows Dr, Austin, TX 78758ActiveMLS ID #8878636, Tammy Starling, Compass RE Texas, LLC. Unlock MLS
- $425,0004 bd2 ba1.5k sqft9847 Childress Dr, Austin, TX 78753ActiveMLS ID #2967541, Joshua Cole, Keller Williams Realty. Unlock MLS
