Welcome to this thoughtfully updated 3 bedroom 2 bath home featuring a backyard deck and in-ground pool that's perfect for summer entertaining and relaxing! Inside, you'll find an updated kitchen with granite countertops, a double oven, and pantry! The two bathrooms have been renovated with modern touches including an air jet tub in the main bath and tile shower in the primary en suite. The spacious downstairs den provides flexible living space to fit your lifestyle and features a large den with custom built-ins and a gas log fireplace. Refreshed and ready, this home offers the perfect blend of comfort, style, and outdoor enjoyment. Don't miss your chance to make this exceptional property your own! **Please see agent only remarks and attachments for additional information**
For sale
$299,999
236 Linville Springs Rd, Kernersville, NC 27284
3beds
2,164sqft
Stick/Site Built, Residential, Single Family Residence
Built in 1979
0.48 Acres Lot
$293,500 Zestimate®
$--/sqft
$-- HOA
What's special
Gas log fireplaceIn-ground poolGranite countertopsCustom built-insBackyard deckDouble ovenUpdated kitchen
- 1 day |
- 611 |
- 96 |
Zillow last checked:
Listing updated:
Listed by:
Janea Platt 336-929-5363,
Keller Williams Realty Elite
Source: Triad MLS,MLS#: 1228535 Originating MLS: Winston-Salem
Originating MLS: Winston-SalemFacts & features
Interior
Bedrooms & bathrooms
- Bedrooms: 3
- Bathrooms: 2
- Full bathrooms: 2
Primary bedroom
- Level: Upper
- Dimensions: 13.58 x 11.17
Bedroom 2
- Level: Upper
- Dimensions: 11.5 x 15
Bedroom 3
- Level: Upper
- Dimensions: 12.42 x 11.25
Den
- Level: Lower
- Dimensions: 26 x 13.5
Dining room
- Level: Main
- Dimensions: 12 x 9.58
Laundry
- Level: Lower
Living room
- Level: Main
- Dimensions: 17.42 x 11.58
Heating
- Heat Pump, Electric, Propane
Cooling
- Central Air
Appliances
- Included: Microwave, Dishwasher, Disposal, Double Oven, Free-Standing Range, Range Hood, Electric Water Heater
- Laundry: Dryer Connection, In Basement, Washer Hookup
Features
- Built-in Features, Ceiling Fan(s), Dead Bolt(s), Pantry, Solid Surface Counter
- Flooring: Carpet, Tile, Vinyl
- Basement: Basement, Crawl Space
- Attic: Partially Floored,Pull Down Stairs
- Number of fireplaces: 1
- Fireplace features: Double Sided, Gas Log, Den
Interior area
- Total structure area: 2,164
- Total interior livable area: 2,164 sqft
- Finished area above ground: 1,507
- Finished area below ground: 657
Property
Parking
- Total spaces: 2
- Parking features: Driveway, Garage, Paved, Garage Door Opener, Attached
- Attached garage spaces: 2
- Has uncovered spaces: Yes
Features
- Levels: Multi/Split
- Patio & porch: Porch
- Pool features: In Ground
- Fencing: Fenced
Lot
- Size: 0.48 Acres
- Features: Level, Not in Flood Zone, Flat
Details
- Additional structures: Storage
- Parcel number: 6887213670
- Zoning: R12
- Special conditions: Owner Sale
Construction
Type & style
- Home type: SingleFamily
- Architectural style: Split Level
- Property subtype: Stick/Site Built, Residential, Single Family Residence
Materials
- Brick, Vinyl Siding
Condition
- Year built: 1979
Utilities & green energy
- Sewer: Public Sewer
- Water: Public
Community & HOA
Community
- Subdivision: Spring Lake Estates
HOA
- Has HOA: No
Location
- Region: Kernersville
Financial & listing details
- Tax assessed value: $316,400
- Annual tax amount: $3,405
- Date on market: 7/22/2026
- Listing agreement: Exclusive Right To Sell
- Listing terms: Cash,Conventional
Estimated market value
$293,500
$279,000 - $308,000
$1,869/mo
Price history
| Date | Event | Price |
|---|---|---|
| 7/22/2026 | Listed for sale | $299,999+80.2% |
Source:  Triad MLS #1228535 Report a problem Triad MLS #1228535 Report a problem | ||
| 1/21/2000 | Sold | $166,500+110.8%$77/sqft |
Source: Agent Provided Report a problem | ||
| 2/17/1986 | Sold | $79,000$37/sqft |
Source: Agent Provided Report a problem | ||
Public tax history
| Year | Property taxes | Tax assessment |
|---|---|---|
| 2025 | $3,406 +37.5% | $316,400 +68.1% |
| 2024 | $2,477 +1.9% | $188,200 |
| 2023 | $2,430 +0.4% | $188,200 |
| 2022 | $2,419 | $188,200 |
| 2021 | $2,419 +10.2% | $188,200 +17.6% |
| 2020 | $2,194 -0.7% | $160,100 |
| 2019 | $2,210 +2.2% | $160,100 |
| 2018 | $2,162 | $160,100 -2.8% |
| 2016 | $2,162 -0.3% | $164,658 |
| 2015 | $2,169 +1.1% | $164,658 |
| 2014 | $2,146 | $164,658 |
| 2013 | -- | $164,658 -1.5% |
| 2012 | -- | $167,159 |
| 2011 | -- | $167,159 |
| 2010 | -- | $167,159 |
| 2009 | -- | $167,159 +19.6% |
| 2008 | -- | $139,764 |
| 2007 | -- | $139,764 |
| 2006 | -- | $139,764 |
| 2005 | -- | $139,764 +7.4% |
| 2004 | -- | $130,135 |
| 2003 | -- | $130,135 |
| 2002 | -- | $130,135 |
| 2001 | -- | $130,135 +8.3% |
| 2000 | -- | $120,132 |
Find assessor info on the county website
Monthly payment
Est. payment
Payment breakdown
Explore the cost of this home by adjusting the details. Changes won't be saved.Climate risks
Neighborhood: 27284
Nearby schools
GreatSchools rating
- 8/10Piney Grove ElementaryGrades: PK-5Distance: 1.8 mi
- 8/10Kernersville MiddleGrades: 6-8Distance: 0.3 mi
- 3/10East Forsyth HighGrades: 9-12Distance: 4.5 mi
- $327,6003 bd2 ba1.8k sqft232 Linville Springs Rd, Kernersville, NC 27284Off Market
- $340,9003 bd2 ba2.3k sqft240 Linville Springs Rd, Kernersville, NC 27284Off Market
- $336,0003 bd2 ba1.5k sqft904 Aquaview Dr, Kernersville, NC 27284Off Market
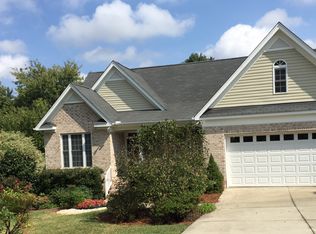
- $269,4003 bd2 ba1.4k sqft247 Aquaview Ct, Kernersville, NC 27284Off Market
- $419,3004 bd4 ba2.8k sqft228 Linville Springs Rd, Kernersville, NC 27284Off Market
- $224,8003 bd1 ba1.2k sqft233 Linville Springs Rd, Kernersville, NC 27284Off Market
- $340,2004 bd2 ba2.3k sqft237 Linville Springs Rd, Kernersville, NC 27284Sold
- $305,1003 bd3 ba1.9k sqft301 Linville Springs Rd, Kernersville, NC 27284Off Market
A local agent can set up tours, give advice and negotiate with sellers.
A local lender can help you make sure your offer is ready when you are.
Similar homes
- $315,0003 bd3 ba1.8k sqft1109 Century Park Ave, Kernersville, NC 27284For Sale

 MLS ID #1228487, Xueying Li. Triad MLS
 - $299,9003 bd2 ba1.6k sqft1279 Piney Grove Rd, Kernersville, NC 27284For Sale
 MLS ID #1228072, Melody Hamm. Triad MLS
 - $419,9004 bd3 ba2.4k sqft204 Linville Springs Rd, Kernersville, NC 27284For Sale
 MLS ID #1228476, Kristi Idol. Triad MLS
 - $385,0004 bd4 ba2.8k sqft1005 Lisa Run Dr, Kernersville, NC 27284For Sale
 MLS ID #1228401, Clement Little. Triad MLS
 - $287,5003 bd3 ba2.1k sqft404 Irving Park Ct, Kernersville, NC 27284For SaleMLS ID #1220393, Fran Johnson. Triad MLS
- $310,0003 bd2 ba1.6k sqft717 Corjon St, Kernersville, NC 27284For SaleMLS ID #1225086, Brittany Jones. Triad MLS
- $225,0003 bd1 ba1.2k sqft724 Lake Dr, Kernersville, NC 27284For SaleMLS ID #1228380, Shirley Ramsey. Triad MLS
- $359,9004 bd3 ba1.9k sqft160 Pinelawn Dr, Kernersville, NC 27284For SaleMLS ID #1226132, Sunni Davis Lauten. Triad MLS
- $299,9003 bd3 ba1.5k sqft7132 Avenbury Cir, Kernersville, NC 27284For SaleMLS ID #1215059, Robert Salmons. Triad MLS
- $379,9005 bd3 ba2.2k sqft7027 Hill N Dale Dr, Kernersville, NC 27284For SaleMLS ID #1228304, Wess Markowitz. Triad MLS
- $350,0004 bd3 ba2.8k sqft207 Calla Lilly Ln, Kernersville, NC 27284For SaleMLS ID #1226852, Shaylan Good. Triad MLS
- $290,0004 bd2 ba1.5k sqft821 Prince Edward Rd, Kernersville, NC 27284For SaleMLS ID #1222933, Brooke Cashion. Triad MLS
- $345,0003 bd2 ba1.6k sqft6778 Eldred Rd, Walkertown, NC 27051For SaleMLS ID #1228305, Jack Ogburn. Triad MLS
- $205,0003 bd2 ba1.2k sqft507 Geoffrey Way, Kernersville, NC 27284For Sale By Owner
- $345,0003 bd2 ba1.8k sqft1094 Kerner Rd, Kernersville, NC 27284New ConstructionMLS ID #1227391, Jordan Hairston. Triad MLS
- $395,9004 bd3 ba2.3k sqft240 Water Mill Rd, Kernersville, NC 27284For SaleMLS ID #1227631, Frankie Densmore. Triad MLS
- $360,0004 bd3 ba2.3k sqft223 Vandyke Street, Kernersville, NC 27284For SaleMLS ID #261034, Robert Poole. High Country AOR
- $307,5003 bd3 ba2.1k sqft5010 N Cherry St, Winston Salem, NC 27105For SaleMLS ID #1200964, Tracy Sexton. Triad MLS
- $304,9003 bd2 ba1.6k sqft698 Retford Park Ln, Kernersville, NC 27284For SaleMLS ID #1221935, Robert Salmons. Triad MLS
- $238,5003 bd2 ba1.1k sqft1011 Duggins St, Kernersville, NC 27284For SaleMLS ID #1227209, Craig Tribus. Triad MLS
