Welcome to this beautiful 3-bed/2.5-bath home, which is a must-see! This home sits on 0.55 acres, has no HOA, & offers plenty of space inside and out. Updated kitchen features solid-surface countertops, tile backsplash/flooring, and stainless-steel appliances, while the spacious living room offers new LVP flooring & cozy new gas logs w/ owned propane tank. Gorgeous, updated ensuite and second baths upstairs. Walk-in closets in all 3 bedrooms. Finished basement w/ a 2nd wood-burning fireplace provides space to relax, entertain, or create a home office/Flex/game room. Outside, a 39x12' Trex-like deck overlooks a newly fenced backyard w/ approx. 360 feet of 6-foot privacy fencing. Recent home improvements: new vinyl siding, replaced windows 2025 (main floor), new upstairs HVAC & ductwork, windows replaced (main floor), preventative termite bait system (2025), septic service/pumping (2025), and new custom chimney cap. A two-car side-loading basement garage completes the package!
For sale
$420,000
236 Lilac Dr, Kernersville, NC 27284
3beds
2,512sqft
Stick/Site Built, Residential, Single Family Residence
Built in 1985
0.55 Acres Lot
$411,100 Zestimate®
$--/sqft
$-- HOA
What's special
Finished basementNewly fenced backyardTwo-car side-loading basement garageStainless-steel appliancesNew vinyl sidingNew custom chimney capNew lvp flooring
- 2 days |
- 271 |
- 26 |
Zillow last checked:
Listing updated:
Listed by:
Heather Stanley 336-314-1151,
eXp Realty
Source: Triad MLS,MLS#: 1231398
Facts & features
Interior
Bedrooms & bathrooms
- Bedrooms: 3
- Bathrooms: 3
- Full bathrooms: 2
- 1/2 bathrooms: 1
- Main level bathrooms: 1
Primary bedroom
- Level: Second
- Dimensions: 14.42 x 16.67
Bedroom 2
- Level: Second
- Dimensions: 12 x 12
Bedroom 3
- Level: Second
- Dimensions: 13.67 x 13.92
Breakfast
- Level: Main
- Dimensions: 8.75 x 12
Dining room
- Level: Main
- Dimensions: 13.5 x 11
Kitchen
- Level: Main
- Dimensions: 11.42 x 10.83
Laundry
- Level: Second
- Dimensions: 6.17 x 5.5
Living room
- Level: Main
- Dimensions: 14.33 x 25.67
Heating
- Fireplace(s), Forced Air, Heat Pump, Electric, Propane
Cooling
- Attic Fan, Central Air
Appliances
- Included: Microwave, Dishwasher, Free-Standing Range, Cooktop, Electric Water Heater, Attic Fan
- Laundry: Dryer Connection, Laundry Room, Washer Hookup
Features
- Ceiling Fan(s), Dead Bolt(s), Interior Attic Fan, Pantry, Solid Surface Counter
- Flooring: Carpet, Tile, Vinyl
- Doors: Storm Door(s)
- Basement: Finished, Basement
- Attic: Pull Down Stairs
- Number of fireplaces: 2
- Fireplace features: Gas Log, Basement, Living Room
Interior area
- Total structure area: 2,512
- Total interior livable area: 2,512 sqft
- Finished area above ground: 2,074
- Finished area below ground: 438
Video & virtual tour
Property
Parking
- Total spaces: 2
- Parking features: Driveway, Garage, Attached, Basement, Garage Faces Side
- Attached garage spaces: 2
- Has uncovered spaces: Yes
Features
- Levels: Two
- Stories: 2
- Patio & porch: Porch
- Pool features: None
- Fencing: Fenced,Privacy
Lot
- Size: 0.55 Acres
- Dimensions: 112 x 197 x 138 x 203
- Features: Corner Lot, Subdivided, Not in Flood Zone, Subdivision
Details
- Parcel number: 6887732495
- Zoning: RS20
- Special conditions: Owner Sale
Construction
Type & style
- Home type: SingleFamily
- Property subtype: Stick/Site Built, Residential, Single Family Residence
Materials
- Brick, Vinyl Siding
Condition
- Year built: 1985
Utilities & green energy
- Sewer: Septic Tank
- Water: Public
Community & HOA
Community
- Subdivision: Ingram Estates
HOA
- Has HOA: No
Location
- Region: Kernersville
Financial & listing details
- Tax assessed value: $377,200
- Annual tax amount: $2,447
- Date on market: 8/15/2026
- Cumulative days on market: 3 days
- Listing agreement: Exclusive Right To Sell
- Listing terms: Cash,Conventional,FHA,USDA Loan,VA Loan
Estimated market value
$411,100
$391,000 - $432,000
$2,232/mo
Price history
| Date | Event | Price |
|---|---|---|
| 8/16/2026 | Listed for sale | $420,000+7.1% |
Source:  Triad MLS #1231398 Report a problem Triad MLS #1231398 Report a problem | ||
| 7/15/2025 | Sold | $392,000+0.8% |
Source: Triad MLS #1184334 Report a problem | ||
| 6/14/2025 | Pending sale | $389,000 |
Source: Triad MLS #1184334 Report a problem | ||
| 6/13/2025 | Listed for sale | $389,000 |
Source: Triad MLS #1184334 Report a problem | ||
Public tax history
| Year | Property taxes | Tax assessment |
|---|---|---|
| 2025 | $2,447 +26.5% | $377,200 +60.2% |
| 2024 | $1,934 | $235,400 |
| 2023 | $1,934 | $235,400 |
| 2022 | $1,934 | $235,400 |
| 2021 | $1,934 +9.9% | $235,400 +19.1% |
| 2020 | $1,760 -1.1% | $197,600 |
| 2019 | $1,780 | $197,600 |
| 2018 | -- | $197,600 +14.5% |
| 2016 | $1,713 +15.4% | $172,519 |
| 2015 | $1,485 +3.5% | $172,519 |
| 2014 | $1,435 | $172,519 |
| 2013 | -- | $172,519 -6.8% |
| 2012 | -- | $185,030 |
| 2011 | -- | $185,030 |
| 2010 | -- | $185,030 |
| 2009 | -- | $185,030 +10.8% |
| 2008 | -- | $167,008 |
| 2007 | -- | $167,008 |
| 2006 | -- | $167,008 |
| 2005 | -- | $167,008 +9.2% |
| 2004 | -- | $152,980 |
| 2003 | -- | $152,980 |
| 2002 | -- | $152,980 |
| 2001 | -- | $152,980 +7.5% |
| 2000 | -- | $142,338 |
Find assessor info on the county website
Monthly payment
Est. payment
Payment breakdown
Explore the cost of this home by adjusting the details. Changes won't be saved.Climate risks
Neighborhood: 27284
Nearby schools
GreatSchools rating
- 8/10Piney Grove ElementaryGrades: PK-5Distance: 1 mi
- 8/10Kernersville MiddleGrades: 6-8Distance: 1 mi
- 3/10East Forsyth HighGrades: 9-12Distance: 5.5 mi
- $302,4003 bd2 ba1.7k sqft232 Lilac Dr, Kernersville, NC 27284Off Market
- $100-- bd-- ba-- sqftStarkhill Dr, Kernersville, NC 27284Off Market
- $38,400-- bd-- ba-- sqftStarkhill Dr, Kernersville, NC 27284Off Market
- $415,0003 bd3 ba2.5k sqft240 Lilac Dr, Kernersville, NC 27284Pending

- $420,0003 bd4 ba3.2k sqft233 Lilac Dr, Kernersville, NC 27284Sold
- $358,5003 bd3 ba2.1k sqft229 Lilac Dr, Kernersville, NC 27284Off Market
- $320,0003 bd3 ba1.7k sqft228 Lilac Dr, Kernersville, NC 27284Off Market
- $279,0003 bd3 ba1.7k sqft1021 Starkhill Dr, Kernersville, NC 27284Off Market
A local agent can set up tours, give advice and negotiate with sellers.
A local lender can help you make sure your offer is ready when you are.
Similar homes
- $410,0003 bd3 ba2.3k sqft3955 Firestone Rd, Kernersville, NC 27284For Sale
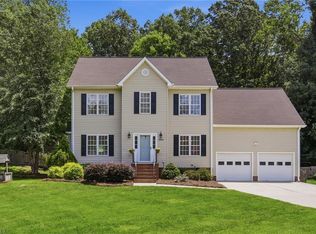
 MLS ID #1229308, Daniah Holliday. Triad MLS
 - $407,0003 bd3 ba2.5k sqft7179 Blackmoor Rd, Kernersville, NC 27284For Sale
 MLS ID #1222584, Amy Craver. Triad MLS
 - $410,0003 bd2 ba1.5k sqft2919 Oak Ridge Rd, Oak Ridge, NC 27310For Sale
 MLS ID #1230518, Crystal O'Connor. Triad MLS
 - $455,0003 bd3 ba2.2k sqft4101 Ballard Farm Rd, Colfax, NC 27235For Sale
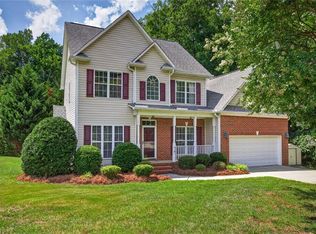 MLS ID #1227389, Lindsay Watson. Triad MLS
 - $430,0004 bd3 ba2.2k sqft2000 Warwickshire Dr, Greensboro, NC 27455For SaleMLS ID #1229555, Virginia Love. Triad MLS
- $406,0004 bd3 ba2.3k sqft4109 Windlestraw Ln, Greensboro, NC 27410For SaleMLS ID #1229144, Ronald Alt. Triad MLS
- $395,0003 bd2 ba2k sqft8140 Spring Hollow Ct, Belews Creek, NC 27009For SaleMLS ID #1224738, Jennifer Mabe. Triad MLS
- $357,0003 bd3 ba2.3k sqft242 Hasty School Rd, Thomasville, NC 27360For SaleMLS ID #1231208, Kristie Gaither. Triad MLS
- $359,0003 bd2 ba1.8k sqft515 Nova Ave, High Point, NC 27265For SaleMLS ID #1230407, Natasha Belton. Triad MLS
- $375,9004 bd4 ba2.1k sqft5622 Guida Dr, Greensboro, NC 27410For SaleMLS ID #1230340, Kyle Tyner. Triad MLS
- $379,0003 bd2 ba1.6k sqft4702 Country Woods Ln, Greensboro, NC 27410For SaleMLS ID #1230604, Betty A Hill. Triad MLS
- $414,0004 bd3 ba2.4k sqft4212 Brentonshire Ln, High Point, NC 27265For SaleMLS ID #1226291, Kendra Sturdivant. Triad MLS
- $429,0004 bd3 ba2.1k sqft106 Stafford Oak Rd, Jamestown, NC 27282For SaleMLS ID #1227119, Margaret McCann. Triad MLS
- $425,0004 bd4 ba2.5k sqft4236 Brentonshire Ln, High Point, NC 27265For SaleMLS ID #1224133, Rebecca Heaton. Triad MLS
- $439,0004 bd3 ba2.4k sqft1116 Wynnewood Ave, High Point, NC 27262For SaleMLS ID #1228497, Edi Gibson. Triad MLS
- $380,0003 bd3 ba3.7k sqft3255 Parrish Rd, Winston Salem, NC 27105For SaleMLS ID #1220151, Heidi Christie. Triad MLS
- $350,0003 bd2 ba2.1k sqft2074 Hibiscus Ln, Kernersville, NC 27284For SaleMLS ID #1224919, David Cooke. Triad MLS
- $499,0004 bd4 ba3.1k sqft5409 Torwood Dr, Greensboro, NC 27409For SaleMLS ID #1229379, Keisha Smith. Triad MLS
- $439,0005 bd3 ba2.3k sqft78 Robinhood Cir, Winston Salem, NC 27106For SaleMLS ID #1230431, Renea Burgess. Triad MLS
- $449,0004 bd3 ba2.6k sqft1 Anson Cir, Greensboro, NC 27407For SaleMLS ID #1219426, Thomas Hooker, Jr.. Triad MLS
