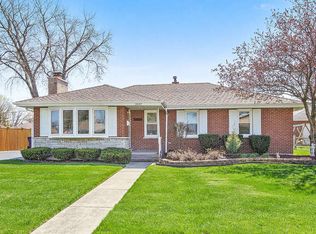
A $2,500 credit is being offered at closing. Welcome to this beautiful 4-bedroom, 3-bathroom, two-story home, offering over 2,400 square feet of comfortable living space. Upon entering, you'll be greeted by a foyer filled with natural light and vaulted ceilings. Gorgeous hardwood floors throughout much of the main level add warmth and character to the home. The open-concept kitchen seamlessly flows into the spacious living room, featuring a stunning remote-controlled fireplace and a beverage cooler-perfect for entertaining. The main level also includes an expansive 11x24 bedroom with a walk-in closet and a full bathroom for added convenience. Upstairs, you'll find a generously sized master bedroom with an en-suite bathroom, complete with a stand-up shower and a separate tub. The master also features a large walk-in closet. Additionally, there are two more spacious bedrooms, both with ample closet space, a full bathroom, and a convenient laundry/utility room. This home boasts dual furnaces and air conditioning units, one for each floor, a 3-year-old tankless water heater, and a concrete crawlspace. The spacious backyard is surrounded by a 5-year-old cedar fence. Enjoy the summer days while relaxing in the shade of the convenient retractable awning. An attached shed to the 2 car garage offers additional storage space, and the yard is perfect for outdoor activities or entertaining. The buyers have the option to either keep the existing pond in the backyard or have it removed, the area leveled, and new sod installed at the seller's expense. Don't miss the chance to make this charming property your new home!
Closed
Zillow last checked:
Listing updated:
Bought with:
Solomon Gaddam
Keller Williams Infinity
Source: MRED as distributed by MLS GRID,MLS#: 12374445
Price history
| Date | Event | Price |
|---|---|---|
| 7/23/2026 | Listing removed | $3,700$2/sqft |
Source: MRED as distributed by MLS GRID #12686717 Report a problem | ||
| 6/24/2026 | Listed for rent | $3,700$2/sqft |
Source: MRED as distributed by MLS GRID #12686717 Report a problem | ||
| 7/18/2025 | Sold | $390,000+1.3%$162/sqft |
Source:  MRED as distributed by MLS GRID #12374445 Report a problem MRED as distributed by MLS GRID #12374445 Report a problem | ||
| 6/19/2025 | Contingent | $385,000$159/sqft |
Source: MRED as distributed by MLS GRID #12374445 Report a problem | ||
| 5/24/2025 | Listed for sale | $385,000+210.5%$159/sqft |
Source: MRED as distributed by MLS GRID #12374445 Report a problem | ||
| 12/20/1995 | Sold | $124,000$51/sqft |
Source: Public Record Report a problem | ||
| 8/31/1994 | Sold | $124,000$51/sqft |
Source: Public Record Report a problem | ||
Get a cash offer in 3 minutes
Find out how much your home could sell for in as little as 3 minutes with a no-obligation cash offer.
Estimated market value
$412,300
