Living across from an open field in Sendera South gives this home a wide-open view you rarely get in suburban South Austin. Standing on the front porch of this two-story, 3-bedroom, 2.5-bath single-family house, you look straight out across green space. It sits on a quiet Sendera street, giving the entire property a sense of privacy and breathing room from the moment you pull up. Inside, the ground level flows effortlessly through everyday spaces, anchored by warm hardwood floors, tile flooring and zero carpet. Big architectural windows flood the main living room with afternoon light. The layout sweeps right from the living area into a primary dining space, then straight into the kitchen, where you'll find freshly refaced cabinets, updated appliances, and new hardware. A second dining nook sits just past the kitchen, perfect for informal breakfasts or keeping cook and guests connected. Glass doors step out onto a massive wraparound flagstone patio and a private backyard framed by low-maintenance xeriscaped landscaping and a new fence gate. For projects, gear, or parking, the attached three-car garage comes equipped with a built-in workbench. Head upstairs to find the central game room, all three bedrooms, and two full baths. The primary bedroom features a freshly tiled shower with a clear glass enclosure, while the shared guest bath includes new tile work and reglazed surfaces. Every corner of the house shows off recent maintenance: fresh interior paint, updated exterior trim and paint, new toilets, a new water heater, and updated plumbing valves. Located in 78749, Sendera puts you within minutes of the Violet Crown Trailhead for morning runs, plus quick routes to down Slaughter Lane, Mopac, and Highway 290. Everyday shopping, local South Austin spots, and Bowie High School are all right down the road, keeping your daily commute simple while keeping you hooked into the neighborhood.
Active
$619,999
4732 Norman Trl, Austin, TX 78749
3beds
2,191sqft
Single Family Residence
Built in 2001
7,200 Square Feet Lot
$-- Zestimate®
$283/sqft
$51/mo HOA
What's special
New fence gateNew toiletsWarm hardwood floorsFresh interior paintMassive wraparound flagstone patioUpdated appliancesTile flooring
- 8 days
- 527
- 29
Likely to sell faster than
Zillow last checked:
Listing updated:
Listed by:
Ashley Stucki (512) 217-6103,
Ashley Austin Homes (512) 217-6103
Source: Unlock MLS,MLS#: 1778578
Facts & features
Interior
Bedrooms & bathrooms
- Bedrooms: 3
- Bathrooms: 3
- Full bathrooms: 2
- 1/2 bathrooms: 1
Primary bedroom
- Features: Ceiling Fan(s)
- Level: Second
Primary bathroom
- Features: Double Vanity, Full Bath, Soaking Tub, Walk-In Closet(s), Walk-in Shower
- Level: Second
Game room
- Level: Second
Kitchen
- Features: Breakfast Bar, Kitchen Island, Eat-in Kitchen, Recessed Lighting
- Level: Main
Heating
- Central
Cooling
- Ceiling Fan(s), Central Air
Appliances
- Included: Dishwasher, Microwave, Free-Standing Gas Range
Features
- Breakfast Bar, Ceiling Fan(s), High Ceilings, Double Vanity, Electric Dryer Hookup, Eat-in Kitchen, Entrance Foyer, Interior Steps, Kitchen Island, Multiple Dining Areas, Multiple Living Areas, Open Floorplan, Recessed Lighting, Soaking Tub, Walk-In Closet(s), Washer Hookup
- Flooring: Tile, Wood
- Windows: Blinds
Interior area
- Total interior livable area: 2,191 sqft
Video & virtual tour
Property
Parking
- Total spaces: 3
- Parking features: Door-Multi, Driveway, Garage, Garage Faces Front, Inside Entrance, Kitchen Level
- Garage spaces: 3
Accessibility
- Accessibility features: None
Features
- Levels: Two
- Stories: 2
- Patio & porch: Patio
- Exterior features: Private Yard
- Pool features: None
- Fencing: Wood
- Has view: Yes
- View description: Park/Greenbelt
- Waterfront features: None
Lot
- Size: 7,200 Square Feet
- Features: Interior Lot, Landscaped, Trees-Large (Over 40 Ft), Views, Xeriscape
Details
- Additional structures: None
- Parcel number: 04223412300000
- Special conditions: Standard
Construction
Type & style
- Home type: SingleFamily
- Property subtype: Single Family Residence
Materials
- Foundation: Slab
- Roof: Composition
Condition
- Resale
- New construction: No
- Year built: 2001
Utilities & green energy
- Sewer: Public Sewer
- Water: Public
- Utilities for property: Electricity Available, Natural Gas Available, Sewer Available, Water Available
Community & HOA
Community
- Features: Curbs, Park, Playground, Sidewalks
- Subdivision: Sendera
HOA
- Has HOA: Yes
- Services included: Common Area Maintenance
- HOA fee: $51 monthly
- HOA name: Sendera
Location
- Region: Austin
Financial & listing details
- Price per square foot: $283/sqft
- Tax assessed value: $541,520
- Annual tax amount: $10,356
- Date on market: 10/2/2026
- Listing terms: Cash,Conventional,FHA,VA Loan
- Electric utility on property: Yes
Estimated market value
Not available
Estimated sales range
Not available
Not available
Price history
| Date | Event | Price |
|---|---|---|
| 10/2/2026 | Listed for sale | $619,999+106.7%$283/sqft |
Source:  Unlock MLS #1778578 Report a problem Unlock MLS #1778578 Report a problem | ||
| 2/26/2015 | Listing removed | $299,950$137/sqft |
Source: TexCen Realty #8221155 Report a problem | ||
| 2/2/2015 | Pending sale | $299,950+21%$137/sqft |
Source: TexCen Realty #8221155 Report a problem | ||
| 3/7/2011 | Listing removed | $247,800$113/sqft |
Source: alltex Residential PLLC #8423543 Report a problem | ||
| 3/5/2011 | Price change | $247,800+1.8%$113/sqft |
Source: alltex Residential PLLC #8423543 Report a problem | ||
| 2/20/2011 | Listed for sale | $243,500$111/sqft |
Source: alltex Residential PLLC #8423543 Report a problem | ||
Public tax history
| Year | Property taxes | Tax assessment |
|---|---|---|
| 2025 | $8,679 +2.6% | $541,520 +3.3% |
| 2024 | $8,456 +21.8% | $524,103 +10% |
| 2023 | $6,945 -6% | $476,457 +10% |
| 2022 | $7,389 | $433,143 +10% |
| 2021 | -- | $393,766 +10% |
| 2020 | $7,152 +3.7% | $357,969 |
| 2019 | $6,894 +1.9% | $357,969 -0.4% |
| 2018 | $6,767 | $359,480 +5.9% |
| 2017 | $6,767 +5.6% | $339,383 +8.5% |
| 2016 | $6,408 | $312,820 +5.9% |
| 2015 | $6,408 | $295,504 +9.7% |
| 2014 | $6,408 | $269,258 +13.2% |
| 2013 | -- | $237,891 +8% |
| 2012 | -- | $220,280 -3.6% |
| 2011 | -- | $228,618 -0.8% |
| 2010 | -- | $230,435 -2.8% |
| 2009 | -- | $237,122 +5.9% |
| 2008 | -- | $223,913 +7.3% |
| 2007 | -- | $208,670 +9.9% |
| 2006 | -- | $189,909 +4.6% |
| 2005 | -- | $181,568 +1% |
| 2002 | $4,108 | $179,810 |
Find assessor info on the county website
Monthly payment
Est. payment
Payment breakdown
Explore the cost of this home by adjusting the details. Changes won't be saved.Climate risks
Neighborhood: South Brodie
Nearby schools
Schools provided by the listing agent
- Elementary: Cowan
- Middle: Bailey
- High: Bowie
- District: Austin ISD
Source: Unlock MLS. This data may not be complete. We recommend contacting the local school district to confirm school assignments for this home.
Similar homes
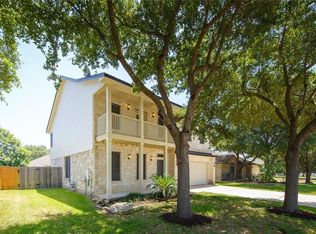
- $625,0003 bd2 ba2.2k sqft5405 Korth Dr, Austin, TX 78749Active

 MLS ID #2281810, Tony Elias, Volt Realty. Unlock MLS
 - $579,9004 bd2 ba2k sqft8104 Isaac Pryor Dr, Austin, TX 78749Active
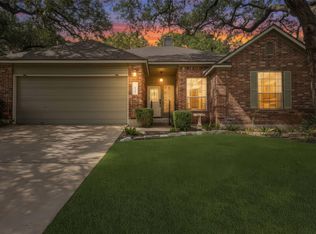 MLS ID #3747617, Sarah DiMarco, Keller Williams Realty. Unlock MLS
 - $565,0003 bd2 ba1.8k sqft4713 Ramies Run, Austin, TX 78749Active
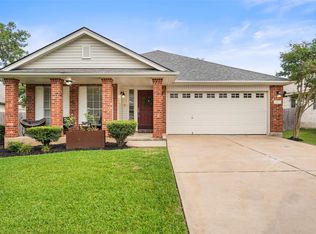 MLS ID #9909388, Michael Frost, Compass RE Texas, LLC. Unlock MLS
 - $569,9003 bd2 ba1.8k sqft5958 Salcon Cliff Dr, Austin, TX 78749Active
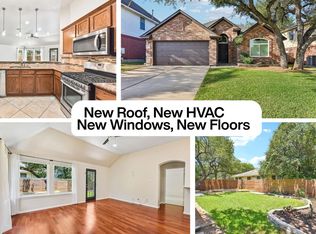 MLS ID #3785760, Cristina Murphey, Keller Williams Realty. Unlock MLS
 - $624,5004 bd3 ba2.8k sqft7808 Cheno Cortina Trl, Austin, TX 78749ActiveMLS ID #5734168, Amy Brossette, Keller Williams - Lake Travis. Unlock MLS
- $634,9003 bd2 ba1.6k sqft9131 Edwardson Ln, Austin, TX 78749ActiveMLS ID #5457585, Taylor Drolette, Douglas Elliman Real Estate. Unlock MLS
- $675,0003 bd2 ba1.9k sqft6112 Jumano Ln, Austin, TX 78749ActiveMLS ID #7340412, Carmen Gioia, Redfin Corporation. Unlock MLS
- $689,0004 bd3 ba2.7k sqft8610 Axis Dr, Austin, TX 78749ActiveMLS ID #8800024, John Martin, Keller Williams Realty. Unlock MLS
- $569,0003 bd3 ba2k sqft5660 Wagon Train Rd, Austin, TX 78749ActiveMLS ID #5009406, Kevin Bown, Twelve Rivers Realty. Unlock MLS
- $615,0004 bd4 ba2.8k sqft343 Drury Ln, Austin, TX 78737ActiveMLS ID #7056610, Alexia Dauterive, Compass RE Texas, LLC. Unlock MLS
- $645,0004 bd2 ba2.1k sqft5721 Trelawney Ln, Austin, TX 78739ActiveMLS ID #1131234, Lisa Munoz, Compass RE Texas, LLC. Unlock MLS
- $519,0004 bd2 ba1.6k sqft5613 Lomita Verde Cir, Austin, TX 78749ActiveMLS ID #5943883, Colin Foley, Redfin Corporation. Unlock MLS
- $545,0003 bd2 ba1.5k sqft9024 Heiden Ln, Austin, TX 78749ActiveMLS ID #4545384, Ashley Stucki, Ashley Austin Homes. Unlock MLS
- $479,0003 bd3 ba1.4k sqft8406 Washita Dr, Austin, TX 78749ActiveMLS ID #7519031, Mario Perica, Keller Williams Realty. Unlock MLS
- $770,0004 bd4 ba2.5k sqft5907 Rickerhill Ln, Austin, TX 78739ActiveMLS ID #2221588, Ashley Stucki, Ashley Austin Homes. Unlock MLS
- $449,0003 bd2 ba1.4k sqft7703 Copperas Dr, Austin, TX 78749ActiveMLS ID #2616988, Barrett Raven, eXp Realty, LLC. Unlock MLS
- $735,0004 bd3 ba2.8k sqft8624 Alophia Dr, Austin, TX 78739ActiveMLS ID #9088118, Ashley Stucki, Ashley Austin Homes. Unlock MLS
- $660,0004 bd4 ba3.2k sqft2229 Turtle Mountain Bnd, Austin, TX 78748ActiveMLS ID #6344151, Ted Esquibel, Compass RE Texas, LLC. Unlock MLS
- $539,9903 bd2 ba2.6k sqft201 Saint Richie Ln, Austin, TX 78737ActiveMLS ID #4675442, Paul Kudrle, Co Op Realty. Unlock MLS
- $439,0004 bd3 ba2.3k sqft2312 Marcus Abrams Blvd, Austin, TX 78748ActiveMLS ID #6058938, Amy Seely, The Seely Group LLC. Unlock MLS
