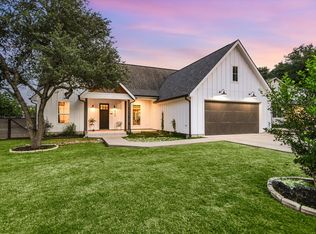
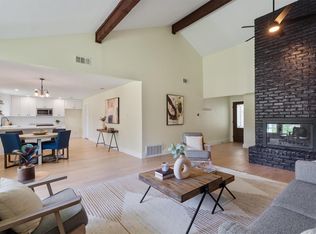
Truly one-of-a-kind for the area! This home has undergone an extensive, top-to-bottom remodel with over $180,000 in upgrades, combining high-end finishes with major improvements behind the walls. The completely redesigned kitchen features stunning quartz countertops, brand-new cabinetry, an oversized sink, and a full suite of appliances, including a Samsung refrigerator, microwave, dual ovens and dishwasher, plus an LG induction cooktop with a pot filler above. A Samsung washer and dryer can also be included. The upgrades continue throughout the home with porcelain tile flooring, new drywall and paint, new interior doors, new sinks and bathtub, remote-controlled ceiling fans, smart toilets, and spray-foam insulation for added energy efficiency and comfort. Even the electrical system has been extensively updated, including new interior electrical, a new subpanel, and a properly grounded and bonded main electrical panel. With more than $180,000 invested in renovations and upgrades, no detail was overlooked. This is far more than a cosmetic remodel—it is a thoughtfully transformed home offering modern finishes, updated systems, and features rarely found in this area.
Active
$595,000
12903 Vinyard Dr, Manchaca, TX 78652
3beds
1,380sqft
Single Family Residence
Built in 1978
0.65 Acres Lot
$576,700 Zestimate®
$431/sqft
$-- HOA
What's special
Modern finishesNew drywall and paintHigh-end finishesOversized sinkSamsung refrigeratorPorcelain tile flooringSamsung washer and dryer
- 10 days
- 140
- 27
Likely to sell faster than
Zillow last checked:
Listing updated:
Listed by:
Laura Cochrane (512) 472-0048,
Respace LLC (512) 472-0048
Source: Unlock MLS,MLS#: 3937067
Facts & features
Interior
Bedrooms & bathrooms
- Bedrooms: 3
- Bathrooms: 2
- Full bathrooms: 2
- Main level bedrooms: 3
Heating
- Central, Electric
Cooling
- Central Air
Appliances
- Included: Dishwasher
Features
- Ceiling Fan(s), Kitchen Island, Open Floorplan
- Flooring: Carpet, Vinyl
- Windows: None
- Number of fireplaces: 1
- Fireplace features: Living Room
Interior area
- Total interior livable area: 1,380 sqft
Property
Parking
- Total spaces: 2
- Parking features: Assigned, Attached
- Attached garage spaces: 2
Accessibility
- Accessibility features: None
Features
- Levels: One
- Stories: 1
- Patio & porch: Patio, Porch
- Exterior features: None
- Pool features: None
- Spa features: None
- Fencing: See Remarks
- View description: None
- Waterfront features: None
Lot
- Size: 0.65 Acres
- Dimensions: 125.00 x 226.00
- Features: Level, Open Lot, Trees-Large (Over 40 Ft), Many Trees
Details
- Additional structures: None
- Parcel number: 04511906090000
- Special conditions: Standard
Construction
Type & style
- Home type: SingleFamily
- Property subtype: Single Family Residence
Materials
- Foundation: Slab
- Roof: Composition
Condition
- Resale
- New construction: No
- Year built: 1978
Utilities & green energy
- Sewer: Septic Tank
- Water: Private
- Utilities for property: Electricity Available
Community & HOA
Community
- Features: None
- Subdivision: ONION CREEK MEADOWS
HOA
- Has HOA: No
Location
- Region: Manchaca
Financial & listing details
- Price per square foot: $431/sqft
- Tax assessed value: $435,964
- Annual tax amount: $7,073
- Date on market: 10/2/2026
- Listing terms: Cash,Conventional,FHA,VA Loan
- Electric utility on property: Yes
Estimated market value
$576,700
$548,000 - $606,000
$2,415/mo
Price history
| Date | Event | Price |
|---|---|---|
| 10/2/2026 | Listed for sale | $595,000-20.7%$431/sqft |
Source:  Unlock MLS #3937067 Report a problem Unlock MLS #3937067 Report a problem | ||
| 3/6/2026 | Listing removed | -- |
Source: Owner Report a problem | ||
| 12/6/2025 | Listed for sale | $750,000$543/sqft |
Source: Owner Report a problem | ||
Public tax history
| Year | Property taxes | Tax assessment |
|---|---|---|
| 2025 | $7,073 +381.5% | $435,964 +2.5% |
| 2024 | $1,469 +14.9% | $425,217 +10% |
| 2023 | $1,278 +6% | $386,561 +10% |
| 2022 | $1,206 | $351,419 +10% |
| 2021 | -- | $319,472 +10% |
| 2020 | $1,131 +17.2% | $290,429 -3% |
| 2019 | $965 +31.7% | $299,493 +24.8% |
| 2018 | $732 | $240,024 +10% |
| 2017 | $732 +32.6% | $218,204 +10% |
| 2016 | $552 | $198,367 +10% |
| 2015 | $552 | $180,334 +10% |
| 2014 | $552 | $163,940 +10% |
| 2013 | -- | $149,036 -4.2% |
| 2012 | -- | $155,523 -7.9% |
| 2011 | -- | $168,953 |
| 2010 | -- | $168,953 |
| 2009 | -- | $168,953 |
| 2008 | -- | $168,953 +4.8% |
| 2007 | -- | $161,152 +10% |
| 2006 | -- | $146,502 +6.9% |
| 2005 | -- | $137,083 +19.1% |
| 2002 | $2,099 | $115,144 |
Find assessor info on the county website
Monthly payment
Est. payment
Payment breakdown
Explore the cost of this home by adjusting the details. Changes won't be saved.Climate risks
Neighborhood: 78652
Nearby schools
Schools provided by the listing agent
- Elementary: Menchaca
- Middle: Bailey
- High: Bowie
- District: Austin ISD
Source: Unlock MLS. This data may not be complete. We recommend contacting the local school district to confirm school assignments for this home.

Similar homes
- $599,9003 bd3 ba1.8k sqft411 Whitetail Dr, Manchaca, TX 78652Active
 MLS ID #5700152, Kathy Jacobs O'Bryan, Compass RE Texas, LLC. Unlock MLS
 - $485,0003 bd2 ba1.6k sqft12904 Arroyo Doble Dr, Manchaca, TX 78652Active
 MLS ID #2040041, Nanette Labastida, Compass RE Texas, LLC. Unlock MLS
 - $535,0003 bd2 ba1.7k sqft9706 Woodshire Dr, Austin, TX 78748Active
 MLS ID #9598854, Dina Dillard, Spyglass Realty. Unlock MLS
 - $573,0003 bd2 ba1.4k sqft7611 Oak Hedge Pl, Austin, TX 78745Active
 MLS ID #8281733, Gray Adkins, Kuper Sotheby's Int'l Realty. Unlock MLS
 - $595,0003 bd2 ba2k sqft7402 Gaines Mill Ln, Austin, TX 78745ActiveMLS ID #4989976, Roman Lopez, Keller Williams Realty. Unlock MLS
- $575,0003 bd2 ba1.6k sqft6507 Pevensey Dr, Austin, TX 78745ActiveMLS ID #8480761, Jonathan Ratcliff, Keller Williams Realty. Unlock MLS
- $557,7503 bd2 ba1.4k sqft7204 Towering Oaks Dr, Austin, TX 78745ActiveMLS ID #7446749, Bianca Chavez, Pure Realty. Unlock MLS
- $585,0004 bd2 ba1.6k sqft7901 Seminary Ridge Dr, Austin, TX 78745ActiveMLS ID #3800133, Arden Pray, Compass RE Texas, LLC. Unlock MLS
- $575,0003 bd3 ba1.8k sqft7336 Gaines Mill Ln, Austin, TX 78745ActiveMLS ID #2771622, Heather Brown, RE/MAX Fine Properties. Unlock MLS
- $630,0003 bd2 ba1.9k sqft11306 Zyle Ln, Austin, TX 78737ActiveMLS ID #1166078, Aubrey Shaw, JBGoodwin REALTORS WL. Unlock MLS
- $555,0003 bd2 ba1.7k sqft3031 Sesbania Dr, Austin, TX 78748ActiveMLS ID #7048229, Kelly Ann Adams, Beyond The Move Realty, LLC. Unlock MLS
- $549,9003 bd2 ba1.5k sqft7900 Finch Trl, Austin, TX 78745ActiveMLS ID #8468893, Samaira Gilani, Redfin Corporation. Unlock MLS
- $599,9003 bd2 ba1.7k sqft6008 Smith Oak Trl, Austin, TX 78749ActiveMLS ID #4561307, Megan Willis, Compass RE Texas, LLC. Unlock MLS
- $550,0003 bd2 ba1.5k sqft6108 Bridlington Cir, Austin, TX 78745ActiveMLS ID #3581012, Kristie Bryant, Keller Williams Realty. Unlock MLS
- $565,0003 bd2 ba1.8k sqft4713 Ramies Run, Austin, TX 78749ActiveMLS ID #9909388, Michael Frost, Compass RE Texas, LLC. Unlock MLS
- $548,0004 bd3 ba1.7k sqft7912 Finch Trl, Austin, TX 78745ActiveMLS ID #3242143, Ana Swanson, KW-Austin Portfolio Real Estate. Unlock MLS
- $449,0003 bd2 ba1.1k sqft1406 Camelot Cir #1, Austin, TX 78745ActiveMLS ID #2426892, John Chriss, Chriss Brokerage LLC. Unlock MLS
- $550,0003 bd2 ba1.5k sqft304 Tamworth Ave, Austin, TX 78745ActiveMLS ID #3982948, Jacob Villeda, Rendon Realty, LLC. Unlock MLS
- $539,9994 bd2 ba1.6k sqft1111 Spearson Ln, Austin, TX 78745ActiveMLS ID #5424477, Jonathan Ratcliff, Keller Williams Realty. Unlock MLS
- $525,0003 bd2 ba1.3k sqft1801 Belford Dr, Austin, TX 78757ActiveMLS ID #5586720, Laurie Mills, Compass RE Texas, LLC. Unlock MLS
