Skip main navigation
Active under contract
  • $360,000

    5832 GEORGE HODGES Road, Macclenny, FL 32063

    4beds
    2,190sqft
    : 
    $2,386/mo
    Get pre-qualified
    Single Family Residence
    Built in 1976
    2.79 Acres Lot
    $351,600 Zestimate®
    $164/sqft
    $-- HOA

    What's special

    Detached brick two-car garageSun-filled florida roomCharming brick ranch
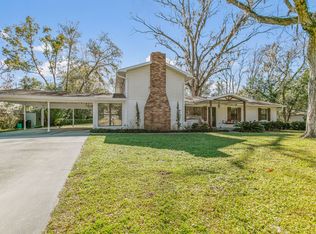
    Some homes simply feel like home--and this charming brick ranch is one of them. Tucked peacefully behind a canopy of majestic 100-year-old oak trees, this 2,100+ square foot, 4-bedroom, 2-bath home offers the kind of space, quiet, and timeless charm that is becoming harder to find. Set on 2.76 acres, there's room to slow down, breathe deeply, and enjoy the simple pleasures of country living. Inside, fresh paint throughout creates a bright, welcoming atmosphere, while the sun-filled Florida room invites you to linger over morning coffee, gather with family, or simply watch the seasons change. Plumbing and electrical have been recently updated, blending the character of an established home with important modern improvements. A detached brick two-car garage adds versatility for vehicles, storage, hobbies, or a workshop. The seller is offering a new roof with an accepted contract.
    27 days
    2,443
    158

    Likely to sell faster than

    Zillow last checked:

    Listing updated:

    Listed by:

    RACHEL HANES 904-531-6836,

    HAMILTON HOUSE REAL ESTATE GROUP, LLC 904-434-6210

    Source: realMLS,MLS#: 2159260MLS Logo

      Facts & features

      Interior

      Bedrooms & bathrooms
      • Bedrooms: 4
      • Bathrooms: 2
      • Full bathrooms: 2
      Heating
      • Central
      Cooling
      • Central Air
      Appliances
      • Included: Electric Cooktop, Refrigerator
      • Laundry: Electric Dryer Hookup
      Features
      • Ceiling Fan(s), Entrance Foyer
      • Number of fireplaces: 1
      Interior area
      • Total interior livable area: 2,190 sqft

      Property

      Parking
      • Total spaces: 2
      • Parking features: Detached
      • Garage spaces: 2
      Features
      • Levels: One
      • Stories: 1
      Lot
      • Size: 2.79 Acres
      Details
      • Additional structures: Workshop
      • Parcel number: 063S22000000000181
      • Zoning description: Residential

      Construction

      Type & style
      • Home type: SingleFamily
      • Architectural style: Ranch
      • Property subtype: Single Family Residence
      Condition
      • Fixer,Updated/Remodeled
      • New construction: No
      • Year built: 1976

      Utilities & green energy

      • Sewer: Septic Tank
      • Water: Well
      • Utilities for property: Water Available, Water Connected

      Community & HOA

      Community
      • Subdivision: Turkey Creek
      HOA
      • Has HOA: No
      Location
      • Region: Macclenny

      Financial & listing details

      • Price per square foot: $164/sqft
      • Tax assessed value: $282,542
      • Annual tax amount: $3,040
      • Date on market: 8/8/2026
      • Listing terms: Cash,Conventional,FHA,USDA Loan,VA Loan

        Estimated market value

        $351,600

        $334,000 - $369,000

        $2,182/mo

        Price history

        DateEventPrice
        8/8/2026Listed for sale$360,000+51.3%$164/sqft
        Source: realMLS #2159260 Report a problem
        6/8/2021Sold$238,000$109/sqft
        Source: Public Record Report a problem

        Public tax history

        YearProperty taxesTax assessment
        2025$3,040 +3%$282,542 +5.9%
        2024$2,952 +2.3%$266,898 +7.9%
        2023$2,884 +2.5%$247,268 +7.3%
        2022$2,814 -1.3%$230,371 +20.9%
        2021$2,850 +6%$190,566 +4%
        2020$2,689 $183,264 +17.1%
        2019$2,689 +15.3%$156,566 +4.9%
        2018$2,332 $149,283 +2.9%
        2017$2,332 +118.5%$145,138 +3.8%
        2016$1,068 +0.5%$139,792 +7.6%
        2015$1,062 -1.7%$129,873 +4.8%
        2014$1,080 +2%$123,959 +11.8%
        2013$1,059 +0.8%$110,844 -1.4%
        2012$1,050 +3.8%$112,379 -12.5%
        2011$1,012 +2.3%$128,498 -8.1%
        2010$989 +3.2%$139,871 -17.8%
        2009$958 +2.8%$170,195 -4.9%
        2008$932 -17.4%$179,006 +0.1%
        2007$1,128 -3.4%$178,809 +26.7%
        2006$1,168 -1.1%$141,129 +10.9%
        2005$1,181 +1.9%$127,297 +11.2%
        2004$1,159 +0.4%$114,498 +3.6%
        2003$1,154 +2.2%$110,540 +2%
        2002$1,130 $108,327 +39.2%
        2001-- $77,835 +3%
        2000-- $75,568
        Find assessor info on the county website

        Monthly payment

        Est. payment

        Payment breakdown

        Explore the cost of this home by adjusting the details. Changes won't be saved.
        All calculations are estimates and provided by Zillow, Inc. for informational purposes only. Actual amounts may vary.
        HOA fees may include property taxes on listings classified as Co-Ops. Contact the listing agent and/or owner for fee details.
        See how much you could borrow to make a competitive offer.

        Climate risks

        Neighborhood: 32063

        Getting around

        17 / 100
        Car-Dependent
        34 / 100
        Somewhat Bikeable

        Nearby schools

        GreatSchools rating
        Schools provided by the listing agent
        • Middle: Baker County
        • High: Baker County

        Source: realMLS. This data may not be complete. We recommend contacting the local school district to confirm school assignments for this home.

        A local agent can set up tours, give advice and negotiate with sellers.

        Browse local experts