Come see this beautiful 3-bedroom, 2-bathroom single-level home offering the perfect blend of comfort, style, and convenience. The open-concept floor plan is a bright and inviting living space that's ideal for both everyday living and entertaining. Enjoy peace of mind with major updates already completed—the roof, fence, patio, and all appliances have been replaced within the last two years, making this home move-in ready. The layout provides comfortable bedrooms, bathrooms, and seamless flow between the living, dining, and kitchen areas. Step outside to relax or entertain on the newer patio, surrounded by a recently installed fence that offers added privacy. Whether you're a first-time buyer, downsizing, or simply looking for a home with modern updates and low-maintenance living, this property is one you won't want to miss. Schedule your private showing today!
For sale
$345,000
606 Artisan Way, Martinsburg, WV 25401
3beds
1,176sqft
Single Family Residence
Built in 2000
8,276 Square Feet Lot
$-- Zestimate®
$293/sqft
$25/mo HOA
What's special
Open-concept floor planNewer patio
- 2 days |
- 336 |
- 8 |
Zillow last checked:
Listing updated:
Listed by:
Lucy Lazaro 304-820-4553,
Exit Success Realty
Source: Bright MLS,MLS#: WVBE2053350
Facts & features
Interior
Bedrooms & bathrooms
- Bedrooms: 3
- Bathrooms: 2
- Full bathrooms: 2
- Main level bathrooms: 2
- Main level bedrooms: 3
Basement
- Area: 0
Heating
- Forced Air, Natural Gas
Cooling
- Central Air, Electric
Appliances
- Included: Gas Water Heater
- Laundry: Main Level
Features
- Vaulted Ceiling(s)
- Flooring: Wood
- Has basement: No
- Has fireplace: No
Interior area
- Total structure area: 1,176
- Total interior livable area: 1,176 sqft
- Finished area above ground: 1,176
- Finished area below ground: 0
Property
Parking
- Parking features: Driveway
- Has uncovered spaces: Yes
Accessibility
- Accessibility features: None
Features
- Levels: One
- Stories: 1
- Patio & porch: Patio, Porch
- Pool features: None
- Fencing: Privacy
Lot
- Size: 8,276 Square Feet
Details
- Additional structures: Above Grade, Below Grade
- Parcel number: 06 30007300000000
- Zoning: 101
- Special conditions: Standard
Construction
Type & style
- Home type: SingleFamily
- Architectural style: Ranch/Rambler
- Property subtype: Single Family Residence
Materials
- Frame, Vinyl Siding, Masonry, Concrete
- Foundation: Crawl Space
- Roof: Shingle
Condition
- New construction: No
- Year built: 2000
Utilities & green energy
- Sewer: Public Sewer
- Water: Public
- Utilities for property: Electricity Available, Natural Gas Available, Sewer Available, Water Available
Community & HOA
Community
- Subdivision: Dry Run Commons
HOA
- Has HOA: Yes
- Amenities included: Basketball Court, Jogging Path, Picnic Area, Common Grounds, Tot Lots/Playground
- Services included: Common Area Maintenance, Road Maintenance, Snow Removal
- HOA fee: $300 annually
- HOA name: DRY RUN COMMONS
Location
- Region: Martinsburg
- Municipality: City Of Martinsburg
Financial & listing details
- Price per square foot: $293/sqft
- Tax assessed value: $114,540
- Annual tax amount: $1,784
- Date on market: 8/13/2026
- Listing agreement: Exclusive Right To Sell
- Listing terms: Cash,Conventional,FHA,USDA Loan,VA Loan
- Ownership: Fee Simple
- Road surface type: Paved
Estimated market value
Not available
Estimated sales range
Not available
Not available
Price history
| Date | Event | Price |
|---|---|---|
| 8/13/2026 | Listed for sale | $345,000+161.4%$293/sqft |
Source:  Bright MLS #WVBE2053350 Report a problem Bright MLS #WVBE2053350 Report a problem | ||
| 4/20/2015 | Sold | $132,000-2.2%$112/sqft |
Source: Public Record Report a problem | ||
| 3/21/2015 | Pending sale | $135,000$115/sqft |
Source: Coldwell Banker Premier Homes #BE8532982 Report a problem | ||
| 1/18/2015 | Listed for sale | $135,000$115/sqft |
Source: Coldwell Banker Premier Homes #BE8532982 Report a problem | ||
Public tax history
| Year | Property taxes | Tax assessment |
|---|---|---|
| 2025 | $1,785 +2.8% | $114,540 +3.6% |
| 2024 | $1,735 +1.7% | $110,580 +4.2% |
| 2023 | $1,706 +15.4% | $106,080 +8.8% |
| 2022 | $1,479 | $97,500 +9.9% |
| 2021 | -- | $88,740 +3.2% |
| 2020 | -- | $85,980 +9.8% |
| 2019 | $1,202 +0.7% | $78,300 +0.8% |
| 2018 | $1,193 +1.5% | $77,700 +2.3% |
| 2017 | $1,175 +0.1% | $75,960 +0.8% |
| 2016 | $1,174 +3.2% | $75,360 +5.4% |
| 2015 | $1,137 +2.1% | $71,520 +2.3% |
| 2014 | $1,114 +0.3% | $69,900 +16.2% |
| 2013 | $1,110 | $60,180 -15.3% |
| 2012 | $1,110 +1.8% | $71,040 -0.1% |
| 2011 | $1,090 -13.1% | $71,100 -16.4% |
| 2010 | $1,254 -4.9% | $85,080 -11.7% |
| 2009 | $1,319 -6.2% | $96,360 -7.5% |
| 2008 | $1,406 +7.9% | $104,160 +8.8% |
| 2007 | $1,302 +15% | $95,700 +19.2% |
| 2006 | $1,133 +13.7% | $80,280 +20.1% |
| 2005 | $996 | $66,840 +14.1% |
| 2004 | -- | $58,560 +5.4% |
| 2003 | -- | $55,560 +7.3% |
| 2002 | -- | $51,780 +5.5% |
| 2001 | -- | $49,080 |
Find assessor info on the county website
Monthly payment
Est. payment
Payment breakdown
Explore the cost of this home by adjusting the details. Changes won't be saved.Climate risks
Neighborhood: 25401
Nearby schools
GreatSchools rating
- NATuscarora Elementary SchoolGrades: PK-2Distance: 0.4 mi
- 4/10Martinsburg North Middle SchoolGrades: 6-8Distance: 1.5 mi
- 4/10Hedgesville High SchoolGrades: 9-12Distance: 3.9 mi
Schools provided by the listing agent
- Elementary: Tuscarora
- Middle: Martinsburg North
- High: Hedgesville
- District: Berkeley County Schools
Source: Bright MLS. This data may not be complete. We recommend contacting the local school district to confirm school assignments for this home.
- $337,7003 bd2 ba1.3k sqft608 Artisan Way, Martinsburg, WV 25401Sold
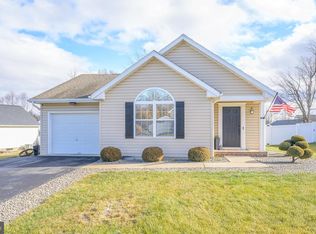
- $301,0003 bd2 ba1.3k sqft604 Artisan Way, Martinsburg, WV 25401Off Market
- $306,9003 bd2 ba1.3k sqft609 Artisan Way, Martinsburg, WV 25401Off Market
- $264,6002 bd2 ba1k sqft602 Artisan Way, Martinsburg, WV 25401Off Market
- $230,0003 bd2 ba1.3k sqft610 Artisan Way, Martinsburg, WV 25401Sold
- $251,7002 bd1 ba1k sqft209 Traders Way, Martinsburg, WV 25401Off Market
- $290,7002 bd2 ba1.3k sqft611 Artisan Way, Martinsburg, WV 25401Off Market
- $242,6002 bd1 ba912 sqft207 Traders Way, Martinsburg, WV 25401Off Market
A local agent can set up tours, give advice and negotiate with sellers.
Similar homes
- $349,9003 bd2 ba1.7k sqft806 Mulberry Dr, Martinsburg, WV 25401For Sale

 MLS ID #WVBE2052856, Brittany Lowe, Burch Real Estate Group, LLC. Bright MLS
 - $319,0003 bd2 ba1.5k sqft211 Sentry Ln, Martinsburg, WV 25401For Sale
 MLS ID #WVBE2052116, Butch Cazin, Long & Foster Real Estate, Inc.. Bright MLS
 - $--3 bd2 ba1.6k sqft37 Brant Ln, Martinsburg, WV 25403Auction
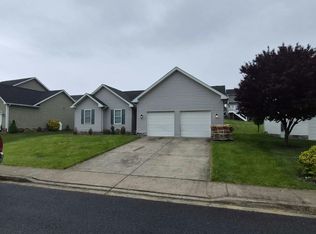 Auction.com 2
 - $350,0003 bd3 ba1.6k sqft30 Gordon Dr, Hedgesville, WV 25427For Sale
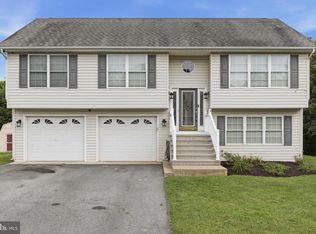 MLS ID #WVBE2053612, Brianne Nisewarner, Gain Realty. Bright MLS
 - $339,9903 bd2 ba1.3k sqft1061 Alice Springs Dr, Martinsburg, WV 25403New ConstructionMLS ID #WVBE2053524, Erica Stevenson, NVR, INC.. Bright MLS
- $349,9003 bd2 ba1.5k sqft637 Mimosa Dr, Martinsburg, WV 25404For SaleMLS ID #WVBE2053304, Tom Test, Real Estate Innovations. Bright MLS
- $359,9903 bd2 ba1.5k sqft1661 Alice Springs Dr, Martinsburg, WV 25403New ConstructionMLS ID #WVBE2053554, Erica Stevenson, NVR, INC.. Bright MLS
- $379,9903 bd2 ba1.7k sqft1861 Arianna Ct, Martinsburg, WV 25403New ConstructionMLS ID #WVBE2053558, Erica Stevenson, NVR, INC.. Bright MLS
- $290,0004 bd2 ba1.5k sqft120 N High St, Martinsburg, WV 25404For SaleMLS ID #WVBE2053478, Mr. Rocky Roach, Samson Properties. Bright MLS
- $359,0003 bd2 ba1.3k sqft301 Rushbrook Rd, Martinsburg, WV 25403For SaleMLS ID #WVBE2053406, Will Smoot, Freedom Real Estate Group, LLC.. Bright MLS
- $295,0003 bd2 ba1.1k sqft129 Raider Ln, Martinsburg, WV 25403For SaleMLS ID #WVBE2052692, Heloisa Amar, Samson Properties. Bright MLS
- $365,0003 bd2 ba1.4k sqft812 Duckwoods Ln, Martinsburg, WV 25403For SaleMLS ID #WVBE2053086, Charlotte Sherman, Century 21 Modern Realty Results. Bright MLS
- $209,9004 bd2 ba1.5k sqft411 W Martin St, Martinsburg, WV 25401For SaleMLS ID #WVBE2053308, Jordan Butts, Burch Real Estate Group, LLC. Bright MLS
- $--3 bd2 ba1.2k sqft5 Peking Ln, Martinsburg, WV 25403AuctionAuction.com 2
- $315,0004 bd2 ba1.7k sqft915 Florida Ave, Martinsburg, WV 25401For SaleMLS ID #WVBE2052260, Jennifer Fortson, Charis Realty Group. Bright MLS
- from $354,9903 bd2 ba1.6k sqftEdgewood II Plan, The Gallery Single Family Homes, Martinsburg, WV 25403New ConstructionDRB Homes
- $365,0003 bd2 ba1.5k sqft43 Elstow Way, Martinsburg, WV 25405For SaleMLS ID #WVBE2053300, Sonja Bushue, Samson Properties. Bright MLS
- $322,5003 bd2 ba1.3k sqft65 Live Oak Ct, Martinsburg, WV 25405For SaleMLS ID #WVBE2052480, Leah Clowser, RE/MAX Roots. Bright MLS
- $329,9003 bd2 ba1.6k sqft329 Davis Dr, Martinsburg, WV 25404For Sale By Owner
- $399,9003 bd3 ba1.6k sqft624 Tilhance Rd, Hedgesville, WV 25427For SaleMLS ID #WVBE2053454, Monika Foster, Samson Properties. Bright MLS
