You don't want to miss this darling updated Ranch on a full basement with walk out access, a potential to expand your living space! Located on a nearly 2 acre lot (1.9) giving you plenty of outdoor space to play! Wood floors throughout (one bedroom and hallway with newer carpet), updated kitchen and bathroom are gorgeous with KraftMaid soft close cabinets and granite countertops, both have nice LVT flooring. There is a nice woodburning stove in the Living room for those chilly winter days and it is set up to move warm air into the kitchen and the basement! The Attached one car garage can be used to park a car or, as additional living space. It is insulated and has its own little wood stove to keep it warm. There is a detached 2 car garage right next to the house for your vehicles, so feel free to stretch out your living space. In back, is a nice sized outbuilding with a lean to attached, a great place to keep firewood, large enough to park another vehicle or store your mower. Call your favorite agent and book your showing today!
Pending
$229,000
5833 Ford Rd, Madison, OH 44057
2beds
888sqft
Single Family Residence
Built in 1950
1.9 Acres Lot
$-- Zestimate®
$258/sqft
$-- HOA
What's special
Kraftmaid soft close cabinetsGranite countertopsUpdated kitchenNice lvt flooringWood floors throughout
- 25 days
- 1,666
- 116
Zillow last checked:
Listing updated:
Listed by:
Lisa Rains Lisa.a.rains@gmail.com,
EXP Realty, LLC.
Source: MLS Now,MLS#: 5237748 Originating MLS: Akron Cleveland Association of REALTORS
Originating MLS: Akron Cleveland Association of REALTORSFacts & features
Interior
Bedrooms & bathrooms
- Bedrooms: 2
- Bathrooms: 1
- Full bathrooms: 1
- Main level bathrooms: 1
- Main level bedrooms: 2
Bedroom
- Description: Nice size Bedroom, Great Closet!,Flooring: Hardwood
- Level: First
- Dimensions: 10 x 12
Bedroom
- Description: Great closet space with a built in Safe!,Flooring: Carpet
- Features: Built-in Features
- Level: First
- Dimensions: 13 x 9
Bathroom
- Description: Walk in Shower with seat, granite counter and plenty of storage.,Flooring: Luxury Vinyl Tile
- Features: Granite Counters
- Level: First
- Dimensions: 6 x 8
Eat in kitchen
- Description: Updated Eat-in Kitchen with Pantry and Sliders to the back deck. Granite Counter tops and Kraftmaid Soft Close Cabinets.,Flooring: Luxury Vinyl Tile
- Features: Granite Counters
- Level: First
- Dimensions: 17 x 12
Laundry
- Description: Flooring: Concrete
- Level: Basement
- Dimensions: ND x ND
Living room
- Description: Spacious with a large front window, wood floors with a woodburning stove,Flooring: Hardwood
- Level: First
- Dimensions: 19 x 11
Heating
- Electric, Forced Air, Wood
Cooling
- Central Air
Appliances
- Included: Dryer, Microwave, Range, Refrigerator, Water Softener, Washer
- Laundry: In Basement
Features
- Ceiling Fan(s), Eat-in Kitchen, Pantry
- Basement: Concrete,Walk-Out Access
- Has fireplace: No
- Fireplace features: Wood Burning Stove
Interior area
- Total structure area: 888
- Total interior livable area: 888 sqft
- Finished area above ground: 888
Video & virtual tour
Property
Parking
- Total spaces: 4
- Parking features: Additional Parking, Attached, Detached, Garage
- Attached garage spaces: 4
Features
- Levels: One
- Stories: 1
- Patio & porch: Deck
- Fencing: None
Lot
- Size: 1.9 Acres
- Features: Back Yard
Details
- Additional structures: Garage(s), Shed(s)
- Parcel number: 01A0220000090
Construction
Type & style
- Home type: SingleFamily
- Architectural style: Ranch
- Property subtype: Single Family Residence
Materials
- Block, Vinyl Siding
- Foundation: Block
- Roof: Asphalt
Condition
- Year built: 1950
Utilities & green energy
- Sewer: Private Sewer, Septic Tank
- Water: Private, Well
Community & HOA
Community
- Subdivision: Tract 6
HOA
- Has HOA: No
Location
- Region: Madison
Financial & listing details
- Price per square foot: $258/sqft
- Tax assessed value: $138,810
- Annual tax amount: $2,406
- Date on market: 8/21/2026
- Cumulative days on market: 26 days
- Listing terms: Cash,Conventional,FHA,USDA Loan,VA Loan
Estimated market value
Not available
Estimated sales range
Not available
Not available
Price history
| Date | Event | Price |
|---|---|---|
| 8/30/2026 | Pending sale | $229,000$258/sqft |
Source:  MLS Now #5237748 Report a problem MLS Now #5237748 Report a problem | ||
| 8/21/2026 | Listed for sale | $229,000+14.5%$258/sqft |
Source: MLS Now #5237748 Report a problem | ||
| 4/30/2025 | Sold | $200,000+138.8%$225/sqft |
Source: Public Record Report a problem | ||
| 10/3/2019 | Sold | $83,750+4.7%$94/sqft |
Source: MLS Now #4133341 Report a problem | ||
| 9/19/2019 | Pending sale | $80,000$90/sqft |
Source: RE/MAX Results #4133341 Report a problem | ||
| 9/12/2019 | Listed for sale | $80,000-71.9%$90/sqft |
Source: RE/MAX Results #4133341 Report a problem | ||
| 9/28/2005 | Sold | $285,000$321/sqft |
Source: Public Record Report a problem | ||
Public tax history
| Year | Property taxes | Tax assessment |
|---|---|---|
| 2025 | $2,406 +22.2% | $48,580 |
| 2024 | $1,969 +11.6% | $48,580 +29.1% |
| 2023 | $1,763 -1.8% | $37,630 |
| 2022 | $1,796 -0.2% | $37,630 |
| 2021 | $1,800 +7.4% | $37,630 +16% |
| 2020 | $1,675 -27.8% | $32,440 |
| 2019 | $2,322 +97.8% | $32,440 +25.5% |
| 2018 | $1,174 | $25,850 |
| 2017 | $1,174 +10.4% | $25,850 |
| 2016 | $1,064 +5.5% | $25,850 |
| 2015 | $1,008 -3.4% | $25,850 |
| 2014 | $1,043 -0.3% | $25,850 |
| 2013 | $1,046 +1.3% | $25,850 |
| 2012 | $1,033 +5% | $25,850 -8.7% |
| 2011 | $984 +3.4% | $28,300 |
| 2010 | $951 +4.3% | $28,300 0% |
| 2009 | $912 -3.5% | $28,309 -9% |
| 2008 | $945 +1.3% | $31,108 |
| 2007 | $933 -69.6% | $31,108 |
| 2006 | $3,071 -16.6% | $31,108 -16.1% |
| 2005 | $3,681 -0.1% | $37,062 |
| 2004 | $3,683 -0.2% | $37,062 |
| 2003 | $3,690 +15.8% | $37,062 +15.4% |
| 2002 | $3,186 -0.1% | $32,120 |
| 2001 | $3,188 -0.6% | $32,120 |
| 2000 | $3,206 +23.6% | $32,120 +25% |
| 1999 | $2,594 | $25,687 |
Find assessor info on the county website
Monthly payment
Est. payment
Payment breakdown
Explore the cost of this home by adjusting the details. Changes won't be saved.Climate risks
Neighborhood: 44057
Nearby schools
Schools provided by the listing agent
- District: Madison LSD Lake- 4303
Source: MLS Now. This data may not be complete. We recommend contacting the local school district to confirm school assignments for this home.
Similar homes
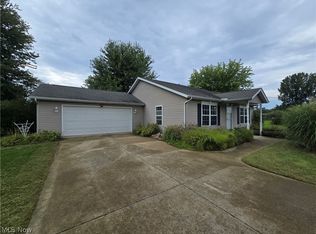
- $229,9002 bd1 ba1.2k sqft6663 Ross Rd, Madison, OH 44057For Sale
 MLS ID #5231592, Asa A Cox, Glasshouse Realty Group, LLC. MLS Now
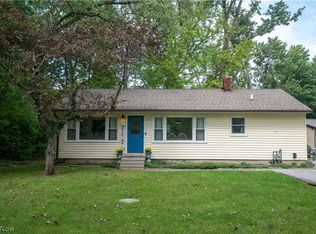
 - $279,9003 bd2 ba1.2k sqft3246 McMackin Rd, Madison, OH 44057For Sale
 MLS ID #5241760, Stephanie Jabbour, Berkshire Hathaway HomeServices Simon & Salhany Realty. MLS Now
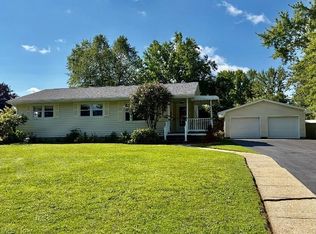
 - $219,9003 bd2 ba1k sqft9393 Jordan Dr, Mentor, OH 44060For Sale
 MLS ID #5243972, Michelle A Underwood, Platinum Real Estate. MLS Now
 - $229,9003 bd2 ba1.1k sqft214 Susan Dr, Jefferson, OH 44047For Sale
 MLS ID #5238992, Jayne M Gerren, HomeSmart Real Estate Momentum LLC. MLS Now
