Step inside this charming 3-bedroom, 1.5-bath home offering nearly 3,000 sq. ft. on a generous 0.68-acre lot. Built in 1929, it blends original character with thoughtful updates from 2005 & 2023. The spacious family room features high ceilings, abundant natural light, two large walk-in closets, & access to a screened porch-perfect for morning coffee or summer evenings. The kitchen offers ample cabinet & counter space, while the full bath includes a new shower and granite countertops. Two additional rooms provide flexible space for dining, crafts, play, or an office. Two detached garages with electricity offer parking, workshop, or studio space. The expansive yard is ideal for gardening, recreation, or future possibilities. Recent updates include a new front door, refrigerator & shower.
For sale
Price cut: $11K (6/22)
$399,000
5833 Lyons Rd, Dublin, VA 24084
3beds
2,982sqft
Single Family Residence
Built in 1929
0.68 Acres Lot
$389,300 Zestimate®
$134/sqft
$-- HOA
What's special
High ceilingsSpacious family roomAbundant natural lightTwo large walk-in closets
- 109 days
- 287
- 10
Zillow last checked:
Listing updated:
Listed by:
DAWN ELAINE MYERS 540-239-7772,
RE/MAX 8 540-961-9317
Source: RVAR,MLS#: 927459
Facts & features
Interior
Bedrooms & bathrooms
- Bedrooms: 3
- Bathrooms: 2
- Full bathrooms: 1
- 1/2 bathrooms: 1
- Main level bathrooms: 1
- Main level bedrooms: 3
Primary bedroom
- Description: 10.8 x 13.3
- Level: Entry
Bedroom 2
- Description: 12.1 x 11.5
- Level: Entry
Bedroom 3
- Description: 11.9 x 9.9
Family room
- Description: 31.1 x 30.8
- Level: Entry
Kitchen
- Description: 17.7 x 13.9
- Level: Entry
Laundry
- Description: 7.6 x 11.4
- Level: Entry
Living room
- Description: 23.5 x 11.5
- Level: Entry
Living room
- Description: 17.9 x 13.4
- Level: Entry
Sun room
- Description: 17.5 x 11.11
- Level: Entry
Heating
- Heat Pump Electric
Cooling
- Heat Pump Electric
Features
- Ceiling Fan(s), Storage, Walk-In Closet(s)
- Flooring: Carpet, Tile, Luxury Vinyl Plank
- Basement: Sump Pump,Partial
- Has fireplace: No
Interior area
- Total structure area: 3,622
- Total interior livable area: 2,982 sqft
- Finished area below ground: 0
Video & virtual tour
Property
Parking
- Parking features: Paved Driveway
- Has uncovered spaces: Yes
Features
- Patio & porch: Deck
- Exterior features: Garden Space, Sunroom
Lot
- Size: 0.68 Acres
- Features: Gentle Sloping
Details
- Additional structures: Shed(s)
- Parcel number: 06600100000012
Construction
Type & style
- Home type: SingleFamily
- Architectural style: Cottage
- Property subtype: Single Family Residence
Materials
- See Remarks
Condition
- Year built: 1929
Utilities & green energy
- Sewer: Private Septic
- Water: Public
Community & HOA
HOA
- Has HOA: No
Location
- Region: Dublin
Financial & listing details
- Price per square foot: $134/sqft
- Tax assessed value: $251,800
- Annual tax amount: $1,863
- Date on market: 5/12/2026
- Cumulative days on market: 112 days
Estimated market value
$389,300
$370,000 - $409,000
$1,793/mo
Price history
| Date | Event | Price |
|---|---|---|
| 6/22/2026 | Price change | $399,000-2.7%$134/sqft |
Source:  New River Valley AOR #427289 Report a problem New River Valley AOR #427289 Report a problem | ||
| 5/11/2026 | Listed for sale | $410,000$137/sqft |
Source: New River Valley AOR #427289 Report a problem | ||
Public tax history
| Year | Property taxes | Tax assessment |
|---|---|---|
| 2025 | $1,863 +16.4% | $251,800 +16.4% |
| 2024 | $1,601 | $216,400 |
| 2023 | $1,601 | $216,400 |
| 2022 | $1,601 +2.8% | $216,400 +2.8% |
| 2021 | $1,558 +8.7% | $210,500 +13.1% |
| 2020 | $1,433 | $186,100 |
| 2019 | $1,433 | $186,100 |
| 2018 | $1,433 +20.3% | $186,100 |
| 2017 | $1,191 | $186,100 |
| 2016 | $1,191 | $186,100 |
| 2015 | $1,191 -9.4% | $186,100 -16.4% |
| 2014 | $1,314 | $222,700 |
| 2013 | $1,314 | $222,700 |
| 2012 | -- | $222,700 |
| 2010 | -- | $222,700 |
| 2009 | -- | $222,700 |
Find assessor info on the county website
Monthly payment
Est. payment
Payment breakdown
Explore the cost of this home by adjusting the details. Changes won't be saved.Climate risks
Neighborhood: 24084
Similar homes
- $290,0003 bd2 ba1.8k sqft5662 Old Route 11, Dublin, VA 24084For Sale
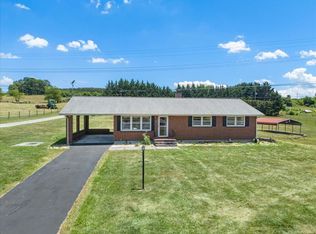
 MLS ID #929301, DAWN ELAINE MYERS. RVAR
 - $340,0003 bd3 ba2k sqft288 Spur Branch Rd, Dublin, VA 24084For Sale

 MLS ID #428443, Benny Hagy, RE/MAX 8 - Blacksburg. New River Valley AOR
 - $435,0003 bd2 ba2.1k sqft7825 Little River Dam Rd, Radford, VA 24141For Sale
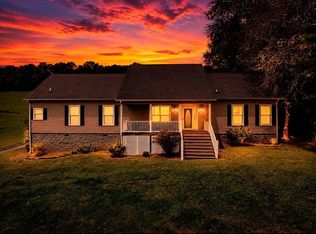 MLS ID #428233, Olivia Anton, RE/MAX 8 - Pearisburg. New River Valley AOR
 - $399,0004 bd2 ba2.6k sqft5725 Graysontown Rd, Radford, VA 24141For Sale
 MLS ID #426440, David Lane, Welcome Home Real Estate. New River Valley AOR
 - $319,0003 bd3 ba2.5k sqft6701 Owens Rd, Radford, VA 24141For Sale
 MLS ID #111283, Samantha Wright, Fathom Realty VA LLC. SWVAR
 - $399,0004 bd2 ba2.7k sqft3083 Greenbriar Rd, Draper, VA 24324For SaleMLS ID #428095, Ben Caudill, RE/MAX Land Mark Real Estate. New River Valley AOR
- $389,9004 bd2 ba3.9k sqft4115 Old Baltimore Rd, Draper, VA 24324For SaleMLS ID #427404, Dylan Moore, Long & Foster - Blacksburg. New River Valley AOR
- $449,0003 bd2 ba3k sqft6005 Bopp Hill Rd, Pulaski, VA 24301For SaleMLS ID #110963, Sandra Worrell, Primm Real Estate Firm, LLC. SWVAR
- $400,0004 bd3 ba2.8k sqft101 Hidden Valley Dr, Radford, VA 24141For SaleMLS ID #426501, Benny Hagy, RE/MAX 8 - Blacksburg. New River Valley AOR
- $410,0003 bd3 ba2.4k sqft3850 Eagle Country Dr, Riner, VA 24149For SaleMLS ID #428003, Benny Hagy, RE/MAX 8 - Blacksburg. New River Valley AOR
- $399,5003 bd3 ba3k sqft2088 Borderline Rd, Willis, VA 24380For SaleMLS ID #110891, Ashley Primm, Primm Real Estate Firm, LLC. SWVAR
- $424,9004 bd3 ba2.6k sqft301 Fincastle Dr, Blacksburg, VA 24060For SaleMLS ID #428453, Brenda Woody, Long & Foster - Blacksburg. New River Valley AOR
- $419,9004 bd2 ba2.1k sqft248 McGavock Ln, Max Meadows, VA 24360For SaleMLS ID #427323, Stephanie Carfagna, RE/MAX 8 - Blacksburg. New River Valley AOR
- $405,0003 bd3 ba1.8k sqft1761 Conners Valley Rd, Draper, VA 24324For SaleMLS ID #427680, Diane Hawkins, Real Broker, LLC. New River Valley AOR
- $315,0003 bd2 ba1.7k sqft108 Williams Ave, Radford, VA 24141For SaleMLS ID #428293, Jake Turpin, Blue Ridge Mountain Realty, LLC. New River Valley AOR
- $375,0003 bd2 ba1.4k sqft540 Harkrader St, Christiansburg, VA 24073For SaleMLS ID #929247, DAMON JONATHAN GETTIER. RVAR
- $379,0003 bd3 ba1.6k sqft1435 W View Dr, Christiansburg, VA 24073For SaleMLS ID #428160, Josh Oakley, Real Broker, LLC. New River Valley AOR
- $400,0004 bd3 ba2k sqft1048 Saint Clair Ln, Christiansburg, VA 24073For SaleMLS ID #928389, CHRISTY CROUCH. RVAR
