Seller is wanting to sell as soon as possible so that they can be present for the birth of the newest grandbaby in Texas. Please bring all reasonable offers. Home is being sold in current condition.
Incredible opportunity for investors, DIY enthusiasts, or anyone seeking private acreage. This 1993-built manufactured home offers substantial space with 3 bedrooms, 2.5 bathrooms, and 2,336 heated sq. ft.
Key structural highlights include a metal roof, vinyl siding, drywall interior walls, and central HVAC. The property is highlighted by its 1.85-acre parcel surrounded by mature trees, plus an extensive detached outbuilding/barn ready for trailers, storage, or workshop projects.
Home needs some love and TLC offering immense potential to customize and build equity. Property is being offered strictly AS-IS.
Seller will make no repairs. Bring your contractor and make this country retreat your own!
For sale
Price cut: $28.4K (9/11)
$194,500
5833 Old Bethel Rd, Crestview, FL 32536
3beds
2,336sqft
Mobile Home
Built in 1993
1.78 Acres Lot
$-- Zestimate®
$83/sqft
$-- HOA
What's special
Metal roofVinyl sidingDrywall interior wallsCentral hvac
- 70 days
- 819
- 45
Zillow last checked:
Listing updated:
Listed by:
Tressie L Martin 850-398-5389,
Wanda G Roberts Realty LLC,
Wanda G Roberts 850-685-1537,
Wanda G Roberts Realty LLC
Source: ECAOR,MLS#: 1009882
Facts & features
Interior
Bedrooms & bathrooms
- Bedrooms: 3
- Bathrooms: 3
- Full bathrooms: 2
- 1/2 bathrooms: 1
Primary bedroom
- Level: First
- Area: 1 Square Feet
- Dimensions: 1 x 1
Bedroom
- Level: First
- Area: 290.3 Square Feet
- Dimensions: 25.42 x 11.42
Bedroom
- Level: First
- Area: 117.68 Square Feet
- Dimensions: 9.67 x 12.17
Primary bathroom
- Level: First
- Area: 1 Square Feet
- Dimensions: 1 x 1
Bathroom
- Level: First
- Area: 1 Square Feet
- Dimensions: 1 x 1
Bathroom
- Level: First
- Area: 29.4 Square Feet
- Dimensions: 6.42 x 4.58
Dining area
- Level: First
- Area: 1 Square Feet
- Dimensions: 1 x 1
Dining area
- Level: First
- Area: 133.87 Square Feet
- Dimensions: 12.17 x 11
Family room
- Level: First
- Area: 208.69 Square Feet
- Dimensions: 13.25 x 15.75
Kitchen
- Level: First
- Area: 1 Square Feet
- Dimensions: 1 x 1
Kitchen
- Level: First
- Area: 209.93 Square Feet
- Dimensions: 12.17 x 17.25
Laundry
- Level: First
- Area: 54.54 Square Feet
- Dimensions: 6.75 x 8.08
Play room
- Level: First
- Area: 1 Square Feet
- Dimensions: 1 x 1
Storage
- Level: First
- Area: 1 Square Feet
- Dimensions: 1 x 1
Heating
- Central
Cooling
- Central Air, Ceiling Fan(s)
Appliances
- Included: Microwave, Refrigerator, Washer, Electric Water Heater
Features
- Flooring: Laminate
- Has fireplace: Yes
- Fireplace features: EPA Qualified Fireplace
Interior area
- Total structure area: 2,336
- Total interior livable area: 2,336 sqft
Property
Parking
- Total spaces: 4
Features
- Stories: 1
- Exterior features: Private Yard
- Fencing: Privacy
Lot
- Size: 1.78 Acres
- Dimensions: 185 x 451 x 157 x 567
Details
- Parcel number: 364N24000000030040
- Zoning description: County, Mobile Home, Resid Single Family
Construction
Type & style
- Home type: MobileManufactured
- Property subtype: Mobile Home
Condition
- Construction Complete,Needs Work
- New construction: No
- Year built: 1993
Utilities & green energy
- Sewer: Septic Tank
- Water: Public
Community & HOA
Community
- Subdivision: METES & BOUNDS
Location
- Region: Crestview
Financial & listing details
- Price per square foot: $83/sqft
- Tax assessed value: $151,321
- Annual tax amount: $495
- Date on market: 8/14/2026
Estimated market value
Not available
Estimated sales range
Not available
Not available
Price history
| Date | Event | Price |
|---|---|---|
| 9/11/2026 | Price change | $194,500-12.7%$83/sqft |
Source:  ECAOR #1009882 Report a problem ECAOR #1009882 Report a problem | ||
| 8/14/2026 | Listed for sale | $222,894+4543.6%$95/sqft |
Source: ECAOR #1009882 Report a problem | ||
| 1/1/1980 | Sold | $4,800$2/sqft |
Source: Agent Provided Report a problem | ||
Public tax history
| Year | Property taxes | Tax assessment |
|---|---|---|
| 2025 | $495 +3.9% | $74,727 +2.9% |
| 2024 | $477 +3.3% | $72,621 +3% |
| 2023 | $461 +2.2% | $70,506 +3% |
| 2022 | $451 -0.2% | $68,452 +3% |
| 2021 | $452 +1% | $66,458 +1.4% |
| 2020 | $448 +0.5% | $65,540 +2.3% |
| 2019 | $446 +0.3% | $64,066 +1.9% |
| 2018 | $444 | $62,871 +2.1% |
| 2017 | $444 0% | $61,578 +4.7% |
| 2016 | $444 +4.1% | $58,813 +0.7% |
| 2015 | $427 -2.2% | $58,404 -1.6% |
| 2014 | $436 | $59,340 -1.5% |
| 2013 | -- | $60,268 +1.7% |
| 2012 | -- | $59,261 +3% |
| 2011 | -- | $57,535 +1.5% |
| 2010 | -- | $56,685 +2.7% |
| 2009 | -- | $55,195 +4.3% |
| 2008 | -- | $52,931 +3% |
| 2007 | -- | $51,389 +2.5% |
| 2006 | -- | $50,136 +3% |
| 2005 | -- | $48,676 +3% |
| 2004 | -- | $47,258 +4% |
| 2003 | -- | $45,449 +2.4% |
| 2002 | -- | $44,384 +1.6% |
| 2001 | -- | $43,685 |
Find assessor info on the county website
Monthly payment
Climate risks
Neighborhood: 32536
Nearby schools
Schools provided by the listing agent
- Elementary: Bob Sikes
- Middle: Davidson
- High: Crestview
Source: ECAOR. This data may not be complete. We recommend contacting the local school district to confirm school assignments for this home.
Similar homes
- $198,0003 bd2 ba1.8k sqft855 Pearl St, Crestview, FL 32536For Sale
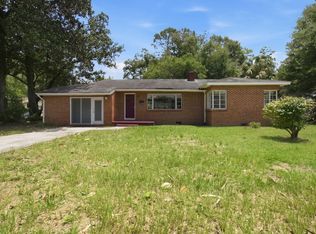
 MLS ID #1006398, Dawn M Johnson, Back Stage Realty. ECAOR
 - $235,0003 bd2 ba1.5k sqft6021 Dogwood Dr W, Crestview, FL 32536For Sale
 MLS ID #1013436, Scott W Fader, Joseph Walter Realty LLC. ECAOR
 - $200,0003 bd3 ba1.7k sqft408 Arbor Lake Dr, Crestview, FL 32536For Sale
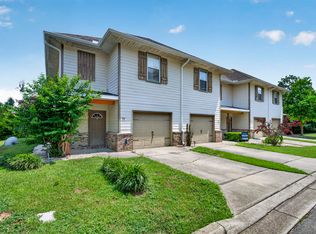 MLS ID #1009456, Marie H Babin, RE/MAX by the Sea. ECAOR
 - $224,9003 bd2 ba1.2k sqft1540 Texas Pkwy, Crestview, FL 32536For Sale
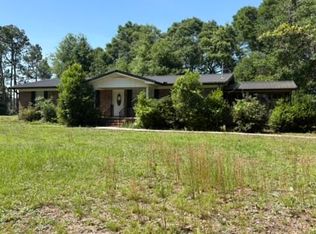 MLS ID #1007078, Patrick M Butler, Latitude Vibes Realty LLC. ECAOR
 - $189,9004 bd2 ba1.2k sqft108 Oglesby Ave, Crestview, FL 32536For SaleMLS ID #989749, Phyllis A Bason, Coldwell Banker Realty. ECAOR
- $235,0003 bd2 ba1.3k sqft170 Ridge Lake Rd, Crestview, FL 32536For SaleMLS ID #1000711, Mary P Plummer, ERA American Real Estate. ECAOR
- $184,9003 bd1 ba1.3k sqft165 Smith St, Crestview, FL 32539For SaleMLS ID #1001251, Levi W Kearney, Innerscope Realty LLC. ECAOR
- $170,0003 bd2 ba1.6k sqft398 S Spring St, Crestview, FL 32536For SaleMLS ID #1013512, Scott W Fader, Joseph Walter Realty LLC. ECAOR
- $105,0003 bd1 ba1.3k sqft197 Hudson St, Crestview, FL 32536For Sale
 MLS ID #1013936, Steve Koleno, Beycome of Florida LLC. Navarre Area BOR
 - $180,0002 bd2 ba1.2k sqft1219 Walter Ave, Crestview, FL 32536For SaleMLS ID #1003247, Nelmar Chen, Coldwell Banker Realty. ECAOR
- $183,0003 bd2 ba1.3k sqft469 Stillwell Blvd, Crestview, FL 32539For SaleMLS ID #1007815, Tanya L Rivera, The Property Group 850 Inc. ECAOR
- $185,0003 bd2 ba1.2k sqft11547 Bliss Way, Milton, FL 32583For SaleMLS ID #990815, Stefanie D Odom, Realty ONE Group Emerald Coast. ECAOR
- $229,9003 bd2 ba2.1k sqft3174 Earl Kennedy Rd, Crestview, FL 32539For SaleMLS ID #1010101, Dino Sinopoli, Coldwell Banker Realty. ECAOR
- $185,0003 bd3 ba1.4k sqft507 Wingspan Way, Crestview, FL 32536For SaleMLS ID #995973, Natalia Sevciuc, Stars Realty. ECAOR
- $145,9004 bd2 ba1.4k sqft742 Kit Dr, Crestview, FL 32536For SaleMLS ID #937880, Your House Team, RE/MAX Agency One. ECAOR
- $239,0003 bd2 ba1.3k sqft209 Cabana Way, Crestview, FL 32536For SaleMLS ID #993497, Lisa Lethcoe, Coldwell Banker Realty. ECAOR
- $225,0004 bd2 ba1.6k sqft910 N Lloyd St, Crestview, FL 32536For SaleMLS ID #999316, Heather Vaughn, The Property Group 850 Inc. ECAOR
- $224,9003 bd2 ba1.2k sqft107 Nivana Dr, Crestview, FL 32536For SaleMLS ID #1008991, Howard G Leavins, La Bella Vita Property Group LLC. ECAOR
- $240,0003 bd2 ba1.4k sqft6 Flora Cv, Crestview, FL 32539For SaleMLS ID #1013762, Abbott Martin Group, EXP Realty LLC. ECAOR
