An exceptional opportunity to own a premier equestrian estate offering top-tier living, income potential, and unmatched versatility - all on 16 pristine acres within Kamloops city limits. Designed for both serious equestrian use & lifestyle appeal, the property features a state-of-the-art indoor arena built to competition dressage standards (20m x 60m). The bright, insulated/heated interior offers premium dust-free footing, full-length mirrors, and is ideal for year-round training, clinics, or boarding operations. The thoughtfully designed 3-stall barn includes a spacious foaling stall, insulated/heated interior, rubber flooring w/cushioned underlay & wash rack equipped with advanced red light therapy. Also plans & space for 2 more stalls/arena viewing area from the barn. Above, the loft presents excellent potential for a suite and/or staff quarters, adding flexibility for multi-family accommodation or business use. Fully irrigated & efficiently laid out, the property includes large paddocks with durable, chew-resistant fencing & lush grazing pastures perfect for maintaining horse health while supporting a professional or boutique equestrian business. The 4,300 sq ft executive home delivers refined comfort with a grand foyer, vaulted ceilings, and open-concept design. A chef’s kitchen anchors the space, complete with custom cabinetry, granite counters/backsplash, and premium Fisher & Paykel appliances including built-in fridge/freezer, double ovens, double dishwasher, wine cooler, garbage compactor & ice machine. The lower level offers additional value with a spacious family/games room & a self-contained 1-bedroom suite ideal for extended family or on-site staff. Outdoor living is equally impressive, featuring a kidney shaped saltwater pool, expansive patio areas, and beautifully landscaped grounds designed for both relaxation & entertaining. This estate delivers a rare combination of location, infrastructure, & income potential. Just 15 mins to city center.
For sale
C$3,890,000
5833 Todd Rd, Kamloops, BC V2C 6P2
5beds
4,256sqft
Single Family Residence
Built in 2006
15.56 Acres Lot
$-- Zestimate®
C$914/sqft
C$-- HOA
What's special
Premium dust-free footingLush grazing pasturesGrand foyerVaulted ceilingsOpen-concept designKidney shaped saltwater poolExpansive patio areas
- 2 days
- 28
- 0
Zillow last checked:
Listing updated:
Listed by:
Jackie Brommeland,
eXp Realty (Kamloops)
Source: Association of Interior REALTORS,MLS®#: 10404390Originating MLS®#: Association of Interior REALTORS
Facts & features
Interior
Bedrooms & bathrooms
- Bedrooms: 5
- Bathrooms: 4
- Full bathrooms: 4
Heating
- Forced Air, Natural Gas
Cooling
- Central Air
Appliances
- Included: Built-In Refrigerator, Cooktop, Double Oven, Dryer, Dishwasher, Wine Cooler, Washer
Features
- Kitchen Island, Vaulted Ceiling(s)
- Flooring: Mixed
- Basement: Full,Finished,Walk-Out Access
- Number of fireplaces: 1
- Fireplace features: Gas
Interior area
- Total interior livable area: 4,256 sqft
- Finished area above ground: 2,128
- Finished area below ground: 2,128
Property
Parking
- Total spaces: 4
- Parking features: Attached, Garage, Other, RV Access/Parking
- Attached garage spaces: 4
Features
- Levels: Two
- Stories: 2
- Patio & porch: Covered, Patio
- Exterior features: Private Yard
- Pool features: In Ground, Pool, Salt Water
- Fencing: Cross Fenced,Fenced
- Has view: Yes
- View description: Mountain(s)
Lot
- Size: 15.56 Acres
- Features: Easy Access, Near Golf Course, Near Park, Private, Near Public Transit, Views
Details
- Additional structures: Arena, Barn(s), Corral(s)
- Parcel number: 016563280
- Zoning: CR3/R7
- Special conditions: Standard
- Horse amenities: Arena, Hay Storage
Construction
Type & style
- Home type: SingleFamily
- Architectural style: Ranch
- Property subtype: Single Family Residence
Materials
- Foundation: Concrete Perimeter
- Roof: Asphalt,Shingle
Condition
- New construction: No
- Year built: 2006
Utilities & green energy
- Sewer: Public Sewer
- Water: Public
- Utilities for property: Natural Gas Available
Community & HOA
Community
- Features: Near Schools, Park, Recreation Area, Shopping
- Security: Security System
- Subdivision: Barnhartvale
HOA
- Has HOA: No
Location
- Region: Kamloops
Financial & listing details
- Price per square foot: C$914/sqft
- Annual tax amount: C$7,579
- Date on market: 10/23/2026
- Cumulative days on market: 371 days
- Ownership: Freehold,Fee Simple
Price history
Price history is unavailable.
Public tax history
Tax history is unavailable.
Climate risks
Neighborhood: Barnhartvale
Nearby schools
GreatSchools rating
No schools nearby
We couldn't find any schools near this home.
Similar homes
- C$3,400,0005 bd2 ba3k sqft1808 & 1860 Shuswap Rd E, Kamloops, BC V2H 1S9For Sale
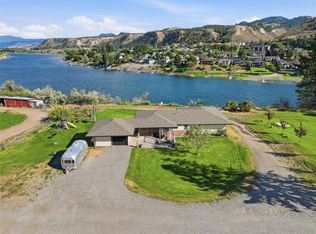 MLS ID #10398232, Torrey J. Hough. Association of Interior REALTORS
 - C$1,999,9006 bd5 ba5k sqft1555 Kicking Horse Way, Kamloops, BC V2E 2T6For Sale
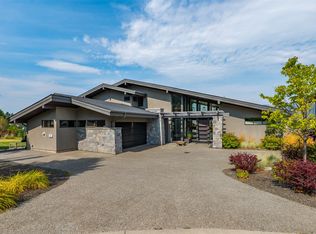 MLS ID #10399581, Matt Town. Association of Interior REALTORS
 - C$2,289,0005 bd4 ba5.2k sqft272 Goose Lake Rd, Kamloops, BC V0E 2A0For Sale
 MLS ID #10398467, Matt Town. Association of Interior REALTORS
 - C$2,729,0004 bd3 ba3.9k sqft3724 Shuswap Rd, Thompson Nicola, BC V2H 1S6For Sale
 MLS ID #10391348, Lisa Moonie. Association of Interior REALTORS
