Exceptional location, timeless comfort, and serene privacy come together in this beautifully maintained residence, ideally positioned in the heart of the community on a quiet cul-de-sac. Offering 2 bedrooms, 2 baths, and a refined den/study with French doors, this inviting home also features an expansive 34’ x 10’ enclosed lanai under heat and air—creating an elegant year-round retreat. A beveled-glass entry with sidelight and transom welcomes you into a bright, open interior where diagonal ceramic tile adds understated sophistication throughout the main living areas, with plush carpeting reserved for the bedrooms. The spacious kitchen is designed for both everyday ease and effortless entertaining, showcasing light cabinetry, granite countertops, generous storage and workspace, a breakfast bar, and a charming bay-window dining area. Walls of windows along the rear of the kitchen and Great Room capture sweeping views of lush greenery, enhancing the home’s private, tranquil setting. Outdoors, a 24’ x 18’ paver patio framed by a graceful garden trellis invites relaxed mornings, peaceful evenings, and elegant alfresco enjoyment. Thoughtful enhancements include a private irrigation well, sliding garage screens, and an epoxy-painted garage floor, with major updates already completed: 2024 water heater, 2021 HVAC system, and 2018 roof. Pristine, beautifully appointed, and priced to sell, this home offers an elevated lifestyle in a highly desirable setting. Located in the beautiful, tree-canopied Del Webb Spruce Creek Golf and Country Club, this 55+ community offers outstanding amenities and four 9-hole golf courses. Conveniently situated just north of The Villages and south of Ocala, the home is close to fine dining, shopping, and entertainment. Come see this beauty today! Seller is offering a 1 year Broward Factory Service Home Warranty. There is a Termite Bond on the property. Some furnishings and a refurbished 2018 EZGO Golf Cart are available for purchase. Batteries are just 2 years old.
For sale
$339,900
12765 SE 92ND COURT ROAD, SUMMERFIELD, FL 34491
2beds
1,649sqft
Single Family Residence
Built in 2000
8,276 Square Feet Lot
$326,800 Zestimate®
$206/sqft
$214/mo HOA
What's special
Breakfast barGranite countertopsLight cabinetryEpoxy-painted garage floorGenerous storage and workspaceQuiet cul-de-sacPrivate irrigation well
- 2 days |
- 156 |
- 7 |
Likely to sell faster than
Zillow last checked:
Listing updated:
Listed by:
Jaylene Sheldon 352-805-7653,
RE/MAX PREMIER REALTY LADY LK 352-753-2029
Source: Stellar MLS,MLS#: OM730309 Originating MLS: Lake and Sumter
Originating MLS: Lake and Sumter
Facts & features
Interior
Bedrooms & bathrooms
- Bedrooms: 2
- Bathrooms: 2
- Full bathrooms: 2
Rooms
- Room types: Den/Library/Office, Florida Room, Utility Room
Primary bedroom
- Features: Ceiling Fan(s), En Suite Bathroom, Walk-In Closet(s)
- Level: First
- Area: 195 Square Feet
- Dimensions: 13x15
Bedroom 2
- Features: Ceiling Fan(s), Built-in Closet
- Level: First
- Area: 143 Square Feet
- Dimensions: 13x11
Den
- Features: Other
- Level: First
- Area: 90 Square Feet
- Dimensions: 10x9
Dinette
- Level: First
- Area: 108 Square Feet
- Dimensions: 9x12
Foyer
- Level: First
- Area: 15 Square Feet
- Dimensions: 3x5
Great room
- Features: Ceiling Fan(s)
- Level: First
- Area: 304 Square Feet
- Dimensions: 16x19
Kitchen
- Features: Breakfast Bar, Pantry, Exhaust Fan, Granite Counters
- Level: First
- Area: 182 Square Feet
- Dimensions: 14x13
Heating
- Natural Gas
Cooling
- Central Air
Appliances
- Included: Dishwasher, Disposal, Dryer, Exhaust Fan, Gas Water Heater, Microwave, Range, Refrigerator, Washer
- Laundry: Inside, Laundry Room
Features
- Ceiling Fan(s), Eating Space In Kitchen, High Ceilings, In Wall Pest System, Kitchen/Family Room Combo, Open Floorplan, Split Bedroom, Stone Counters, Walk-In Closet(s)
- Flooring: Carpet, Ceramic Tile
- Doors: Sliding Doors
- Windows: Window Treatments
- Has fireplace: No
Interior area
- Total structure area: 2,859
- Total interior livable area: 1,649 sqft
Video & virtual tour
Property
Parking
- Total spaces: 2
- Parking features: Driveway, Garage Door Opener, Golf Cart Garage, Golf Cart Parking
- Attached garage spaces: 2
- Has uncovered spaces: Yes
- Details: Garage Dimensions: 29x26
Features
- Levels: One
- Stories: 1
- Patio & porch: Enclosed, Rear Porch
- Exterior features: Garden, Irrigation System, Private Mailbox, Private Yard, Rain Gutters
- Has view: Yes
- View description: Garden
Lot
- Size: 8,276 Square Feet
- Dimensions: 75 x 110
- Features: Cul-De-Sac
- Residential vegetation: Trees/Landscaped
Details
- Parcel number: 6120050000
- Zoning: PUD
- Special conditions: None
Construction
Type & style
- Home type: SingleFamily
- Property subtype: Single Family Residence
Materials
- Stucco, Wood Frame
- Foundation: Slab
- Roof: Shingle
Condition
- New construction: No
- Year built: 2000
Details
- Builder model: Madeira
- Builder name: Del Webb
- Warranty included: Yes
Utilities & green energy
- Sewer: Public Sewer
- Water: Public
- Utilities for property: BB/HS Internet Available, Cable Available, Electricity Connected, Natural Gas Connected, Phone Available, Public, Sewer Connected, Sprinkler Well, Underground Utilities, Water Connected
Community & HOA
Community
- Features: Fishing, Clubhouse, Deed Restrictions, Dog Park, Fitness Center, Gated Community - Guard, Golf Carts OK, Golf, Handicap Modified, Pool, Restaurant, Sidewalks, Special Community Restrictions, Tennis Court(s), Wheelchair Access
- Security: Gated Community, Smoke Detector(s)
- Pet fee: $0 monthly
- Senior community: Yes
- Subdivision: SPRUCE CREEK GC
HOA
- Has HOA: Yes
- Amenities included: Basketball Court, Clubhouse, Fence Restrictions, Fitness Center, Gated, Golf Course, Handicap Modified, Pickleball Court(s), Pool, Recreation Facilities, Shuffleboard Court, Spa/Hot Tub, Storage, Tennis Court(s), Trail(s), Vehicle Restrictions, Wheelchair Access
- Services included: 24-Hour Guard, Community Pool, Reserve Fund, Manager, Private Road, Recreational Facilities, Trash
- HOA fee: $214 monthly
- HOA name: Leland Management / Nicole Arias
- HOA phone: 352-307-0696
Location
- Region: Summerfield
Financial & listing details
- Price per square foot: $206/sqft
- Tax assessed value: $288,070
- Annual tax amount: $2,602
- Date on market: 8/13/2026
- Cumulative days on market: 3 days
- Listing terms: Cash,Conventional,VA Loan
- Ownership: Fee Simple
- Total actual rent: 0
- Electric utility on property: Yes
- Road surface type: Paved
Estimated market value
$326,800
$310,000 - $343,000
$2,074/mo
Price history
| Date | Event | Price |
|---|---|---|
| 8/13/2026 | Listed for sale | $339,900+94.2%$206/sqft |
Source:  Stellar MLS #OM730309 Report a problem Stellar MLS #OM730309 Report a problem | ||
| 9/9/2013 | Sold | $175,000+10.1%$106/sqft |
Source:  OMCAR #393293 Report a problem OMCAR #393293 Report a problem | ||
| 5/3/2002 | Sold | $158,900+11.7%$96/sqft |
Source: Public Record Report a problem | ||
| 10/3/2000 | Sold | $142,300$86/sqft |
Source: Public Record Report a problem | ||
Public tax history
| Year | Property taxes | Tax assessment |
|---|---|---|
| 2025 | $2,603 +10.6% | $176,207 +2.9% |
| 2024 | $2,354 +2.7% | $171,241 +3% |
| 2023 | $2,293 +3.1% | $166,253 +3% |
| 2022 | $2,223 +0.3% | $161,411 +3% |
| 2021 | $2,217 +0.9% | $156,710 +1.4% |
| 2020 | $2,198 +1.6% | $154,546 +2.3% |
| 2019 | $2,162 | $151,071 +1.9% |
| 2018 | $2,162 +7.4% | $148,254 +2.1% |
| 2017 | $2,013 +2% | $145,205 +2.6% |
| 2016 | $1,973 | $141,580 +0.7% |
| 2015 | $1,973 +6.3% | $140,596 +0.8% |
| 2014 | $1,856 +3.6% | $139,480 +2.2% |
| 2013 | $1,792 +1.7% | $136,488 +1.5% |
| 2012 | $1,761 -5.4% | $134,409 -4.4% |
| 2011 | $1,862 -6.5% | $140,630 -6.2% |
| 2010 | $1,992 -1.5% | $149,890 -3.4% |
| 2009 | $2,023 +1.6% | $155,138 +0.1% |
| 2008 | $1,990 -5.5% | $154,984 +3% |
| 2007 | $2,106 -6.3% | $150,470 +2.5% |
| 2006 | $2,248 -1.7% | $146,800 +3% |
| 2005 | $2,287 | $142,525 +0.9% |
| 2004 | $2,287 +8.7% | $141,190 +11.4% |
| 2002 | $2,104 | $126,742 |
| 2001 | -- | -- |
| 2000 | -- | -- |
Find assessor info on the county website
Monthly payment
Est. payment
Payment breakdown
Explore the cost of this home by adjusting the details. Changes won't be saved.Climate risks
Neighborhood: 34491
Nearby schools
GreatSchools rating
- 4/10Belleview Elementary SchoolGrades: PK-5Distance: 4.5 mi
- 4/10Lake Weir Middle SchoolGrades: 6-8Distance: 2.7 mi
- 2/10Lake Weir High SchoolGrades: 9-12Distance: 3.1 mi
- $353,1003 bd2 ba2.1k sqft12755 SE 92nd Court Rd, Summerfield, FL 34491Off Market
- $366,3002 bd2 ba2.2k sqft12775 SE 92nd Court Rd, Summerfield, FL 34491Off Market
- $409,4002 bd2 ba1.9k sqft12745 SE 92nd Court Rd, Summerfield, FL 34491Off Market
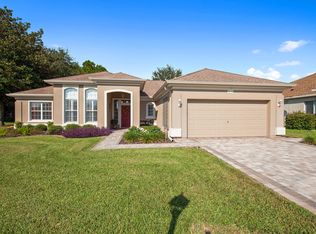
- $322,5002 bd2 ba1.8k sqft12770 SE 92nd Court Rd, Summerfield, FL 34491Off Market
- $295,0002 bd2 ba1.5k sqft9285 SE 126th St, Summerfield, FL 34491Sold
- $334,7002 bd2 ba1.8k sqft12760 SE 92nd Court Rd, Summerfield, FL 34491Off Market
- $423,1003 bd2 ba2.4k sqft12780 SE 92nd Court Rd, Summerfield, FL 34491Off Market
- $388,1002 bd2 ba1.8k sqft12750 SE 92nd Court Rd, Summerfield, FL 34491Off Market
A local agent can set up tours, give advice and negotiate with sellers.
A local lender can help you make sure your offer is ready when you are.
Similar homes
- $359,9002 bd2 ba1.9k sqft9317 124TH PLACE, SUMMERFIELD, FL 34491For Sale
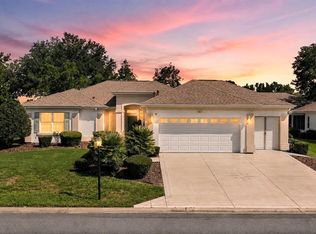
 MLS ID #OM730075, Seth Farley, MAGNOLIA HOMES AND LAND LLC. Stellar MLS
 - $294,5002 bd2 ba2k sqft9211 SE 130TH LOOP, SUMMERFIELD, FL 34491For Sale
 MLS ID #OM729729, Jennifer Trail, JUDY L. TROUT REALTY. Stellar MLS
 - $339,0003 bd2 ba1.7k sqft13600 SE 87TH CIRCLE, SUMMERFIELD, FL 34491For Sale
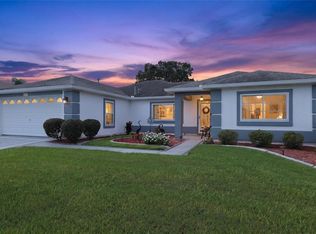 MLS ID #OM729743, Virgil Kapp, SELLSTATE NGR- SUMMERFIELD. Stellar MLS
 - $339,0002 bd2 ba1.5k sqft12603 SE 90TH TERRACE, SUMMERFIELD, FL 34491For Sale
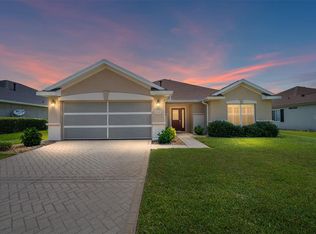 MLS ID #OM727507, Virgil Kapp, SELLSTATE NGR- SUMMERFIELD. Stellar MLS
 - $329,9002 bd2 ba1.9k sqft12855 SE 92ND COURT ROAD, SUMMERFIELD, FL 34491For SaleMLS ID #OM704508, David Stahl, REALTY ONE GROUP DAVALLS. Stellar MLS
- $339,9002 bd2 ba1.5k sqft12747 SE 97TH TERRACE ROAD, SUMMERFIELD, FL 34491For SaleMLS ID #OM719520, David Stahl, REALTY ONE GROUP DAVALLS. Stellar MLS
- $329,0002 bd2 ba2.1k sqft9244 SE 128TH STREET, SUMMERFIELD, FL 34491For SaleMLS ID #OM710460, Carol Castineira, RE/MAX FOXFIRE - SUMMERFIELD. Stellar MLS
- $350,0003 bd2 ba1.8k sqft13650 SE 91ST AVENUE, SUMMERFIELD, FL 34491For SaleMLS ID #G5114966, Ira Miller, IM REALTY. Stellar MLS
- $419,0003 bd2 ba2.1k sqft8875 SE 132ND PLACE, SUMMERFIELD, FL 34491For SaleMLS ID #OM729824, Rich Denicola, BROKER ASSOCIATES REALTY. Stellar MLS
- $429,0003 bd2 ba1.9k sqft13967 SE 96TH CIRCLE, SUMMERFIELD, FL 34491For SaleMLS ID #OM726986, Rich Denicola, BROKER ASSOCIATES REALTY. Stellar MLS
- $339,9002 bd2 ba1.6k sqft8716 SE 136TH PLACE, SUMMERFIELD, FL 34491For SaleMLS ID #OM728444, Virgil Kapp, SELLSTATE NGR- SUMMERFIELD. Stellar MLS
- $249,0002 bd2 ba1.5k sqft8446 SE 137TH LOOP, SUMMERFIELD, FL 34491For SaleMLS ID #G5116420, Robert Slutsky, RE/MAX PREMIER REALTY LADY LK. Stellar MLS
- $374,7503 bd2 ba2.4k sqft11735 SE 91ST CIRCLE, SUMMERFIELD, FL 34491For SaleMLS ID #G5115710, Diane Siefkas, RE/MAX PREMIER REALTY LADY LK. Stellar MLS
- $324,9003 bd2 ba2k sqft9495 SE 130TH PLACE ROAD, SUMMERFIELD, FL 34491For SaleMLS ID #OM716860, Jennifer Trail, JUDY L. TROUT REALTY. Stellar MLS
- $309,9002 bd2 ba1.4k sqft13260 SE 92ND COURT ROAD, SUMMERFIELD, FL 34491For SaleMLS ID #OM726870, Judy Trout, JUDY L. TROUT REALTY. Stellar MLS
- $359,9992 bd2 ba1.5k sqft9570 SE 136TH PLACE, SUMMERFIELD, FL 34491For SaleMLS ID #OM722590, David Stahl, REALTY ONE GROUP DAVALLS. Stellar MLS
- $342,0002 bd2 ba1.8k sqft13324 SE 91ST COURT ROAD, SUMMERFIELD, FL 34491For SaleMLS ID #G5105785, Frances Pierce PA, REALTY EXECUTIVES IN THE VILLAGES. Stellar MLS
- $284,9002 bd2 ba1.1k sqft12771 SE 92ND TERRACE, SUMMERFIELD, FL 34491For SaleMLS ID #OM727635, Virgil Kapp, SELLSTATE NGR- SUMMERFIELD. Stellar MLS
- $331,9002 bd2 ba1.8k sqft9003 SE 118TH LANE, SUMMERFIELD, FL 34491For SaleMLS ID #OM721111, Virgil Kapp, SELLSTATE NGR- SUMMERFIELD. Stellar MLS
- $359,5002 bd2 ba1.8k sqft11855 SE 91ST CIRCLE, SUMMERFIELD, FL 34491For SaleMLS ID #OM728360, Judy Trout, JUDY L. TROUT REALTY. Stellar MLS
