Wake up Every Morning to this STUNNING VIEW!! 3/2 Foxglove Courtyard Villa Situated on The Erin Glenn Course of Nancy Lopez Championship Golf Course, with Beautiful Straight-On Golf and Water Views!! Watch Birds and Wildlife Galore! Close to Shopping, Restaurants, Mulberry Grove Pool and Regional Recreation Center, Nancy Lopez Legacy Golf & Country Club, The Priority Pool That has a nice pool bar and Restaurant, Just Steps away from this home!! Painted Concrete Driveway and Walkways, Extended Concrete in Courtyard area, Great for enjoying the View! No Carpet, Tile in Living Areas and Laminate in Bedrooms. VAULTED CEILINGS!! Two Private Guest Bedrooms, Guest Bathroom with Tub/Shower Combo, Dedicated Laundry Room with Utility Sink. NATURAL GAS HOME! OPEN FLOORPLAN WITH GLASSED IN FLORIDA ROOM!! Nice open kitchen with Eat at Breakfast bar and GRANITE COUNTERTOPS! Primary Suite offers Nice Walk-In Closet, En-Suite Bathroom with step in Shower and GRANITE COUNTERTOPS! This home has Lots of Natural Light, Privacy and plenty of outdoor areas to entertain! ROOF 2019 * GAS HVAC 2018 * GAS TANKLESS WATER HEATER 2019 * 2013 GAS YAMAHA GOLF CART INCLUDED IN SALE ** SELLER WILL PAY OFF BOND AT CLOSING ** WATCH OUR STUNNING DRONE VIDEO!!
For sale
$393,500
17343 SE 84TH FOXGROVE AVENUE, THE VILLAGES, FL 32162
3beds
1,436sqft
Villa
Built in 2002
4,792 Square Feet Lot
$-- Zestimate®
$274/sqft
$204/mo HOA
What's special
Two private guest bedroomsLaminate in bedroomsGranite countertopsVaulted ceilingsLots of natural light
- 1 day
- 208
- 35
Zillow last checked:
Listing updated:
Listed by:
Jill Buckley 317-910-7101,
FLORIDA FINE HOMES REALTY, LLC 352-446-8886
Source: Stellar MLS,MLS#: G5120255 Originating MLS: Lake and Sumter
Facts & features
Interior
Bedrooms & bathrooms
- Bedrooms: 3
- Bathrooms: 2
- Full bathrooms: 2
Rooms
- Room types: Florida Room, Utility Room
Primary bedroom
- Features: Ceiling Fan(s), En Suite Bathroom, Walk-In Closet(s)
- Level: First
- Area: 156 Square Feet
- Dimensions: 13x12
Bedroom 2
- Features: Ceiling Fan(s), Built-in Closet
- Level: First
- Area: 120 Square Feet
- Dimensions: 10x12
Bedroom 3
- Features: Ceiling Fan(s), Built-in Closet
- Level: First
- Area: 120 Square Feet
- Dimensions: 12x10
Primary bathroom
- Features: Built-In Shower Bench, En Suite Bathroom, Exhaust Fan, Granite Counters, Shower No Tub, Single Vanity
- Level: First
- Area: 56 Square Feet
- Dimensions: 7x8
Bathroom 2
- Features: Exhaust Fan, Granite Counters, Multiple Shower Heads, Single Vanity, Tub With Shower
- Level: First
- Area: 56 Square Feet
- Dimensions: 7x8
Dining room
- Level: First
- Area: 126 Square Feet
- Dimensions: 14x9
Florida room
- Features: Ceiling Fan(s)
- Level: First
- Area: 168 Square Feet
- Dimensions: 14x12
Kitchen
- Features: Breakfast Bar, Pantry, Granite Counters
- Level: First
- Area: 120 Square Feet
- Dimensions: 10x12
Laundry
- Level: First
- Area: 40 Square Feet
- Dimensions: 5x8
Living room
- Features: Ceiling Fan(s)
- Level: First
- Area: 224 Square Feet
- Dimensions: 14x16
Heating
- Natural Gas
Cooling
- Central Air
Appliances
- Included: Tankless Water Heater
- Laundry: Electric Dryer Hookup, Gas Dryer Hookup, Inside, Laundry Room, Washer Hookup
Features
- Carbon Mono/Detector, Ceiling Fan(s), Eating Space In Kitchen, Living Room/Dining Room Combo, Open Floorplan, Primary Bedroom Main Floor, Solid Surface Counters, Thermostat, Vaulted Ceiling(s), Walk-In Closet(s)
- Flooring: Concrete, Laminate, Tile
- Doors: Sliding Doors, Sliding Doors
- Windows: Window Treatments
- Has fireplace: No
Interior area
- Total structure area: 2,019
- Total interior livable area: 1,436 sqft
Video & virtual tour
Property
Parking
- Parking features: Driveway, Garage Door Opener, Golf Cart Parking, Ground Level
- Has attached garage: Yes
- Has uncovered spaces: Yes
Features
- Levels: One
- Stories: 1
- Patio & porch: Covered, Enclosed, Patio, Rear Porch
- Exterior features: Irrigation System, Rain Gutters
- Fencing: Masonry,Vinyl
- Has view: Yes
- View description: Golf Course, Water, Pond
- Has water view: Yes
- Water view: Water,Pond
Lot
- Size: 4,792 Square Feet
- Dimensions: 47 x 102
- Features: Landscaped, Level, On Golf Course, Private
- Residential vegetation: Mature Landscaping, Trees/Landscaped
Details
- Parcel number: 6706002000
- Zoning: PUD
- Special conditions: None
Construction
Type & style
- Home type: SingleFamily
- Architectural style: Courtyard
- Property subtype: Villa
- Attached to another structure: Yes
Materials
- Block, Stucco
- Foundation: Slab
- Roof: Shingle
Condition
- Completed
- New construction: No
- Year built: 2002
Details
- Builder model: Foxglove
Utilities & green energy
- Sewer: Public Sewer
- Water: Public
- Utilities for property: Cable Connected, Electricity Connected, Natural Gas Connected, Public, Sewer Connected, Underground Utilities, Water Connected
Community & HOA
Community
- Features: Deed Restrictions, Dog Park, Golf Carts OK, Golf, Pool, Tennis Court(s)
- Security: Smoke Detector(s)
- Pet fee: $0 monthly
- Senior community: Yes
- Subdivision: THE VILLAGES
HOA
- Has HOA: No
- Amenities included: Basketball Court, Fence Restrictions, Golf Course, Pickleball Court(s), Playground, Pool, Recreation Facilities, Shuffleboard Court, Spa/Hot Tub, Tennis Court(s), Trail(s)
- Services included: Community Pool, Pool Maintenance, Recreational Facilities
- HOA fee: $204 monthly
Location
- Region: The Villages
Financial & listing details
- Price per square foot: $274/sqft
- Tax assessed value: $353,933
- Annual tax amount: $5,669
- Date on market: 11/21/2026
- Cumulative days on market: 1 day
- Listing terms: Cash,Conventional,VA Loan
- Ownership: Fee Simple
- Total actual rent: 0
- Electric utility on property: Yes
- Road surface type: Paved
Estimated market value
Not available
Estimated sales range
Not available
Not available
Price history
| Date | Event | Price |
|---|---|---|
| 11/21/2026 | Listed for sale | $393,500+21.3%$274/sqft |
Source:  Stellar MLS #G5120255 Report a problem | ||
| 3/12/2021 | Sold | $324,500-1.4%$226/sqft |
Source: Stellar MLS #G5036760 Report a problem | ||
| 2/2/2021 | Pending sale | $329,000$229/sqft |
Source: ERA GRIZZARD REAL ESTATE #G5036760 Report a problem | ||
| 2/2/2021 | Listed for sale | $329,000-2.9%$229/sqft |
Source: ERA GRIZZARD REAL ESTATE #G5036760 Report a problem | ||
| 1/14/2021 | Listing removed | -- |
Source: Stellar MLS Report a problem | ||
| 1/11/2021 | Price change | $339,000-3.1%$236/sqft |
Source: ERA GRIZZARD REAL ESTATE #G5036760 Report a problem | ||
| 12/15/2020 | Listed for sale | $349,900+45.8%$244/sqft |
Source: ERA GRIZZARD REAL ESTATE #G5036760 Report a problem | ||
| 5/24/2012 | Sold | $240,000+5.6%$167/sqft |
Source: Public Record Report a problem | ||
| 11/25/2002 | Sold | $227,200$158/sqft |
Source: Public Record Report a problem | ||
Public tax history
| Year | Property taxes | Tax assessment |
|---|---|---|
| 2025 | $5,669 +5.4% | $325,656 +2.9% |
| 2024 | $5,379 +2.1% | $316,478 +3% |
| 2023 | $5,268 +4.6% | $307,260 +3% |
| 2022 | $5,036 -0.5% | $298,311 +17.3% |
| 2021 | $5,060 +7% | $254,212 +10.6% |
| 2020 | $4,727 +0.3% | $229,800 +1.5% |
| 2019 | $4,712 | $226,508 +2.7% |
| 2018 | $4,712 +5.8% | $220,593 -0.9% |
| 2017 | $4,452 -0.4% | $222,584 -1.6% |
| 2016 | $4,470 | $226,295 +3.6% |
| 2015 | $4,470 +11.3% | $218,447 +6.9% |
| 2014 | $4,017 +9.2% | $204,303 +10% |
| 2013 | $3,680 +4.6% | $185,730 +5.3% |
| 2012 | $3,518 -5% | $176,346 -6.1% |
| 2011 | $3,703 0% | $187,847 +1% |
| 2010 | $3,704 -2.2% | $185,994 -5.8% |
| 2009 | $3,788 -10.4% | $197,526 -14.6% |
| 2008 | $4,226 -10% | $231,315 -11.9% |
| 2007 | $4,696 +4.4% | $262,669 +17% |
| 2006 | $4,498 +10.2% | $224,468 +8.9% |
| 2005 | $4,083 | $206,106 +10.9% |
| 2004 | $4,083 +259% | $185,879 +519.6% |
| 2002 | $1,137 | $30,000 |
Find assessor info on the county website
Monthly payment
Est. payment
Payment breakdown
Explore the cost of this home by adjusting the details. Changes won't be saved.Climate risks
Neighborhood: 32162
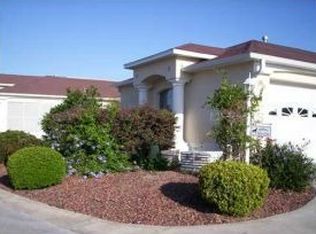
- $349,6003 bd2 ba1.4k sqft17351 SE 84th Foxgrove Ave, The Villages, FL 32162Off Market
- $735,2003 bd2 ba3.6k sqft17339 SE 84th Foxgrove Ave, The Villages, FL 32162Off Market
- $399,1003 bd2 ba1.4k sqft17359 SE 84th Foxgrove Ave, The Villages, FL 32162Off Market
- $370,1003 bd2 ba1.5k sqft8397 SE 173rd Hamilton Pl, The Villages, FL 32162Off Market
Similar homes
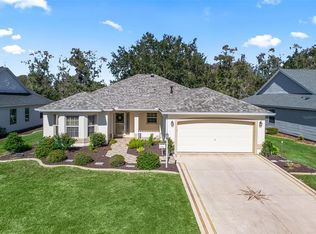
- $400,0003 bd2 ba1.8k sqft9178 SE 166TH SPRUNG LANE, THE VILLAGES, FL 32162For Sale

 MLS ID #G5120442, Karla Mason, REALTY EXECUTIVES IN THE VILLAGES. Stellar MLS
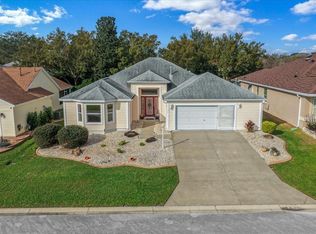
- $389,5003 bd2 ba1.8k sqft17810 SE 86TH OAK LEAF TERRACE, THE VILLAGES, FL 32162For Sale
 MLS ID #G5120012, Shannon Sanford, REALTY EXECUTIVES IN THE VILLAGES. Stellar MLS
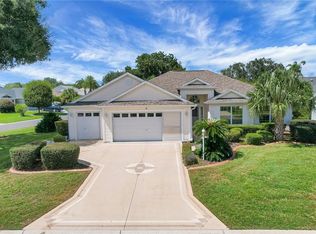
- $400,0003 bd2 ba2k sqft16946 SE 93RD CUTHBERT CIRCLE, THE VILLAGES, FL 32162For Sale
 MLS ID #OM735344, Melissa Gibson, SALLY LOVE REAL ESTATE. Stellar MLS
- $385,8763 bd2 ba1.7k sqft8305 SE 168TH MARDELL LANE, THE VILLAGES, FL 32162For Sale
 MLS ID #G5118178, Regina Rodriguez, CENTURY 21 ALTON CLARK. Stellar MLS
- $495,9003 bd2 ba2k sqft7830 SE 170TH RUTLEDGE STREET, THE VILLAGES, FL 32162For SaleMLS ID #G5120267, Donna Pulliam, SALLY LOVE REAL ESTATE. Stellar MLS
- $385,0003 bd2 ba1.8k sqft8053 SE 171ST MCALPIN ST, THE VILLAGES, FL 32162For SaleMLS ID #O6442908, Jeanne Charnas, CHOICE REALTY OF CENTRAL FL. Stellar MLS
- $379,0003 bd2 ba1.7k sqft8368 SE 176TH LAWSON LOOP, THE VILLAGES, FL 32162For SaleMLS ID #OM731337, Donna Hines, RE/MAX PREMIER REALTY LADY LK. Stellar MLS
- $450,0003 bd2 ba2.1k sqft17315 SE 81ST SPRINGSIDE TERRACE, THE VILLAGES, FL 32162For SaleMLS ID #G5119782, Kathy Abruzzo, REALTY EXECUTIVES IN THE VILLAGES. Stellar MLS
- $389,9003 bd2 ba1.6k sqft16839 SE 91ST PHILLIPS COURT, THE VILLAGES, FL 32162For SaleMLS ID #G5119269, Rae Pearson, LPT REALTY, LLC. Stellar MLS
- $350,0003 bd2 ba1.5k sqft8060 SE 174TH BELHAVEN LOOP, THE VILLAGES, FL 32162For SaleMLS ID #G5119114, Frances Pierce PA, REALTY EXECUTIVES IN THE VILLAGES. Stellar MLS
- $399,0003 bd2 ba1.8k sqft9199 SE 171ST COOPER LOOP, THE VILLAGES, FL 32162For SaleMLS ID #G5090513, Karen Kamperman, KELLER WILLIAMS CORNERSTONE RE. Stellar MLS
- $400,0003 bd2 ba1.8k sqft1596 OAK FOREST DRIVE, THE VILLAGES, FL 32162For SaleMLS ID #G5119628, Frances Pierce PA, REALTY EXECUTIVES IN THE VILLAGES. Stellar MLS
- $420,0003 bd2 ba1.7k sqft17770 SE 85TH ELLERBE AVENUE, THE VILLAGES, FL 32162For SaleMLS ID #OM728768, Donna Hines, RE/MAX PREMIER REALTY LADY LK. Stellar MLS
- $239,9002 bd2 ba1.1k sqft17422 SE 78TH HARMONY CIRCLE, THE VILLAGES, FL 32162For SaleMLS ID #G5120288, Cindy Dunn, REALTY EXECUTIVES IN THE VILLAGES. Stellar MLS
- $425,0003 bd2 ba1.6k sqft7383 SE 168TH DIPIETRO LANE, THE VILLAGES, FL 32162For SaleMLS ID #G5120150, Amanda Fincher, LLC, REALTY EXECUTIVES IN THE VILLAGES. Stellar MLS
- $335,0003 bd2 ba1.5k sqft9150 SE 170TH FONTAINE STREET, THE VILLAGES, FL 32162For SaleMLS ID #OM735442, James Haviland, SELLSTATE SUPERIOR REALTY. Stellar MLS
- $269,5002 bd2 ba1.1k sqft17375 SE 76TH CORAPEAKE COURT, THE VILLAGES, FL 32162For SaleMLS ID #G5120470, Kristin Wendt, REALTY EXECUTIVES IN THE VILLAGES. Stellar MLS
- $475,0003 bd2 ba2k sqft17765 SE 85TH CAUSTON COURT, THE VILLAGES, FL 32162For SaleMLS ID #A4708096, Jason Kranz, PA, LPT REALTY, LLC. Stellar MLS
- $355,0003 bd2 ba1.3k sqft17362 SE 76TH FLINTLOCK TERRACE, THE VILLAGES, FL 32162For SaleMLS ID #OM731254, Nathaniel Suleiman, CENTRAL CITY REALTY. Stellar MLS
- $254,0003 bd2 ba1.3k sqft8401 SE 177TH BARTRAM LOOP, THE VILLAGES, FL 32162For SaleMLS ID #G5120246, Karla Mason, REALTY EXECUTIVES IN THE VILLAGES. Stellar MLS
