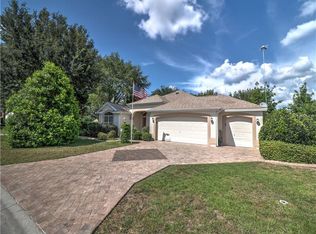
TURNKEY!LOW BOND Lovely 3/2 Cypress Designer home in the Village of Woodbury. Roof 2020, HVAC 2021. This charming split floor plan features a covered front porch that invites you inside to discover ceramic tile flooring throughout. The eat-in kitchen is a highlight, boasting a breakfast bar, pantry, and convenient pull-out cabinet shelves. Enjoy casual dining while looking out the bay windows in kitchen or formal dining in the dining room. The spacious living room seamlessly connects to an enclosed lanai, which also provides access to the third bedroom. Sliding Doors in the Lanai lead to the back birdcage expanding your outdoor entertaining space. The master bedroom offers a large walk-in closet and an ensuite bath with dual split vanities, a built-in makeup table, and a shower with a built-in bench, ensuring comfort and style. The two guest bedrooms share a bath with a shower-tub combo, making this home ideal for family and guests. The third bedroom is currently set up as an office. Additional features that make this one special are: phantom screen door, interior laundry, coat closet, electric roll down garage screen, ceiling fans, solar tube in living room and guest bath, and cornices on all the windows adding to the home's charm and functionality. Just ½ mile to the Springdale Pool. Mulberry Regional Rec Center and Mulberry Grove Plaza Shopping Center for activities, dining, and shopping are just minutes away. Short golf cart ride to Spanish Springs and Lake Sumter Landing town squares. Call today to schedule your private showing and start living The Villages dream.
For sale
$400,000
9199 S E171st Cooper Loop, The Villages, FL 32162
3beds
1,850sqft
Est.: Get pre-qualified
Single Family Residence
Built in 2002
7,405 Square Feet Lot
$-- Zestimate®
$216/sqft
$199/mo HOA
What's special
Enclosed lanaiSolar tubeBay windowsBreakfast barCeiling fansCovered front porchInterior laundry
- 526 days |
- 127 |
- 6 |
Zillow last checked:
Listing updated:
Listing Provided by:
Karen Kamperman 352-390-4800,
KELLER WILLIAMS CORNERSTONE RE 352-233-2200
Source: Stellar MLS,MLS#: G5090513 Originating MLS: Ocala - Marion
Originating MLS: Ocala - Marion
Tour with a local agent
Facts & features
Interior
Bedrooms & bathrooms
- Bedrooms: 3
- Bathrooms: 2
- Full bathrooms: 2
Primary bedroom
- Features: Built-In Shower Bench, Ceiling Fan(s), Dual Sinks, En Suite Bathroom, Makeup/Vanity Space, Shower No Tub, Window/Skylight in Bath, Walk-In Closet(s)
- Level: First
- Area: 232 Square Feet
- Dimensions: 16x14.5
Bedroom 2
- Features: Ceiling Fan(s), Built-in Closet
- Level: First
- Area: 144 Square Feet
- Dimensions: 12x12
Bedroom 3
- Features: Ceiling Fan(s), Built-in Closet
- Level: First
- Area: 132 Square Feet
- Dimensions: 12x11
Balcony porch lanai
- Features: Ceiling Fan(s)
- Level: First
- Area: 139.36 Square Feet
- Dimensions: 13.4x10.4
Dinette
- Features: Ceiling Fan(s)
- Level: First
- Area: 109.88 Square Feet
- Dimensions: 13.4x8.2
Dining room
- Level: First
Kitchen
- Features: Breakfast Bar, Pantry
- Level: First
- Area: 154.1 Square Feet
- Dimensions: 13.4x11.5
Living room
- Level: First
Heating
- Central
Cooling
- Central Air
Appliances
- Included: Dishwasher, Disposal, Dryer, Gas Water Heater, Microwave, Range, Refrigerator, Washer
- Laundry: Inside, Laundry Room
Features
- Ceiling Fan(s), Eating Space In Kitchen, High Ceilings, Solid Surface Counters, Split Bedroom, Walk-In Closet(s)
- Flooring: Ceramic Tile
- Doors: Sliding Doors
- Windows: Blinds, Window Treatments
- Has fireplace: No
Interior area
- Total structure area: 2,754
- Total interior livable area: 1,850 sqft
Video & virtual tour
Property
Parking
- Total spaces: 2
- Parking features: Driveway, Garage Door Opener, Golf Cart Parking
- Attached garage spaces: 2
- Has uncovered spaces: Yes
- Details: Garage Dimensions: 24x20
Features
- Levels: One
- Stories: 1
- Exterior features: Rain Gutters
Lot
- Size: 7,405 Square Feet
- Dimensions: 73 x 100
Details
- Parcel number: 6749077000
- Zoning: PUD
- Special conditions: None
Construction
Type & style
- Home type: SingleFamily
- Architectural style: Contemporary
- Property subtype: Single Family Residence
Materials
- Vinyl Siding, Wood Frame
- Foundation: Slab
- Roof: Shingle
Condition
- New construction: No
- Year built: 2002
Utilities & green energy
- Sewer: Public Sewer
- Water: Public
- Utilities for property: Cable Available, Electricity Available, Electricity Connected, Natural Gas Available, Natural Gas Connected, Phone Available, Sewer Connected, Water Connected
Community & HOA
Community
- Features: Deed Restrictions, Fitness Center, Golf Carts OK, Golf, Park, Pool, Racquetball, Sidewalks
- Pet fee: $0 monthly
- Senior community: Yes
- Subdivision: THE VILLAGES
HOA
- Has HOA: No
- Amenities included: Fitness Center, Gated, Golf Course, Pickleball Court(s), Pool, Racquetball, Recreation Facilities, Shuffleboard Court, Tennis Court(s)
- Services included: Community Pool, Pool Maintenance, Recreational Facilities
- HOA fee: $199 monthly
Location
- Region: The Villages
Financial & listing details
- Price per square foot: $216/sqft
- Tax assessed value: $350,686
- Annual tax amount: $7,025
- Date on market: 12/20/2024
- Cumulative days on market: 526 days
- Listing terms: Cash,Conventional,FHA,VA Loan
- Ownership: Fee Simple
- Total actual rent: 0
- Electric utility on property: Yes
- Road surface type: Paved
Estimated market value
Not available
Estimated sales range
Not available
Not available
Price history
| Date | Event | Price |
|---|---|---|
| 1/22/2026 | Price change | $400,000-4.8%$216/sqft |
Source:  Stellar MLS #G5090513 Report a problem Stellar MLS #G5090513 Report a problem | ||
| 6/11/2025 | Price change | $420,000-1.2%$227/sqft |
Source: Stellar MLS #G5090513 Report a problem | ||
| 3/24/2025 | Price change | $425,000-2.3%$230/sqft |
Source: Stellar MLS #G5090513 Report a problem | ||
| 12/20/2024 | Listed for sale | $435,000+61.1%$235/sqft |
Source: Stellar MLS #G5090513 Report a problem | ||
| 3/20/2018 | Listing removed | $3,300$2/sqft |
Source: SELLSTATE NEXT GENERATION REAL #G4846736 Report a problem | ||
| 8/31/2017 | Listed for rent | $3,300$2/sqft |
Source: SELLSTATE NEXT GENERATION REAL #G4846736 Report a problem | ||
| 7/13/2005 | Sold | $270,000+57.8%$146/sqft |
Source: Public Record Report a problem | ||
| 1/3/2003 | Sold | $171,100$92/sqft |
Source: Public Record Report a problem | ||
Public tax history
| Year | Property taxes | Tax assessment |
|---|---|---|
| 2024 | $7,025 +64.8% | $350,686 +61.3% |
| 2023 | $4,264 +4.9% | $217,376 +3% |
| 2022 | $4,065 +3.1% | $211,045 +3% |
| 2021 | $3,943 -2.1% | $204,898 +1.4% |
| 2020 | $4,025 +1.2% | $202,069 +2.3% |
| 2019 | $3,979 | $197,526 +1.9% |
| 2018 | $3,979 +8.3% | $193,843 +2.1% |
| 2017 | $3,675 +0.5% | $189,856 +2.1% |
| 2016 | $3,655 | $185,951 +0.7% |
| 2015 | $3,655 +7.1% | $184,658 +0.8% |
| 2014 | $3,413 +2% | $183,192 +1.5% |
| 2013 | $3,346 -0.1% | $180,485 -0.3% |
| 2012 | $3,348 +2.3% | $180,978 +3% |
| 2011 | $3,272 -0.5% | $175,707 +1.5% |
| 2010 | $3,289 -6.7% | $173,110 -10.2% |
| 2009 | $3,527 -11% | $192,847 -14.5% |
| 2008 | $3,963 -4% | $225,510 +0.4% |
| 2007 | $4,129 -5.4% | $224,609 +2.5% |
| 2006 | $4,364 +26% | $219,131 +35.6% |
| 2005 | $3,464 | $161,620 +3% |
| 2004 | $3,464 +150.9% | $156,913 +527.7% |
| 2002 | $1,381 | $25,000 |
| 2001 | -- | -- |
Find assessor info on the county website
Monthly payment
Est. payment$--/mo
Payment breakdown
Explore the cost of this home by adjusting the details. Changes won't be saved.
All calculations are estimates and provided by Zillow, Inc. for informational purposes only. Actual amounts may vary.
HOA fees may include property taxes on listings classified as Co-Ops. Contact the listing agent and/or owner for fee details.
Mortgage interest rates are dependent on a number of factors, including credit score, down payment, and repayment length. Interest rate data provided by Zillow Group Marketplace, Inc. as of 1/1/1970 from various mortgage lenders with which we have lead or other similar arrangements; the Estimated Payment is an average of those rates.
See how much you could borrow to make a competitive offer.
Climate risks
Neighborhood: 32162
Nearby schools
GreatSchools rating
- 1/10Stanton-Weirsdale Elementary SchoolGrades: PK-5Distance: 4.2 mi
- 4/10Lake Weir Middle SchoolGrades: 6-8Distance: 2 mi
- 3/10Belleview High SchoolGrades: 9-12Distance: 8.9 mi
A local agent can set up tours, give advice and negotiate with sellers.
A local lender can help you make sure your offer is ready when you are.


- Florida
- Marion County
- The Villages
- 32162
- 9199 S E171st Cooper Loop
Nearby cities
Nearby zip codes
Other The Villages Topics
