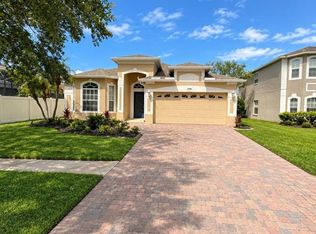
Welcome to 2251 Hillshire Drive, a BEAUTIFULLY RENOVATED WATERFRONT HOME in the desirable StoneyBrook community of Mayfair Run. Offering 4 bedrooms, 2 bathrooms, and 1,881 square feet of thoughtfully updated living space, this home combines modern finishes, energy efficiency, and an exceptional outdoor lifestyle. From the moment you arrive, the fully pavered driveway and mature landscaping create an impressive first impression, with palm trees, decorative rock, and carefully maintained landscaping surrounding the home. Inside, you'll find a bright, updated interior with luxury vinyl flooring throughout the bedrooms and living areas, tile in the wet areas, and absolutely no carpet. The renovated kitchen features granite countertops, stainless steel appliances, a decorative backsplash, custom white cabinetry with glass-front upper cabinets and crown molding, plus a fantastic built-in coffee station with matching granite and backsplash—an attractive and highly functional use of space. The spacious primary bedroom features vaulted ceilings that create an open, airy feel, along with a large walk-in closet complete with a custom closet system. The renovated primary bathroom offers separate custom vanities, framed mirrors, updated lighting, and a spacious glass-enclosed shower. The thoughtfully designed split-bedroom layout places the primary suite toward the center of the home, while the additional bedrooms are located down a separate hallway for added privacy. One of the secondary bedrooms is currently being used as a home office, offering excellent flexibility for today's lifestyle. One of the home's most significant updates is the installation of NEW WINDOWS AND SLIDING GLASS DOORS THOUGHOUT ENTIRE HOME IN 2023, providing improved efficiency, comfort, and peace of mind. The roof was replaced in 2020, and the property also features a FULLY PAID OFF SOLAR SYSTEM, offering the potential for significant energy savings. An EV charger is also installed in the garage. Step outside and discover what truly sets this property apart. The fully fenced backyard overlooks the water and features a covered, fully screened porch directly accessible from the living room through the newer sliding glass doors. Beyond the screened porch is an expansive pavered outdoor entertaining area with a fire pit and plenty of room for seating, dining, and enjoying peaceful waterfront views. With its extensive renovations, newer windows, paid-off solar system, EV charger, waterfront setting, and beautifully designed outdoor living space this home offers an exceptional opportunity to enjoy a move-in-ready home with features that provide both lifestyle appeal and long-term value! Stoneybrook is a desirable gated community just minutes from the 408 and 528 expressways nestled between Avalon Park and the Waterford Lakes Town Center. HOA INCLUDES TOP TIER CABLE PACKAGE & HIGH SPEED FIBER OPTIC INTERNET. Families can enjoy the many wonderful amenities such as the basketball and tennis courts, pickleball courts, state of the art Fitness Center, event rooms, soccer and softball fields, sail shade covered playground, and Olympic size pool. Make an appointment to see this home today!
For sale
$489,900
2251 HILLSHIRE DRIVE, ORLANDO, FL 32828
4beds
1,881sqft
Single Family Residence
Built in 2002
6,916 Square Feet Lot
$-- Zestimate®
$260/sqft
$251/mo HOA
What's special
Palm treesRenovated kitchenUpdated lightingBright updated interiorSplit-bedroom layoutGranite countertopsFire pit
- 2 days
- 335
- 53
Zillow last checked:
Listing updated:
Listed by:
William Wygle 407-375-9005,
THE WILKINS WAY LLC 407-874-0230,
Karen Wilkins 850-284-3143,
THE WILKINS WAY LLC
Source: Stellar MLS,MLS#: O6447989 Originating MLS: Orlando Regional
Originating MLS: Orlando Regional
Facts & features
Interior
Bedrooms & bathrooms
- Bedrooms: 4
- Bathrooms: 2
- Full bathrooms: 2
Primary bedroom
- Features: Walk-In Closet(s)
- Level: First
- Area: 270 Square Feet
- Dimensions: 18x15
Bedroom 2
- Features: Built-in Closet
- Level: First
- Area: 110 Square Feet
- Dimensions: 11x10
Bedroom 3
- Features: Built-in Closet
- Level: First
- Area: 110 Square Feet
- Dimensions: 11x10
Bedroom 4
- Features: Built-in Closet
- Level: First
- Area: 110 Square Feet
- Dimensions: 11x10
Dining room
- Level: First
- Area: 99 Square Feet
- Dimensions: 11x9
Great room
- Level: First
- Area: 270 Square Feet
- Dimensions: 18x15
Kitchen
- Level: First
- Area: 90 Square Feet
- Dimensions: 10x9
Living room
- Level: First
- Area: 132 Square Feet
- Dimensions: 12x11
Heating
- Central, Electric
Cooling
- Central Air
Appliances
- Included: Dishwasher, Microwave, Range, Refrigerator
- Laundry: Laundry Room
Features
- Ceiling Fan(s), Crown Molding, Stone Counters, Thermostat, Vaulted Ceiling(s), Walk-In Closet(s)
- Flooring: Luxury Vinyl, Tile
- Doors: Sliding Doors, Sliding Doors
- Has fireplace: No
Interior area
- Total structure area: 2,319
- Total interior livable area: 1,881 sqft
Video & virtual tour
Property
Parking
- Parking features: Driveway, Electric Vehicle Charging Station(s)
- Has attached garage: Yes
- Has uncovered spaces: Yes
- Details: Garage Dimensions: 20X20
Features
- Levels: One
- Stories: 1
- Patio & porch: Covered, Front Porch, Rear Porch, Screened
- Exterior features: Fire Pit, Irrigation System, Rain Gutters, Sidewalk
- Fencing: Other
- Has view: Yes
- View description: Trees/Woods, Water, Pond
- Has water view: Yes
- Water view: Water,Pond
Lot
- Size: 6,916 Square Feet
- Features: Near Golf Course, Sidewalk
- Residential vegetation: Trees/Landscaped
Details
- Parcel number: 012331198615116
- Zoning: P-D
- Special conditions: None
Construction
Type & style
- Home type: SingleFamily
- Property subtype: Single Family Residence
Materials
- Block, Concrete, Stucco
- Foundation: Slab
- Roof: Shingle
Condition
- New construction: No
- Year built: 2002
Utilities & green energy
- Electric: Photovoltaics Seller Owned
- Sewer: Public Sewer
- Water: Public
- Utilities for property: BB/HS Internet Available, Cable Available, Electricity Connected, Phone Available, Public, Street Lights, Underground Utilities, Water Connected
Green energy
- Energy generation: Solar
Community & HOA
Community
- Features: Clubhouse, Deed Restrictions, Fitness Center, Gated Community - Guard, Golf Carts OK, Golf, Park, Playground, Pool, Sidewalks, Tennis Court(s)
- Security: Gated Community, Security System, Security System Owned
- Pet fee: $0 monthly
- Subdivision: STONEYBROOK UN V
HOA
- Has HOA: Yes
- Amenities included: Basketball Court, Cable TV, Clubhouse, Fitness Center, Gated, Park, Pickleball Court(s), Playground, Pool, Recreation Facilities, Tennis Court(s), Trail(s)
- Services included: 24-Hour Guard, Cable TV, Community Pool, Internet, Manager, Pool Maintenance, Private Road, Recreational Facilities
- HOA fee: $251 monthly
- HOA name: Sentry Mgmt
- HOA phone: 407-249-7010
Location
- Region: Orlando
Financial & listing details
- Price per square foot: $260/sqft
- Tax assessed value: $223,263
- Annual tax amount: $3,821
- Date on market: 10/7/2026
- Cumulative days on market: 2 days
- Listing terms: Cash,Conventional,FHA,VA Loan
- Ownership: Fee Simple
- Total actual rent: 0
- Electric utility on property: Yes
- Road surface type: Asphalt, Paved
Estimated market value
Not available
Estimated sales range
Not available
Not available
Price history
| Date | Event | Price |
|---|---|---|
| 10/7/2026 | Listed for sale | $489,900+133.3%$260/sqft |
Source:  Stellar MLS #O6447989 Report a problem Stellar MLS #O6447989 Report a problem | ||
| 8/17/2015 | Sold | $210,000-6.3%$112/sqft |
Source: Agent Provided Report a problem | ||
| 7/1/2015 | Pending sale | $224,000$119/sqft |
Source: RE/MAX 200 REALTY #O5352128 Report a problem | ||
| 3/20/2015 | Price change | $224,000-2.2%$119/sqft |
Source: RE/MAX 200 REALTY #O5352128 Report a problem | ||
| 3/10/2015 | Listed for sale | $229,000$122/sqft |
Source: RE/MAX 200 REALTY #O5352128 Report a problem | ||
Public tax history
| Year | Property taxes | Tax assessment |
|---|---|---|
| 2018 | $3,087 | $212,937 -0.5% |
| 2017 | $3,087 +1.6% | $214,017 +4.8% |
| 2016 | $3,039 +0.9% | $204,267 +10.5% |
| 2015 | $3,011 -7% | $184,830 +5.6% |
| 2014 | $3,237 +10.7% | $175,043 +12.1% |
| 2013 | $2,923 +10.2% | $156,164 +14.2% |
| 2012 | $2,651 -4.3% | $136,776 -4.3% |
| 2011 | $2,770 +1.9% | $142,926 -1.1% |
| 2010 | $2,717 | $144,580 -20.3% |
| 2009 | -- | $181,480 -22.4% |
| 2008 | $4,066 -10.2% | $233,783 -12.1% |
| 2007 | $4,526 -1.3% | $265,819 +7.9% |
| 2006 | $4,585 +33.5% | $246,250 +39.1% |
| 2005 | $3,434 +12.1% | $177,070 +11.2% |
| 2004 | $3,063 +8.5% | $159,191 +10.9% |
| 2003 | $2,824 +332.6% | $143,523 +310.1% |
| 2002 | $653 | $35,000 |
Find assessor info on the county website
Monthly payment
Est. payment
Payment breakdown
Explore the cost of this home by adjusting the details. Changes won't be saved.Climate risks
Neighborhood: Alafaya
Nearby schools
Schools provided by the listing agent
- Elementary: Stone Lake Elem
- Middle: Avalon Middle
- High: Timber Creek High
Source: Stellar MLS. This data may not be complete. We recommend contacting the local school district to confirm school assignments for this home.

Similar homes
- $469,9003 bd2 ba1.7k sqft2219 HILLSHIRE DRIVE, ORLANDO, FL 32828For Sale

 MLS ID #O6447997, William Wygle, THE WILKINS WAY LLC. Stellar MLS
 - $498,0004 bd2 ba2.1k sqft2742 DOVER GLEN CIRCLE, ORLANDO, FL 32828For Sale
 MLS ID #O6443455, Wanda Garcia, NONA LEGACY POWERED BY LA ROSA. Stellar MLS
 - $485,0004 bd2 ba1.9k sqft2500 CORBYTON COURT, ORLANDO, FL 32828For Sale
 MLS ID #O6419952, Miriam Melendez, QUALITY ONE REALTY CORP. Stellar MLS
 - $575,0004 bd3 ba2.3k sqft844 GOLDEN POND COURT, ORLANDO, FL 32828For Sale
 MLS ID #O6447833, Justine Nielsen, THE WILKINS WAY LLC. Stellar MLS
 - $415,0004 bd2 ba2k sqft15319 MONTESINO DRIVE, ORLANDO, FL 32828For SaleMLS ID #O6445903, Miguel Rivera, LIFESTYLE INTERNATIONAL REALTY. Stellar MLS
- $499,9994 bd3 ba2.2k sqft831 BELHAVEN DR, ORLANDO, FL 32828For SaleMLS ID #G5118089, Veronica Galloza LLC, COLDWELL BANKER HUBBARD HANSEN. Stellar MLS
- $599,0004 bd2 ba2.2k sqft13715 BLUEWATER CIRCLE, ORLANDO, FL 32828For SaleMLS ID #O6447951, Junzhi Liu, VALSTAR REALTY LLC. Stellar MLS
- $504,0004 bd3 ba2.3k sqft14903 YORKSHIRE RUN DRIVE, ORLANDO, FL 32828For SaleMLS ID #O6405133, Shelby Serrao, REAL BROKER, LLC. Stellar MLS
- $490,0003 bd2 ba2.1k sqft14539 SAINT GEORGES HILL DRIVE, ORLANDO, FL 32828For SaleMLS ID #O6429131, Luiz Lessa, WRA BUSINESS & REAL ESTATE. Stellar MLS
- $498,0004 bd2 ba2.1k sqft646 CEDAR FOREST CIRCLE, ORLANDO, FL 32828For SaleMLS ID #O6441460, He Gao, U S GLORY REALTY. Stellar MLS
- $469,0003 bd2 ba1.8k sqft13736 PHOENIX DRIVE, ORLANDO, FL 32828For SaleMLS ID #O6429037, Morgan Horsley, THE REAL ESTATE COLLECTION LLC. Stellar MLS
- $499,9003 bd2 ba1.7k sqft14661 TANJA KING BOULEVARD, ORLANDO, FL 32828For SaleMLS ID #O6444722, Brandi Tropf, EXP REALTY LLC. Stellar MLS
- $479,9003 bd2 ba1.8k sqft14127 SOUTHERN RED MAPLE DRIVE, ORLANDO, FL 32828For SaleMLS ID #O6428361, Gary Berkson, RE/MAX CENTRAL REALTY. Stellar MLS
- $675,0005 bd3 ba2.7k sqft13412 SUMMER RAIN DRIVE, ORLANDO, FL 32828For SaleMLS ID #O6441551, Christina Rampersad, KELLER WILLIAMS ADVANTAGE 2 REALTY. Stellar MLS
- $529,0004 bd3 ba2.3k sqft14850 WINDIGO LANE, ORLANDO, FL 32828For SaleMLS ID #O6442499, Espe Almarza Anderson, COLDWELL BANKER REALTY. Stellar MLS
- $525,0004 bd3 ba2.2k sqft16460 TUDOR GROVE DRIVE, ORLANDO, FL 32828For SaleMLS ID #O6443138, Avi Maganda, EMPIRE NETWORK REALTY. Stellar MLS
- $589,0004 bd3 ba2.2k sqft16514 TUDOR GROVE DRIVE, ORLANDO, FL 32828For SaleMLS ID #O6447132, Brian Sneeden, RE/MAX 200 REALTY. Stellar MLS
- $549,9004 bd3 ba2.6k sqft2591 Dover Glen Circle, Orlando, FL 32828For Sale
 MLS ID #B26016509, Marianela Pimentel, Premier Int'l Properties Group. BeachesMLS
 - $474,8004 bd2 ba2k sqft1151 BEECH GROVE WAY, ORLANDO, FL 32828For SaleMLS ID #O6432578, Wendy Fischer, PREMIER SOTHEBYS INT'L REALTY. Stellar MLS
