Virtually Staged. Welcome to 14114 Abaco Isle Dr, a beautifully maintained Orlando residence offering the ideal combination of modern style, effortless comfort, and absolute peace of mind. Step inside to an inviting open layout flooded with natural light and designed with a seamless flow that makes everyday living and entertaining a breeze. You’ll enjoy complete confidence knowing every major system has been upgraded, featuring a brand new roof, new water heater, and new refrigerator (all 2026), along with a newer HVAC system (2019) for low maintenance living from day one. Positioned in one of Central Florida's most desirable growth corridors, this home keeps you just minutes from the vibrant Lake Nona hub, Downtown Orlando, Hunter's Creek, and Orlando International Airport. Plus, with the brand new Lake Nona West shopping destination now open right down the road, you are steps away from premier additions like a massive flagship Target, Nordstrom Rack, Total Wine & More, Barnes & Noble, and Sephora, alongside top dining options like Cañonita and Just Salad. Don’t miss this turn key opportunity to own in a thriving area, schedule your private tour today!
For sale
$410,000
14114 ABACO ISLE DRIVE, ORLANDO, FL 32824
4beds
2,264sqft
Single Family Residence
Built in 2001
0.34 Acres Lot
$-- Zestimate®
$181/sqft
$47/mo HOA
What's special
Seamless flowFlooded with natural lightBrand new roofNew refrigeratorInviting open layout
- 28 days
- 1,671
- 188
Zillow last checked:
Listing updated:
Listed by:
Kelly Flohn 407-680-7909,
KELLER WILLIAMS ADVANTAGE III 407-207-0825
Source: Stellar MLS,MLS#: O6391721 Originating MLS: Orlando Regional
Facts & features
Interior
Bedrooms & bathrooms
- Bedrooms: 4
- Bathrooms: 3
- Full bathrooms: 2
- 1/2 bathrooms: 1
Primary bedroom
- Features: Walk-In Closet(s)
- Level: Second
Bedroom 2
- Features: Built-in Closet
- Level: Second
Bedroom 3
- Features: Built-in Closet
- Level: Second
Primary bathroom
- Level: Second
Dining room
- Level: First
Kitchen
- Level: First
Living room
- Level: First
Heating
- Central, Electric
Cooling
- Central Air
Appliances
- Included: Dishwasher, Disposal, Microwave, Range, Refrigerator
- Laundry: Inside
Features
- Eating Space In Kitchen, Open Floorplan, Solid Surface Counters, Solid Wood Cabinets, Thermostat
- Flooring: Luxury Vinyl, Tile
- Has fireplace: No
Interior area
- Total structure area: 2,724
- Total interior livable area: 2,264 sqft
Property
Parking
- Total spaces: 2
- Parking features: Driveway
- Attached garage spaces: 2
- Has uncovered spaces: Yes
Features
- Levels: Two
- Stories: 2
- Patio & porch: Patio
- Exterior features: Lighting, Sidewalk
- Fencing: Fenced,Vinyl
Lot
- Size: 0.34 Acres
- Features: Landscaped, Sidewalk
- Residential vegetation: Mature Landscaping, Trees/Landscaped
Details
- Parcel number: 302430387101550
- Zoning: P-D
- Special conditions: None
Construction
Type & style
- Home type: SingleFamily
- Architectural style: Florida
- Property subtype: Single Family Residence
Materials
- Stucco
- Foundation: Slab
- Roof: Shingle
Condition
- Completed
- New construction: No
- Year built: 2001
Utilities & green energy
- Sewer: Public Sewer
- Water: Public
- Utilities for property: Cable Connected, Electricity Connected, Phone Available, Public, Sewer Connected
Green energy
- Indoor air quality: Ventilation
Community & HOA
Community
- Features: Sidewalks
- Security: Smoke Detector(s)
- Pet fee: $0 monthly
- Subdivision: ISLEBROOK PH 02 44/87
HOA
- Has HOA: Yes
- HOA fee: $47 monthly
- HOA name: DWD Professional Management, LLC
- HOA phone: 407-251-2200
Location
- Region: Orlando
Financial & listing details
- Price per square foot: $181/sqft
- Tax assessed value: $372,001
- Annual tax amount: $6,428
- Date on market: 3/21/2026
- Cumulative days on market: 86 days
- Listing terms: Cash,Conventional,FHA,Other,VA Loan
- Ownership: Fee Simple
- Total actual rent: 0
- Electric utility on property: Yes
- Road surface type: Paved, Asphalt
Estimated market value
Not available
Estimated sales range
Not available
Not available
Price history
| Date | Event | Price |
|---|---|---|
| 9/25/2026 | Listed for sale | $410,000-2.4%$181/sqft |
Source:  Stellar MLS #O6391721 Report a problem | ||
| 9/9/2026 | Listing removed | $420,000$186/sqft |
Source: Stellar MLS #O6391721 Report a problem | ||
| 9/4/2026 | Price change | $420,000-1.2%$186/sqft |
Source: Stellar MLS #O6391721 Report a problem | ||
| 8/25/2026 | Price change | $425,000-2.3%$188/sqft |
Source: Stellar MLS #O6391721 Report a problem | ||
| 8/18/2026 | Listed for sale | $435,000$192/sqft |
Source: Stellar MLS #O6391721 Report a problem | ||
| 7/31/2026 | Contingent | $435,000$192/sqft |
Source: Stellar MLS #O6391721 Report a problem | ||
| 7/27/2026 | Price change | $435,000+2.4%$192/sqft |
Source: Stellar MLS #O6391721 Report a problem | ||
| 7/21/2026 | Listed for sale | $425,000$188/sqft |
Source: Stellar MLS #O6391721 Report a problem | ||
| 7/8/2026 | Contingent | $425,000$188/sqft |
Source: Stellar MLS #O6391721 Report a problem | ||
| 5/6/2026 | Pending sale | $425,000$188/sqft |
Source: Stellar MLS #O6391721 Report a problem | ||
| 4/14/2026 | Price change | $425,000-4.7%$188/sqft |
Source: Stellar MLS #O6391721 Report a problem | ||
| 3/21/2026 | Listed for sale | $446,000+44.3%$197/sqft |
Source: Stellar MLS #O6391721 Report a problem | ||
| 7/3/2019 | Sold | $309,000$136/sqft |
Source: Public Record Report a problem | ||
| 5/31/2019 | Price change | $309,000+33.9%$136/sqft |
Source: LUXURY REALTY, INC. #S5018616 Report a problem | ||
| 3/21/2019 | Pending sale | $230,769+11.6%$102/sqft |
Source: Briko Realty Services #10552804 Report a problem | ||
| 11/15/2018 | Sold | $206,700-10.4%$91/sqft |
Source: Public Record Report a problem | ||
| 11/5/2018 | Price change | $230,769-3.8%$102/sqft |
Source: Briko Realty Services #10552804 Report a problem | ||
| 10/9/2018 | Listed for sale | -- |
Source: Auction.com Report a problem | ||
| 4/5/2017 | Listing removed | $240,000$106/sqft |
Source: CHAMERE REAL ESTATE INC #O5499337 Report a problem | ||
| 3/23/2017 | Listed for sale | $240,000+53.8%$106/sqft |
Source: CHAMERE REAL ESTATE INC #O5499337 Report a problem | ||
| 9/30/2009 | Sold | $156,000-8.3%$69/sqft |
Source: Public Record Report a problem | ||
| 10/8/2001 | Sold | $170,200$75/sqft |
Source: Public Record Report a problem | ||
Public tax history
| Year | Property taxes | Tax assessment |
|---|---|---|
| 2024 | $5,899 +12.4% | $308,990 +10% |
| 2023 | $5,250 +16.6% | $280,900 +10% |
| 2022 | $4,505 +10.1% | $255,364 +10% |
| 2021 | $4,092 +0.5% | $232,149 +1.5% |
| 2020 | $4,070 +1.5% | $228,612 +2.7% |
| 2019 | $4,010 +127.7% | $222,573 +81.9% |
| 2018 | $1,761 +0% | $122,360 -36.1% |
| 2017 | $1,761 +2.1% | $191,444 +2.7% |
| 2016 | $1,724 +1.9% | $186,377 +6.7% |
| 2015 | $1,692 -3.6% | $174,641 +16.7% |
| 2014 | $1,755 +1.8% | $149,647 +20.2% |
| 2013 | $1,723 +1% | $124,496 +11.1% |
| 2012 | $1,706 -7.8% | $112,024 -6.7% |
| 2011 | $1,850 -1.4% | $120,102 -3.6% |
| 2010 | $1,876 | $124,597 -14.2% |
| 2009 | -- | $145,230 -41% |
| 2008 | $4,456 +65.3% | $246,329 -8.8% |
| 2007 | $2,697 -5.6% | $270,113 +23.4% |
| 2006 | $2,856 +1.5% | $218,920 +29.8% |
| 2005 | $2,813 +4.7% | $168,718 +7.9% |
| 2004 | $2,686 +0.6% | $156,344 +1.2% |
| 2003 | $2,671 +2.7% | $154,510 +3.6% |
| 2002 | $2,600 +227.4% | $149,080 +325.9% |
| 2001 | $794 +406.6% | $35,000 +337.5% |
| 2000 | $157 | $8,000 |
Find assessor info on the county website
Monthly payment
Est. payment
Payment breakdown
Explore the cost of this home by adjusting the details. Changes won't be saved.Climate risks
Neighborhood: Meadow Woods
Nearby schools
Schools provided by the listing agent
- Elementary: Wyndham Lakes Elementary
- Middle: Meadow Wood Middle
- High: Cypress Creek High
Source: Stellar MLS. This data may not be complete. We recommend contacting the local school district to confirm school assignments for this home.
Similar homes
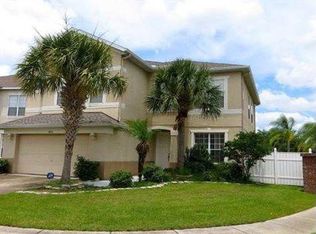
- $430,0003 bd2 ba1.5k sqft1710 PLANTATION POINTE DRIVE, ORLANDO, FL 32824For Sale
 MLS ID #O6406177, Maria Hankilevitz, STAR BAY REALTY CORP.. Stellar MLS
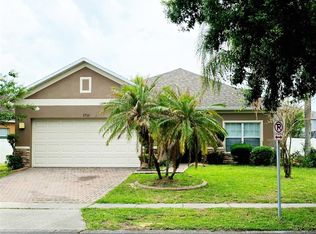
- $499,0004 bd3 ba2k sqft1574 THETFORD CIRCLE CIRCLE, ORLANDO, FL 32824For Sale
 MLS ID #O6447020, Fernando Teixeira, WOODSTONE INVESTMENTS LLC. Stellar MLS
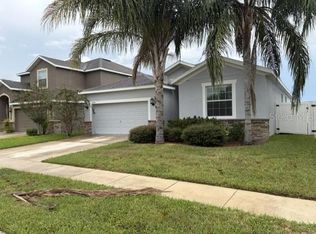
- $429,9004 bd3 ba1.8k sqft3119 FAIRFIELD DRIVE, KISSIMMEE, FL 34743For Sale
 MLS ID #O6428133, Raymond Wong, HIGHRISE REALTY. Stellar MLS
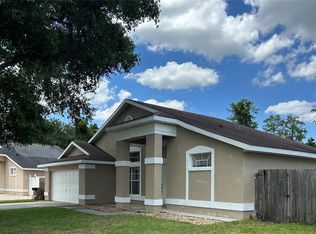
- $420,0004 bd3 ba1.8k sqft3114 STERN COURT, KISSIMMEE, FL 34743For Sale
 MLS ID #O6421025, Jenny Lizardo, LPT REALTY, LLC. Stellar MLS
- $387,0004 bd3 ba2.4k sqft890 MCINNIS COURT, KISSIMMEE, FL 34744For SaleMLS ID #V4951197, Anthony Ezekian, Jr., R-E-D REAL ESTATE DONE INC. Stellar MLS
- $439,0004 bd3 ba2.4k sqft3215 STRATTON CIRCLE, KISSIMMEE, FL 34744For SaleMLS ID #S5150428, Indera Bhojnauth, LA ROSA REALTY LLC. Stellar MLS
- $399,9004 bd2 ba1.4k sqft(Undisclosed Address), ORLANDO, FL 32822For SaleMLS ID #O6441358, Laila Nieves, COMPLETE REALTY STORE, LLC. Stellar MLS
- $330,9993 bd3 ba1.8k sqft2914 RODRICK CIRCLE, ORLANDO, FL 32824For SaleMLS ID #S5151996, David Hartigan, JASON MITCHELL REAL ESTATE FLO. Stellar MLS
- $405,0003 bd2 ba1.8k sqft5540 MINUTE MAN COURT, ORLANDO, FL 32821For SaleMLS ID #S5152626, Tuyet Hang Pham, EMPIRE NETWORK REALTY. Stellar MLS
- $330,0003 bd3 ba1.4k sqft7858 BROCKWOOD CIRCLE, ORLANDO, FL 32822For SaleMLS ID #O6450121, Javed Mirza, GOLDEN ENTERPRISE GROUP REALTY LLC. Stellar MLS
- $389,9003 bd2 ba1.6k sqft7925 NAPOLEON STREET, ORLANDO, FL 32825For SaleMLS ID #O6448305, Rafael Casallas, PA, EMPIRE NETWORK REALTY. Stellar MLS
- $538,7004 bd3 ba2.3k sqft14601 POTANOW TRAIL, ORLANDO, FL 32837For SaleMLS ID #O6438050, Yan Ge, U KEY REALTY. Stellar MLS
- $429,9993 bd2 ba1.3k sqft2943 WOOLRIDGE DRIVE, ORLANDO, FL 32837For SaleMLS ID #TB8533358, Jonathan Minerick, HOMECOIN.COM. Stellar MLS
- $417,0003 bd3 ba1.9k sqft401 CHANCELLOR COURT, ST CLOUD, FL 34769For SaleMLS ID #O6440025, Chelsy Corbella, LPT REALTY, LLC. Stellar MLS
- $479,0004 bd2 ba2.1k sqft9067 HASTINGS BEACH BOULEVARD, ORLANDO, FL 32829For SaleMLS ID #O6422148, Oanh Vo, MMYM SERVICES, LLC. Stellar MLS
- $420,0003 bd2 ba1.8k sqft2175 GREYSTONE TRAIL, ORLANDO, FL 32818For SaleMLS ID #O6441445, Katherine Garrido, EMPIRE NETWORK REALTY. Stellar MLS
- $410,0004 bd3 ba2.7k sqft4612 CABALERRO TRAIL, KISSIMMEE, FL 34758For SaleMLS ID #S5144328, Elizabeth Santiago Moyet, ALLEGIANT MANAGEMENT GROUP INC. Stellar MLS
- $435,0004 bd3 ba2.2k sqft881 SENECA TRAIL, ST CLOUD, FL 34772For SaleMLS ID #O6422860, Tuan Nguyen, VISTA REALTY INVESTMENT. Stellar MLS
- $368,0004 bd3 ba2k sqft3222 HAMMERSMITH ROAD, ORLANDO, FL 32818For SaleMLS ID #O6396039, Robert Lynch, LJL REAL ESTATE, INC.. Stellar MLS
- $429,9904 bd2 ba1.8k sqft285 PINEYWOODS STREET, ST CLOUD, FL 34772For SaleMLS ID #O6447028, Josue Polo, SERHANT. Stellar MLS
