Rare opportunity to own a premier 12-acre equestrian property in the highly desirable Clover/Lake Wylie area! Conveniently located just minutes from Lake Wylie and an easy commute to Charlotte, this private horse farm offers endless possibilities for equestrian enthusiasts, hobby farmers, family compound or those seeking acreage close to modern conveniences.
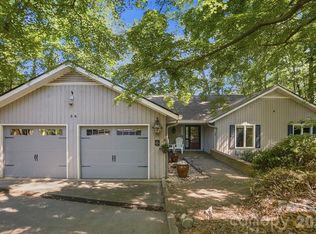
The charming 5-bedroom, 3-bath home is full of character and ready for your personal updates and vision. A fully finished walk-out basement features a second kitchen, laundry area, and fireplace—ideal for multi-generational living, guest quarters, or additional entertaining space.
Designed with horses in mind, the property includes 10 stalls, a tack room, wash pit with hot water, hay storage, arena, and a smaller indoor riding area. Multiple fenced pastures each feature dedicated run-in sheds with water and power, and all rear pasture fencing has been recently replaced with electrobraid and new gates & posts. Additional improvements include an RV shed with dedicated power and 50-amp hookup, chicken coop, workshop/storage building, and a creek along the rear property line.
Enjoy the privacy and peaceful setting while being within walking distance of the popular Field Day Park sports complex. Acreage in this location is increasingly difficult to find, and the property is zoned for the new Lake Wylie High School. Whether you're looking for an established horse farm or a unique property with room to grow, this exceptional offering combines location, functionality, and opportunity.
(10) 12x12 stalls
(5) 25'x12' run in sheds with power and water in each
90'x145' arena
40' x30' RV shelter with dedicated meter, water and 50 amp hook up
12'x'12' tack room with power and water
9'x36' stud run off barn
Trails around perimeter of property
Active
$950,000
5835 Kreps Rd, Clover, SC 29710
5beds
3,595sqft
Single Family Residence
Built in 1978
12.02 Acres Lot
$907,400 Zestimate®
$264/sqft
$-- HOA
What's special
Chicken coopFully finished walk-out basementSecond kitchenSmaller indoor riding areaMultiple fenced pasturesHay storage
- 3 days |
- 926 |
- 70 |
Likely to sell faster than
Zillow last checked:
Listing updated:
Listed by:
Monica Faulkner MonicaMovesYou@gmail.com,
EXP Realty LLC Rock Hill
Source: Canopy MLS as distributed by MLS GRID,MLS#: 4397393
Loading...
Facts & features
Interior
Bedrooms & bathrooms
- Bedrooms: 5
- Bathrooms: 3
- Full bathrooms: 3
- Main level bedrooms: 2
Primary bedroom
- Features: Walk-In Closet(s), See Remarks
- Level: Main
- Area: 239.25 Square Feet
- Dimensions: 14' 6" X 16' 6"
Other
- Features: Ceiling Fan(s), Storage, See Remarks
- Level: Upper
- Area: 349.53 Square Feet
- Dimensions: 22' 1" X 15' 10"
Kitchen
- Level: Main
- Area: 284.08 Square Feet
- Dimensions: 27' 6" X 10' 4"
Kitchen
- Level: Basement
- Area: 271.89 Square Feet
- Dimensions: 19' 1" X 14' 3"
Heating
- Central, Electric, Forced Air
Cooling
- Central Air
Appliances
- Included: Convection Oven, Dishwasher, Disposal, Electric Range, Electric Water Heater, Filtration System, Microwave, Plumbed For Ice Maker, Refrigerator, Refrigerator with Ice Maker, Self Cleaning Oven
- Laundry: Electric Dryer Hookup, In Basement, In Unit, Inside, Laundry Closet, Laundry Room, Main Level, Multiple Locations, Washer Hookup
Features
- Flooring: Carpet, Vinyl
- Basement: Apartment,Exterior Entry,Finished,Walk-Out Access,Walk-Up Access
- Fireplace features: Wood Burning, Other - See Remarks
Interior area
- Total structure area: 2,374
- Total interior livable area: 3,595 sqft
- Finished area above ground: 2,374
- Finished area below ground: 1,221
Video & virtual tour
Property
Parking
- Total spaces: 4
- Parking features: Attached Carport, Detached Carport, Driveway, RV Access/Parking
- Carport spaces: 4
- Has uncovered spaces: Yes
Features
- Levels: One and One Half
- Stories: 1.5
- Patio & porch: Balcony, Deck, Front Porch, Porch, Side Porch
- Exterior features: Livestock Run In, Storage
- Fencing: Fenced,Cross Fenced,Electric
- On waterfront: Yes
- Waterfront features: None, Creek, Creek/Stream
Lot
- Size: 12.02 Acres
- Features: Cleared, Level, Pasture, Private, Wooded
Details
- Additional structures: Barn(s), Hay Storage, Outbuilding, Shed(s)
- Parcel number: 4820000018
- Zoning: RUD
- Special conditions: Standard
- Horse amenities: Arena, Arena covered, Barn, Boarding Facilities, Equestrian Facilities, Hay Storage, Paddocks, Pasture, Round Pen, Stable(s), Tack Room, Trailer Storage, Wash Rack, Other - See Remarks
Construction
Type & style
- Home type: SingleFamily
- Property subtype: Single Family Residence
Materials
- Cedar Shake
Condition
- New construction: No
- Year built: 1978
Utilities & green energy
- Sewer: Septic Installed
- Water: Well
- Utilities for property: Electricity Connected, Propane
Community & HOA
Community
- Security: Smoke Detector(s)
- Subdivision: NONE
Location
- Region: Clover
Financial & listing details
- Price per square foot: $264/sqft
- Tax assessed value: $866,240
- Annual tax amount: $3,273
- Date on market: 6/25/2026
- Cumulative days on market: 3 days
- Listing terms: Cash,Conventional,VA Loan
- Electric utility on property: Yes
- Road surface type: Gravel, Paved
Estimated market value
$907,400
$862,000 - $953,000
$3,368/mo
Price history
| Date | Event | Price |
|---|---|---|
| 6/25/2026 | Listed for sale | $950,000+9.2%$264/sqft |
Source:  Canopy MLS as distributed by MLS GRID #4397393 Report a problem Canopy MLS as distributed by MLS GRID #4397393 Report a problem | ||
| 6/23/2022 | Sold | $870,000-1.6%$242/sqft |
Source: Canopy MLS as distributed by MLS GRID #3837458 Report a problem | ||
| 4/30/2022 | Contingent | $884,000$246/sqft |
Source: Canopy MLS as distributed by MLS GRID #3837458 Report a problem | ||
| 4/14/2022 | Price change | $884,000-1.7%$246/sqft |
Source: Canopy MLS as distributed by MLS GRID #3837458 Report a problem | ||
| 4/3/2022 | Listed for sale | $899,000+114%$250/sqft |
Source: Canopy MLS as distributed by MLS GRID #3837458 Report a problem | ||
| 7/17/2015 | Sold | $420,000-4.5%$117/sqft |
Source: Canopy MLS as distributed by MLS GRID #3031650 Report a problem | ||
| 3/12/2015 | Price change | $440,000-1.1%$122/sqft |
Source: Robin King #200735743 Report a problem | ||
| 2/2/2015 | Listed for sale | $445,000-1.1%$124/sqft |
Source: Robin King #200735743 Report a problem | ||
| 1/2/2015 | Listing removed | $450,000$125/sqft |
Source: Robin King #200735743 Report a problem | ||
| 8/30/2014 | Listed for sale | $450,000+2.3%$125/sqft |
Source: Allen Tate Company #3031650 Report a problem | ||
| 8/25/2008 | Sold | $440,000-2%$122/sqft |
Source: Public Record Report a problem | ||
| 2/1/2008 | Listed for sale | $449,000+648.3%$125/sqft |
Source: NCI #724301 Report a problem | ||
| 7/15/1999 | Sold | $60,000+100%$17/sqft |
Source: Public Record Report a problem | ||
| 6/14/1999 | Sold | $30,000$8/sqft |
Source: Public Record Report a problem | ||
Public tax history
| Year | Property taxes | Tax assessment |
|---|---|---|
| 2025 | $3,273 +7.5% | $23,867 +11% |
| 2024 | $3,044 -2.5% | $21,509 |
| 2023 | $3,121 +193.7% | $21,509 +142.7% |
| 2022 | $1,063 +170.5% | $8,864 -18.8% |
| 2021 | $393 | $10,920 |
| 2020 | -- | $10,920 +3.6% |
| 2019 | -- | $10,539 +10.9% |
| 2018 | -- | $9,499 |
| 2017 | $4,340 | $9,499 |
| 2016 | $4,340 | $9,499 -30.5% |
| 2014 | $4,340 | $13,659 -12.3% |
| 2013 | $4,340 | $15,579 |
| 2012 | -- | $15,579 -1.2% |
| 2010 | -- | $15,769 |
| 2009 | -- | $15,769 |
| 2008 | -- | $15,769 +95.7% |
| 2007 | -- | $8,059 +49.8% |
| 2006 | -- | $5,379 -23.4% |
| 2005 | -- | $7,020 |
| 2004 | -- | $7,020 |
| 2003 | -- | $7,020 +0.9% |
| 2002 | -- | $6,960 |
| 2001 | -- | $6,960 +27.9% |
| 2000 | -- | $5,440 |
Find assessor info on the county website
Monthly payment
Est. payment$--/mo
Payment breakdown
Explore the cost of this home by adjusting the details. Changes won't be saved.All calculations are estimates and provided by Zillow, Inc. for informational purposes only. Actual amounts may vary.
HOA fees may include property taxes on listings classified as Co-Ops. Contact the listing agent and/or owner for fee details.
Mortgage interest rates are dependent on a number of factors, including credit score, down payment, and repayment length. Interest rate data provided by Zillow Group Marketplace, Inc. as of 1/1/1970 from various mortgage lenders with which we have lead or other similar arrangements; the Estimated Payment is an average of those rates.
See how much you could borrow to make a competitive offer.
Climate risks
Neighborhood: 29710
Nearby schools
GreatSchools rating
- 6/10Bethel Elementary SchoolGrades: PK-5Distance: 1.3 mi
- 5/10Oakridge Middle SchoolGrades: 6-8Distance: 1.8 mi
- 9/10Clover High SchoolGrades: 9-12Distance: 4.1 mi
Schools provided by the listing agent
- Elementary: Liberty Hill
- Middle: Roosevelt
- High: Lake Wylie
Source: Canopy MLS as distributed by MLS GRID. This data may not be complete. We recommend contacting the local school district to confirm school assignments for this home.
A local agent can set up tours, give advice and negotiate with sellers.

- South Carolina
- York County
- Clover
- 29710
- 5835 Kreps Rd
Nearby cities
Nearby zip codes
Other Clover Topics
