This is the one!! Over 10.5 acres of peace and privacy while still being less than 20 minutes to town and under 10 minutes to McCrae Elementary. This 2020 build is better than new with a massive 40-ft long covered and screened deck, private hot tub, pool, private pond, greenhouse, carport, and multiple storage sheds w/ electricity. When you step into the wonderfully maintained home, you will immediately notice that no detail was overlooked. From the tankless water heater to the whole-house backup generator, and even the huge pantry, this home truly has it all. The primary suite is a dream with a walk-in closet, soaking tub, separate shower, dual vanities, and storage galore! In fact, every room in this home has huge walk-in closets. As you relax on the back deck, seeing deer casually stroll through the yard to sip from the pond is a regular occurrence. Don't let the private road keep you from your dream retreat. It is well maintained and just 2 miles from the paved County Road 315C.
Closed
Zestimate®
$379,900
5835 LISA LYNN Lane, Keystone Heights, FL 32656
3beds
1,920sqft
Manufactured Home
Built in 2020
10.51 Acres Lot
$379,900 Zestimate®
$198/sqft
$-- Estimated rent
Home value
$379,900
$361,000 - $399,000
Not available
Zestimate® history
Owner options
List your home for rent
Find your next renter with Zillow Rental Manager. Plus, with online applications, you can quickly screen prospective tenants – for free.
Refinance and save
$2,716/mo
Est. payment
Refinancing to a lower rate could help reduce your monthly payments and save thousands over the life of the loan.
$2,716/mo
Est. payment
Explore your selling options
Work with a Zillow partner agent
Leverage their expertise and Zillow's premium Showcase listings to get your home seen by more buyers.
Get startedList with your own agent
Get your home in front of millions of buyers by listing it on Zillow.
Learn how to do itSell it yourself
Take full control of how buyers see your home on Zillow by listing For Sale by Owner (FSBO).
List your homeWhat's special
Private pondWonderfully maintained homeStorage galoreWhole-house backup generatorSoaking tubSeparate showerTankless water heater
Zillow last checked:
Listing updated:
Listed by:
WALTER KEY 757-635-3645,
EPIQUE REALTY, INC 888-893-3537
Bought with:
CHAD AND SANDY REAL ESTATE GROUP
Source: realMLS,MLS#: 2159854
Facts & features
Interior
Bedrooms & bathrooms
- Bedrooms: 3
- Bathrooms: 2
- Full bathrooms: 2
Primary bedroom
- Level: Main
Bedroom 2
- Level: Main
Bedroom 3
- Level: Main
Primary bathroom
- Level: Main
Bathroom 2
- Level: Main
Dining room
- Level: Main
Kitchen
- Level: Main
Laundry
- Level: Main
Living room
- Level: Main
Heating
- Central
Cooling
- Central Air
Appliances
- Included: Dishwasher, Electric Range, ENERGY STAR Qualified Dishwasher, ENERGY STAR Qualified Refrigerator, ENERGY STAR Qualified Water Heater, Instant Hot Water, Microwave, Refrigerator, Tankless Water Heater
Features
- Breakfast Bar, Built-in Features, Ceiling Fan(s), Kitchen Island, Open Floorplan, Pantry, Primary Bathroom -Tub with Separate Shower, Walk-In Closet(s)
- Flooring: Carpet
Interior area
- Total interior livable area: 1,920 sqft
Property
Parking
- Total spaces: 2
- Parking features: Additional Parking, Carport, Circular Driveway
- Carport spaces: 2
- Has uncovered spaces: Yes
Features
- Levels: One
- Stories: 1
- Patio & porch: Covered, Deck, Porch, Screened
- Exterior features: Fire Pit, Outdoor Kitchen
- Pool features: Above Ground
- Has view: Yes
- View description: Pond, Trees/Woods
- Has water view: Yes
- Water view: Pond
Lot
- Size: 10.51 Acres
- Features: Many Trees, Wooded
Details
- Additional structures: Greenhouse, Shed(s), Workshop
- Parcel number: 34072400691918400
Construction
Type & style
- Home type: MobileManufactured
- Architectural style: Ranch
- Property subtype: Manufactured Home
Materials
- Vinyl Siding
- Roof: Metal
Condition
- Updated/Remodeled
- New construction: No
- Year built: 2020
Utilities & green energy
- Sewer: Septic Tank
- Water: Private, Well
- Utilities for property: Electricity Connected, Sewer Connected, Water Connected, Propane
Community & HOA
Community
- Subdivision: Plantation Farms So
HOA
- Has HOA: No
Location
- Region: Keystone Heights
Financial & listing details
- Price per square foot: $198/sqft
- Tax assessed value: $311,195
- Annual tax amount: $1,652
- Date on market: 8/13/2026
- Listing terms: Cash,Conventional,FHA,USDA Loan,VA Loan
- Road surface type: Dirt
- Body type: Double Wide
Price history
| Date | Event | Price |
|---|---|---|
| 9/28/2026 | Sold | $379,900$198/sqft |
Source:  realMLS #2159854 Report a problem realMLS #2159854 Report a problem | ||
| 9/2/2026 | Pending sale | $379,900$198/sqft |
Source: realMLS #2159854 Report a problem | ||
| 8/13/2026 | Listed for sale | $379,900$198/sqft |
Source: realMLS #2159854 Report a problem | ||
Public tax history
| Year | Property taxes | Tax assessment |
|---|---|---|
| 2025 | -- | $125,040 +2.9% |
| 2024 | $1,588 +4.7% | $121,517 +3% |
| 2023 | $1,516 +12.1% | $117,978 +3% |
| 2022 | $1,353 +0.4% | $114,542 +3% |
| 2021 | $1,347 +495% | $111,206 +560.2% |
| 2020 | $226 | $16,845 -77.2% |
| 2019 | $226 -83.1% | $73,882 -0.1% |
| 2018 | $1,344 +10.9% | $73,946 +14.4% |
| 2017 | $1,212 +8% | $64,611 -8.2% |
| 2016 | $1,122 -1.4% | $70,376 +44.1% |
| 2015 | $1,138 +15% | $48,849 -0.2% |
| 2014 | $990 | $48,931 -15.5% |
| 2013 | -- | $57,940 -7.9% |
| 2012 | -- | $62,939 -12.5% |
| 2011 | -- | $71,892 -11.8% |
| 2010 | -- | $81,540 +10% |
| 2009 | -- | $74,127 +10% |
| 2008 | -- | $67,388 -20.2% |
| 2007 | -- | $84,476 +478% |
| 2005 | -- | $14,616 +40% |
| 2004 | -- | $10,440 |
| 2003 | -- | $10,440 +4.4% |
| 2001 | -- | $10,000 +5.3% |
| 2000 | -- | $9,500 |
Find assessor info on the county website
Neighborhood: 32656
Nearby homes
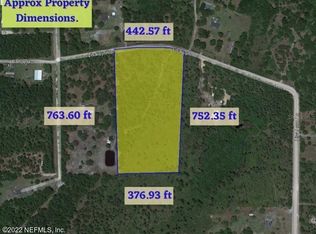
- $--7.36 acres5853 Lisa Lynn Ln, Keystone Heights, FL 32656Off Market
- $72,154-- bd-- ba-- sqft5853 Lisa Lynn Rd, Keystone Heights, FL 32656Off Market
- $57,9935.01 acres5801 Lisa Lynn Rd, Keystone Heights, FL 32656Off Market
- $174,9003 bd2 ba1.1k sqft5797 Lisa Lynn Rd, Keystone Heights, FL 32656Off Market
- $---- bd-- ba-- sqft5801 Lisa Lynn Ln, Keystone Heights, FL 32656Off Market
- $322,8004 bd2 ba2.2k sqft4330 Bondarenko Rd, Keystone Heights, FL 32656Off Market
- $69,7343 bd2 ba1.2k sqft5860 Lisa Lynn Rd, Keystone Heights, FL 32656Off Market
- $5,500-- bd-- ba-- sqft5844 Lisa Lynn Rd, Keystone Heights, FL 32656Off Market
Nearby schools
GreatSchools rating
- 9/10Mcrae Elementary SchoolGrades: PK-6Distance: 2.4 mi
- 4/10Keystone Heights Junior/Senior High SchoolGrades: 7-12Distance: 9.8 mi
Schools provided by the listing agent
- Elementary: Mcrae
Source: realMLS. This data may not be complete. We recommend contacting the local school district to confirm school assignments for this home.
Get a cash offer in 3 minutes
Find out how much your home could sell for in as little as 3 minutes with a no-obligation cash offer.
Estimated market value
$379,900
Get a cash offer in 3 minutes
Find out how much your home could sell for in as little as 3 minutes with a no-obligation cash offer.
Estimated market value
$379,900
- Florida
- Clay County
- Keystone Heights
- 32656
- 5835 LISA LYNN Lane
Nearby cities
Nearby zip codes
Other Keystone Heights Topics
- Apartments for Rent in 32656
- Houses for Sale in 32656
- Houses for Rent in 32656
- 32656 Real Estate
- Keystone Heights Condos
- Houses for Sale in Keystone Heights
- Newest Listings in Keystone Heights
- Keystone Heights Home Values
- Keystone Heights Real Estate Agents
- Keystone Heights Refinance
- Keystone Heights Mortgage Rates
